$995,000
Melancthon
558082 Mulmur-Melancthon Townline, Melancthon, Ontario, L9V1W9
This 3-bedroom, 3-bathroom home in Melancthon is for sale offering roughly 1,750 sq ft of space. Its $995,000 asking price sits right in line with the $995,000 median in Melancthon. It has been on the market 54 days, fresher than the Melancthon average of 92 days.
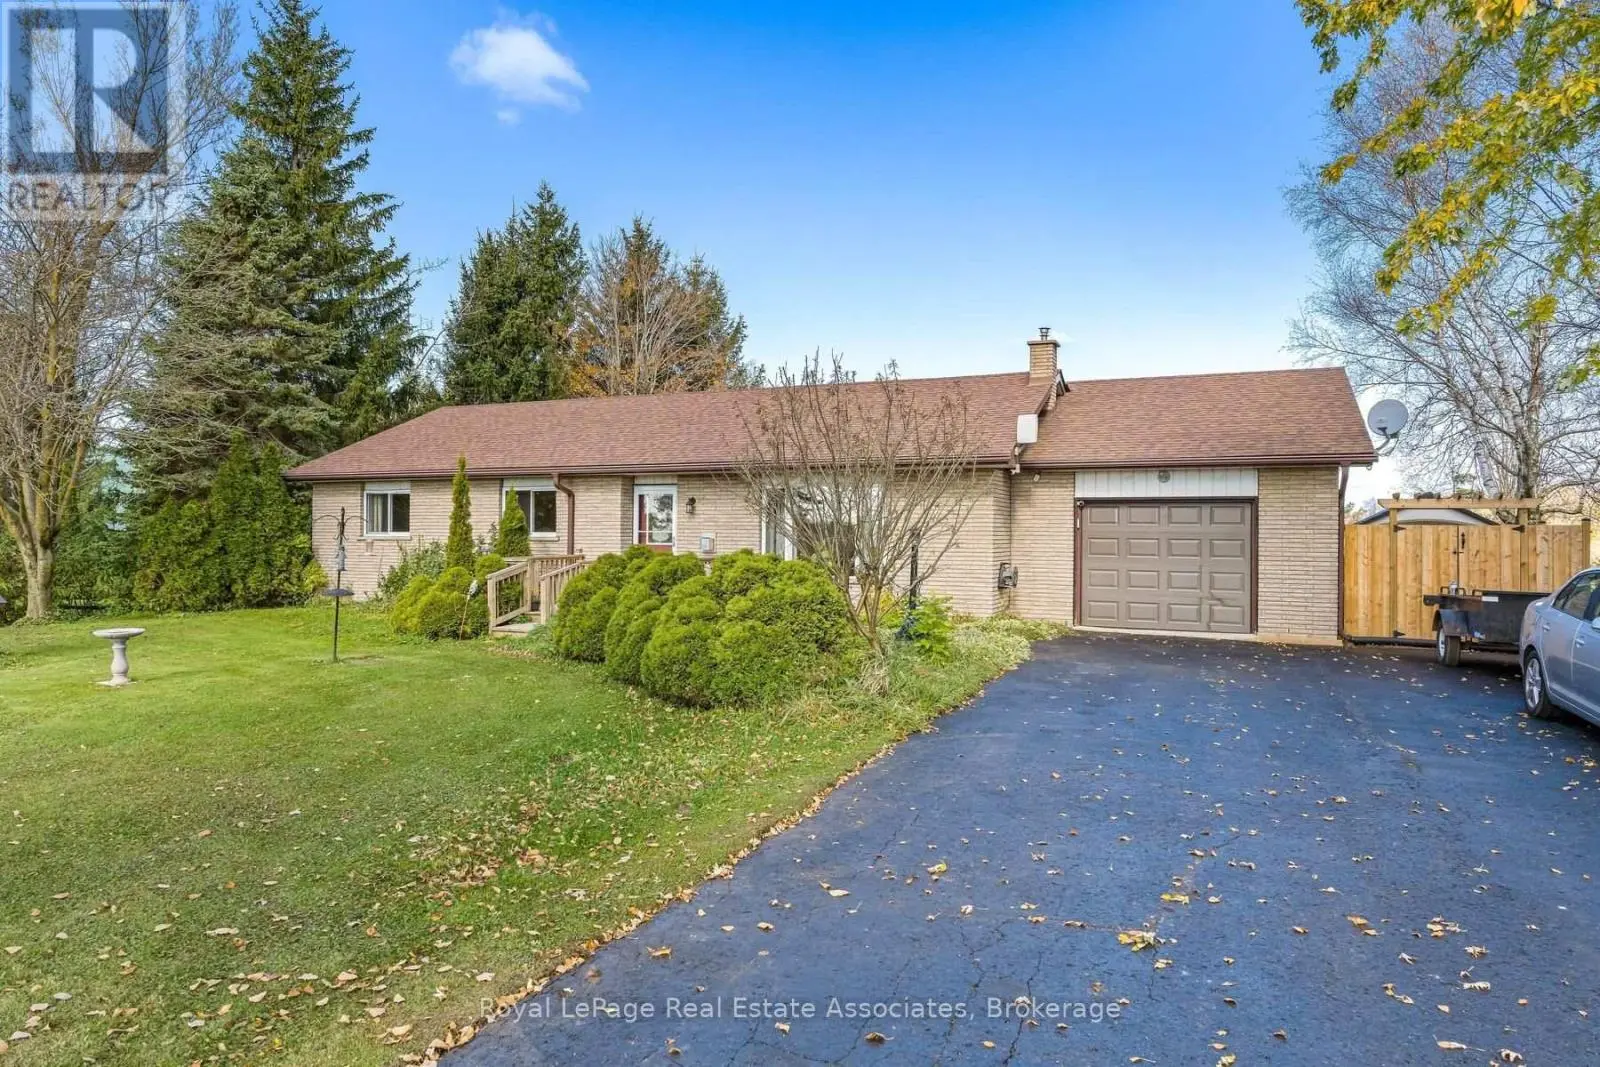
Country living feels a little more special here. With approximately 1.6 acres to enjoy, this spacious brick bungalow offers peaceful surroundings, incredible night skies and an ever-changing backdrop of birds and nature along a quiet road that is well maintained year-round. Inside, the home offers an abundance of space with a layout that works beautifully for everyday life. The kitchen features an open eating area and newer dishwasher, while the separate dining room is brightened by new windows. A welcoming living room with fireplace, convenient laundry/mudroom and 2-piece bath complete the main living areas, with newer pot lights throughout adding a fresh touch. Just off the garage is a versatile bonus space the family affectionately refers to as the "vibe room." A few steps lead from this room up into the kitchen, while a second staircase provides walk-up access from the basement, creating a unique connection between the different levels of the home. Three bedrooms are found on the upper level along with a 4-piece bathroom featuring a soaker tub. Downstairs, there is plenty more room to spread out. A spacious recreation room is complemented by a den that makes an ideal home office, a large 3-piece bathroom with walk-in glass shower, cold cellar and two additional bonus rooms with closets. The outdoor spaces are just as inviting. Professionally landscaped front gardens create a beautiful first impression, while an enclosed fruit and vegetable growing area with raised garden beds offers a wonderful space for anyone with a green thumb. A small chicken coop and approximately 10' x 10' fenced run add to the property's country charm, while the soft-sided above-ground pool is ready for relaxed summer days. An oversized insulated garage and newer UV light round out the features. With room to garden, gather, work from home and simply enjoy the peace and quiet, this is a property that embraces the best parts of rural living. (id:66096)
Features and services as supplied by the listing brokerage.
Long Listed: 54 days on market, against an average age of 92 days across the listings currently for sale in this city
Homes here sell slower than most markets
Sold homes in this market spent an average of 80 days on the market over the past year, against a median of 48 days across the markets we publish.
Homes here sell below asking price
Homes in this market sold for an average of 90.2 percent of their asking price over the past year, below the 96.4 percent median across the markets we publish.
This 3-bed single family in Melancthon has been listed for 54 days, which is 38 days fresher than the city average of 92. Act while there is still low competition.
Approximate location — exact address confirmed upon showing
This home lists at $995,000, about 9.5× the local median household income of $105,000.
Carrying it typically needs a household income of about $194,358 (20% down, 25-yr amortization, stress-tested) — roughly 85% above the area median.
Source: Statistics Canada, 2021 Census (FSA L9V)
Pick a time that suits you. A verified local agent confirms within 24h.
Loading rates, 30-yr amortization
Cash Needed to Close
Rates via our partner mortgage brokers at iShopRates · Estimates only, not financial advice


Estimate the monthly cashflow if you bought this home as a rental. Every figure below is an editable estimate. This is education only, not financial advice.
Enter the monthly rent you expect, or adjust our estimate.
Enter an estimated monthly rent to see the cashflow.
Estimates only, not a mortgage approval or financial advice. Rate, taxes, and allowances are assumptions you can edit above.
Room details as supplied by the listing brokerage. Dimensions are shown in the unit the listing states, and are approximate.