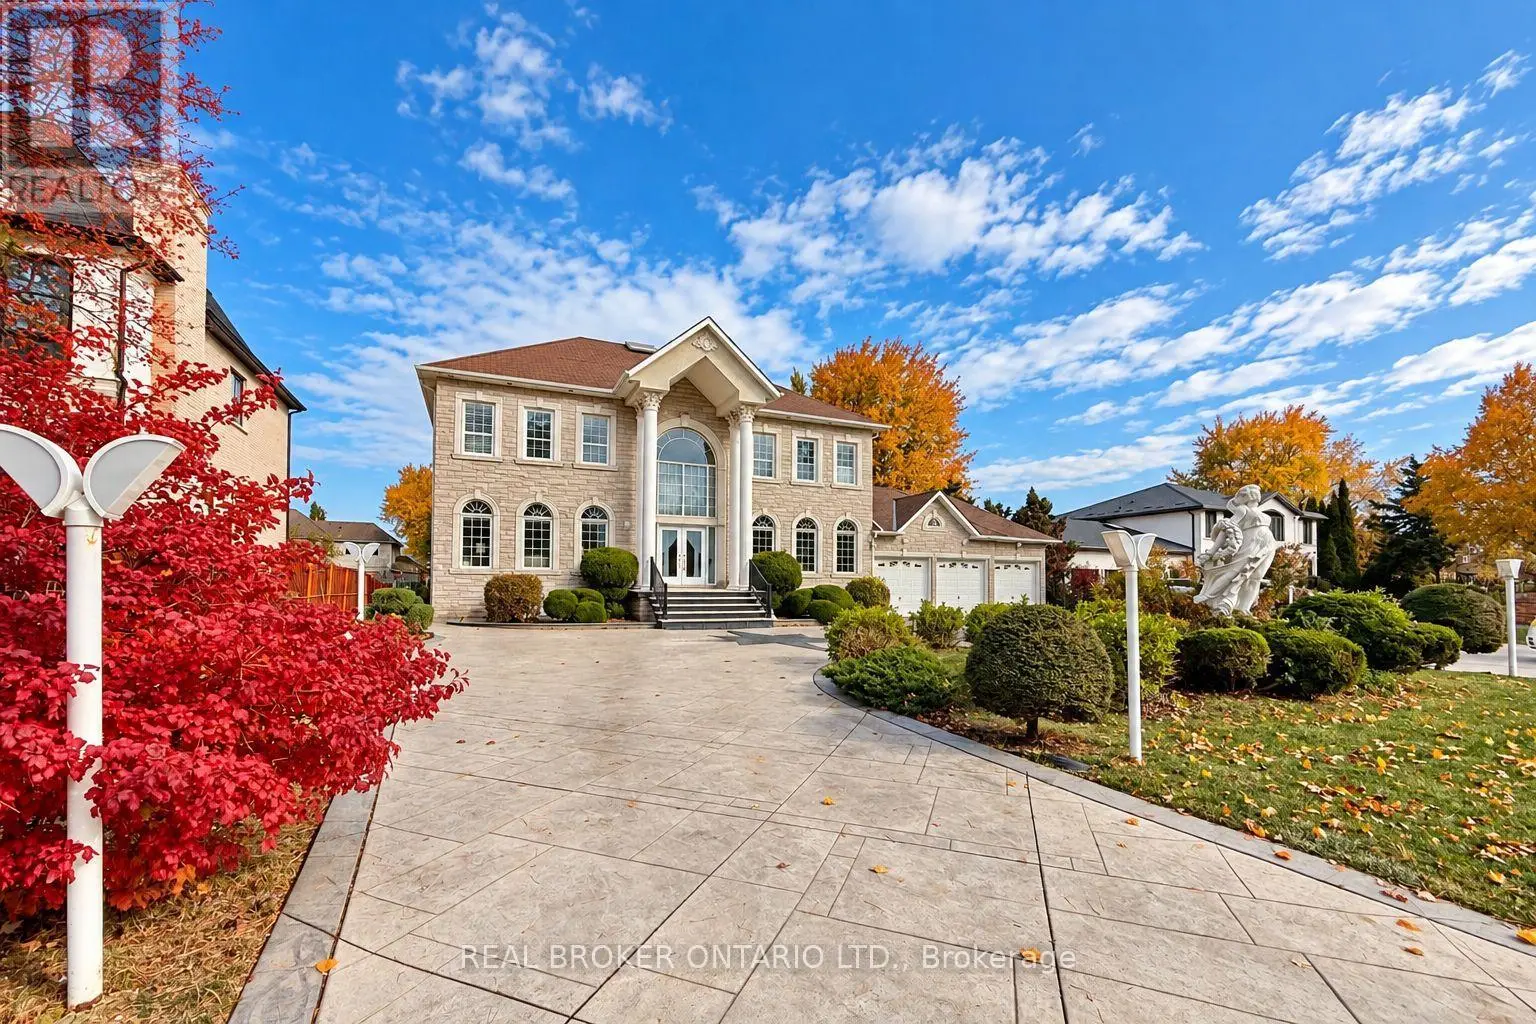
4 beds3 baths6 parking2,750 ft²50 × 112 ft (5,607 sq ft) lot sizeListed 6 days ago
Overview
This 4-bedroom, 3-bathroom home in Markham is for sale offering roughly 2,750 sq ft of space. Listed at $1,388,000, it is attractively priced about 9% below the $1,525,000 median asking price in Markham. It has been on the market 6 days, fresher than the Markham average of 54 days.
**Home faces Denison Park**- a classic 4-bedroom, 3-bathroom, residence, in a very desired area. Exceptionally located & full of possibilities, approximately 2,516 sq ft. of above-grade living space, a large basement with a second kitchen, and double-car garage. Mature front-yard trees provide privacy and curb appeal, a backyard garden retreat featuring mature grape vines, a unique opportunity for the gardening enthusiast and potential to harvest grapes for homemade wine. Welcoming foyer opens into spacious principal rooms, parquet flooring, beautiful wooden staircase and custom windows that open in multiple directions, bringing in natural light. The main level provides generously proportioned living and dining areas, large windows, a sitting room with a wood fireplace and serene backyard view walk out, eat in kitchen with a second access to the backyard. Main floor laundry room, garage access and separate entrance side door. Upstairs, four well-sized bedrooms provide comfortable accommodations. The oversized primary bedroom offers a walk-in closet and ensuite. Basement offers versatility and space, with a second kitchen, second fireplace, ample storage; the lower level presents an ideal opportunity to create a private secondary living space or entertaining area. The location is where this property truly shines. A collection of schools, recreation, shopping, transportation, parks and everyday conveniences. Renowned Milliken Mills High School and York U Markham Campus both within an easy distance. Milliken Mills Community Centre & Library, Denison Centre, Pacific Mall, CF Markville offer major retailers, dining and regional shopping. Toogood Pond Park, historic Unionville with charming Main Street are a short drive. Milne Park and Milne Dam Conservation Park boast further green space. Convenient access to Highway 7, 407 and DVP and Milliken GO Station. Markham Stouffville Hospital and Birchmount Hospital all close by. (id:66096)
Property Details
MLS®
N14127662
Property Type
Single Family
Bedrooms
4
Beds (above / below)
4 above · 0 below
Bathrooms
3
Half Baths
1
Parking
6
Interior Size
2,750 ft²
Lot Size
50 × 112 ft (5,607 sq ft)
Frontage
50 ft
Storeys
2
Basement
Finished, N/A
Heating
Forced air, Natural gas
Cooling
Central air conditioning
Garage
Attached Garage, Garage, Inside Entry
Fireplace
Yes
Ownership
Freehold
Rooms
Main level
Living room
5.09 x 3.66 meters
Dining room
4.21 x 3.66 meters
Kitchen
6.88 x 3.09 meters
Family room
5.94 x 3.75 meters
Laundry room
3.74 x 1.56 meters
Basement
Recreational, Games room
8.47 x 3.78 meters
Other
6.92 x 3.16 meters
Other
8.47 x 3.38 meters
Second level
Primary Bedroom
6.13 x 3.3 meters
Features
Appliances
All, Window Coverings
Flooring
Concrete, Tile, Parquet, Carpeted, Vinyl
Foundation
Concrete
Exterior
Brick
Lot Features
Flat site
Services
Water
Municipal water
Sewer
Sanitary sewer
Features and services as supplied by the listing brokerage.
Market Timing
Days on market
6d
Markham (Milliken Mills East) listings, avg age
54d
Price / ft²
$505
List price
$1.39M
Just listed: 6 days on market, against an average age of 54 days across the listings currently for sale in this city
Market timing · days on market0 → 54d avg age of current listings
Just listed · day 6
Homes here sell faster than most markets
Sold homes in this market spent an average of 32 days on the market over the past year, against a median of 48 days across the markets we publish.
Homes here sell close to asking price
Homes in this market sold for an average of 97.8 percent of their asking price over the past year, above the 96.4 percent median across the markets we publish.
Haho
This 4-bed single family in Markham (Milliken Mills East) has been listed for 6 days, which is 48 days fresher than the city average of 54. Act while there is still low competition.
Estimate the monthly cashflow if you bought this home as a rental. Every figure below is an editable estimate. This is education only, not financial advice.
$
Enter the monthly rent you expect, or adjust our estimate.
$
$
$
$
Enter an estimated monthly rent to see the cashflow.
Estimates only, not a mortgage approval or financial advice. Rate, taxes, and allowances are assumptions you can edit above.
Property Tax
$6,315.49/yr
Listed
6 days ago
Bedroom 2
4.38 x 3.09 meters
Bedroom 3
4.15 x 3.74 meters
Bedroom 4
3.29 x 3.29 meters
Room details as supplied by the listing brokerage. Dimensions are shown in the unit the listing states, and are approximate.