6165 19th Avenue, Markham - Single Family for Sale
6165 19th Avenue, Markham, Ontario, L3P3J3
4 beds4 baths13 parking1,750 ft²176 × 509 ft (2.05 acres) lot sizeListed 28 days ago
Overview
This 4-bedroom, 4-bathroom home in Markham is for sale offering roughly 1,750 sq ft of space. It has been on the market 28 days, fresher than the Markham average of 65 days.
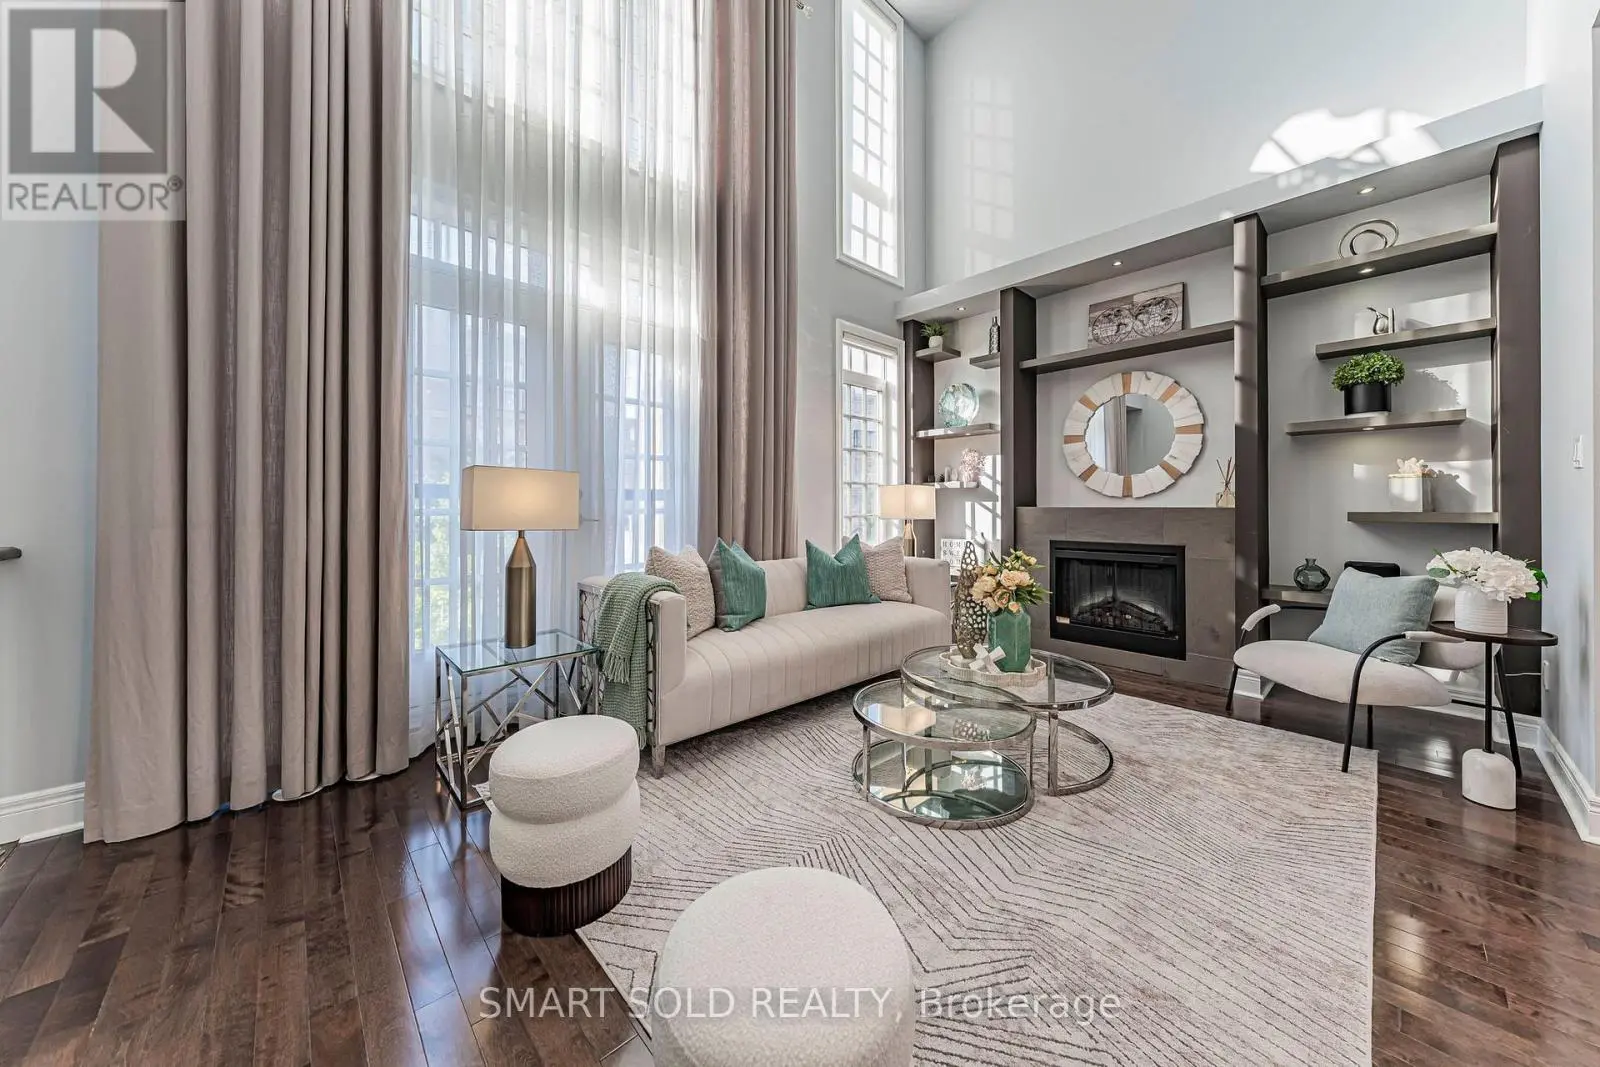
Welcome to 6165 19th Avenue, a rare 2.77-acre retreat in rural Markham where architectural character, natural beauty and outdoor living come together-just minutes from the shops, restaurants and amenities of Stouffville and Markham. Set among mature trees, rolling land and a creek that wraps around the property, this private setting offers a true sense of escape while keeping everyday conveniences close.Inspired by the work of Frank Lloyd Wright, the home is designed to bring the outdoors in. Soaring ceilings and expansive windows fill the interior with natural light and frame peaceful views in every season. The warm and inviting 4-bedroom, 4-bathroom layout suits relaxed family living and memorable gatherings. The dramatic great room features 20+ ft ceilings, exposed wood beams and a natural granite wood-burning fireplace, while the updated kitchen offers rich wood cabinetry, poured concrete countertops, built-in wall oven, walk-in pantry and beautiful views across the property.The primary suite features its own wood-burning fireplace and spacious ensuite. A loft-style fourth bedroom, open to below, offers flexibility as an office, studio, recreation room or guest space, complete with two built-in desks and a gas fireplace.Outside, the property truly sets itself apart with an in-ground pool, playground, expansive stone patio, multi-tiered deck, built-in gas firepit, wooded grounds and creek-side setting-perfect for exploring, entertaining and unwinding.The detached 3-car garage/workshop with full loft adds flexibility for hobbies, equipment, a home-based business or future use. The insulated, wired loft is serviced by gas, hydro, septic and water. New roof and siding were completed in 2026.Also new for 2026: furnace with humidifier and A/C, both with transferable manufacturer warranties, plus freshly painted exterior window trim.Private. Architectural. Natural. Flexible. And genuinely hard to replicate this close to everything. (id:66096)
Property Details
MLS®
N13874374
Property Type
Single Family
Bedrooms
4
Beds (above / below)
4 above · 0 below
Bathrooms
4
Half Baths
1
Parking
13
Interior Size
1,750 ft²
Lot Size
176 × 509 ft (2.05 acres)
Frontage
176 ft
Storeys
1
Style
Bungalow
Basement
Finished, Full, Walk out, N/A
Heating
Forced air, Natural gas
Cooling
Central air conditioning
Garage
Detached Garage, Garage
Fireplace
Yes
Pool
Rooms
Lower level
Great room
4.25 x 3.86 meters
Family room
4.25 x 3.86 meters
Eating area
4.71 x 3.33 meters
Main level
Primary Bedroom
5.44 x 4.77 meters
Bedroom 2
5.53 x 5.25 meters
Bedroom 3
4.38 x 3.63 meters
Bedroom 4
4.38 x 3.59 meters
Room details as supplied by the listing brokerage. Dimensions are shown in the unit the listing states, and are approximate.
Features
Appliances
Range, Oven - Built-In, Water Treatment, Window Coverings, Garage door opener remote(s), Water Heater
Foundation
Block
Exterior
Stone, Hardboard
Lot Features
Wooded area, Irregular lot size, Ravine, Rolling, Open space, Flat site, Carpet Free
Services
Water
Drilled Well
Sewer
Septic System
Utilities
Electricity, Cable
Features and services as supplied by the listing brokerage.
Market Timing
Days on market
28d
Markham listings, avg age
65d
Price / ft²
$1,500
List price
$2.63M
Extended: 28 days on market, against an average age of 65 days across the listings currently for sale in this city
Market timing · days on market0 → 65d avg age of current listings
Extended · day 28
Homes here sell faster than most markets
Sold homes in this market spent an average of 32 days on the market over the past year, against a median of 48 days across the markets we publish.
Homes here sell close to asking price
Homes in this market sold for an average of 97.8 percent of their asking price over the past year, above the 96.4 percent median across the markets we publish.
Haho
This 4-bed single family in Markham has been listed for 28 days, which is 37 days fresher than the city average of 65. Act while there is still low competition.
Estimate the monthly cashflow if you bought this home as a rental. Every figure below is an editable estimate. This is education only, not financial advice.
$
Enter the monthly rent you expect, or adjust our estimate.
$
$
$
$
Enter an estimated monthly rent to see the cashflow.
Estimates only, not a mortgage approval or financial advice. Rate, taxes, and allowances are assumptions you can edit above.