$1,489,000
Markham
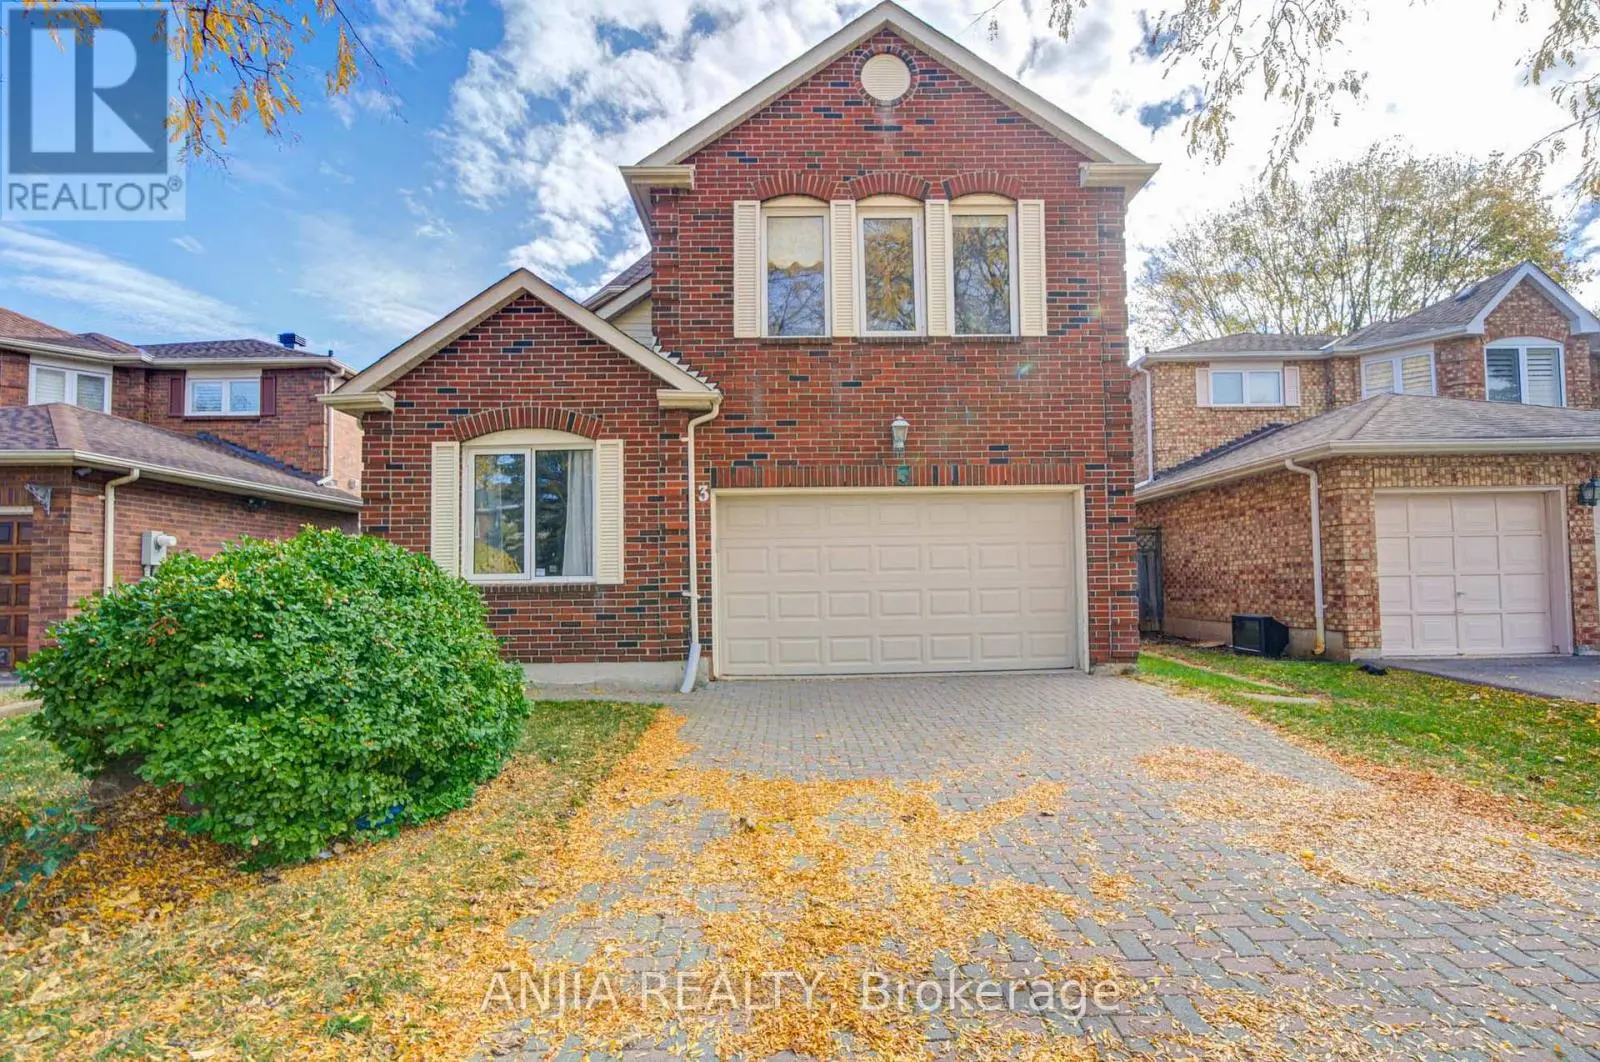
43 Couperthwaite Crescent, Markham (Unionville), Ontario, L3R6N1
This 4-bedroom, 3-bathroom home in Markham is for sale offering roughly 2,250 sq ft of space. Listed at $1,489,000, it is attractively priced about 15% below the $1,750,000 median asking price in Markham. It has been on the market 6 days, fresher than the Markham average of 63 days.
Welcome to this beautifully updated home nestled on a quiet crescent in a mature Unionville neighbourhood. Thoughtfully refreshed with extensive improvements, this inviting residence blends modern finishes with comfortable family living. The main floor showcases new luxury vinyl plank flooring, fresh paint, updated lighting and plumbing fixtures, and new window coverings throughout. The bright living and formal dining rooms offer welcoming spaces for relaxing and entertaining, while the family room features a cozy fireplace, a large window and custom shutters. The beautifully updated kitchen boasts white cabinetry, brand-new stainless steel appliances, including a counter-depth refrigerator and built-in microwave, along with new countertops, a stylish tile backsplash and a new sink. The adjoining breakfast area offers a walkout to the backyard deck, creating a seamless connection between indoor and outdoor living. Upstairs, new broadloom extends throughout four well-appointed bedrooms, each featuring double-door closets. The primary bedroom offers matching double closets and a private three-piece ensuite. A second-floor laundry room adds everyday practicality with a new washing machine, laundry sink, cabinet and luxury vinyl plank flooring. The unfinished basement offers a blank canvas with endless potential to create additional living space tailored to your needs. Additional improvements include a new furnace, central air conditioner, water heater, garage doors and opener, and front and side entrance doors. Enjoy the fenced backyard with its spacious deck and green space, perfect for outdoor entertaining. A fantastic location within walking distance of paved nature trails and historic Main Street Unionville. Centennial GO Station is just a short drive away, with Markville Shopping Centre, excellent schools and everyday amenities all nearby. With its extensive updates, functional layout and desirable location, this move-in-ready home is an exceptional opportunity. (id:66096)
Features and services as supplied by the listing brokerage.
Just listed: 6 days on market, against an average age of 63 days across the listings currently for sale in this city
Homes here sell faster than most markets
Sold homes in this market spent an average of 32 days on the market over the past year, against a median of 48 days across the markets we publish.
Homes here sell close to asking price
Homes in this market sold for an average of 97.8 percent of their asking price over the past year, above the 96.4 percent median across the markets we publish.
This 4-bed single family in Markham (Unionville) has been listed for 6 days, which is 57 days fresher than the city average of 63. Act while there is still low competition.
Approximate location — exact address confirmed upon showing
This home lists at $1,489,000, about 16.0× the local median household income of $93,000.
Carrying it typically needs a household income of about $290,854 (20% down, 25-yr amortization, stress-tested) — roughly 213% above the area median.
Source: Statistics Canada, 2021 Census (FSA L3R)
Pick a time that suits you. A verified local agent confirms within 24h.
Loading rates, 30-yr amortization
Cash Needed to Close
Rates via our partner mortgage brokers at iShopRates · Estimates only, not financial advice


Estimate the monthly cashflow if you bought this home as a rental. Every figure below is an editable estimate. This is education only, not financial advice.
Enter the monthly rent you expect, or adjust our estimate.
Enter an estimated monthly rent to see the cashflow.
Estimates only, not a mortgage approval or financial advice. Rate, taxes, and allowances are assumptions you can edit above.
Room details as supplied by the listing brokerage. Dimensions are shown in the unit the listing states, and are approximate.