4 beds2 baths8 parking1,300 ft²66 × 151 ft (9,873 sq ft) lot sizeListed 69 days ago
Overview
This 4-bedroom, 2-bathroom home in Markham is for sale offering roughly 1,300 sq ft of space. Listed at $1,549,000, it is attractively priced about 14% below the $1,799,900 median asking price in Markham. It has been on the market 69 days, fresher than the Markham average of 95 days.
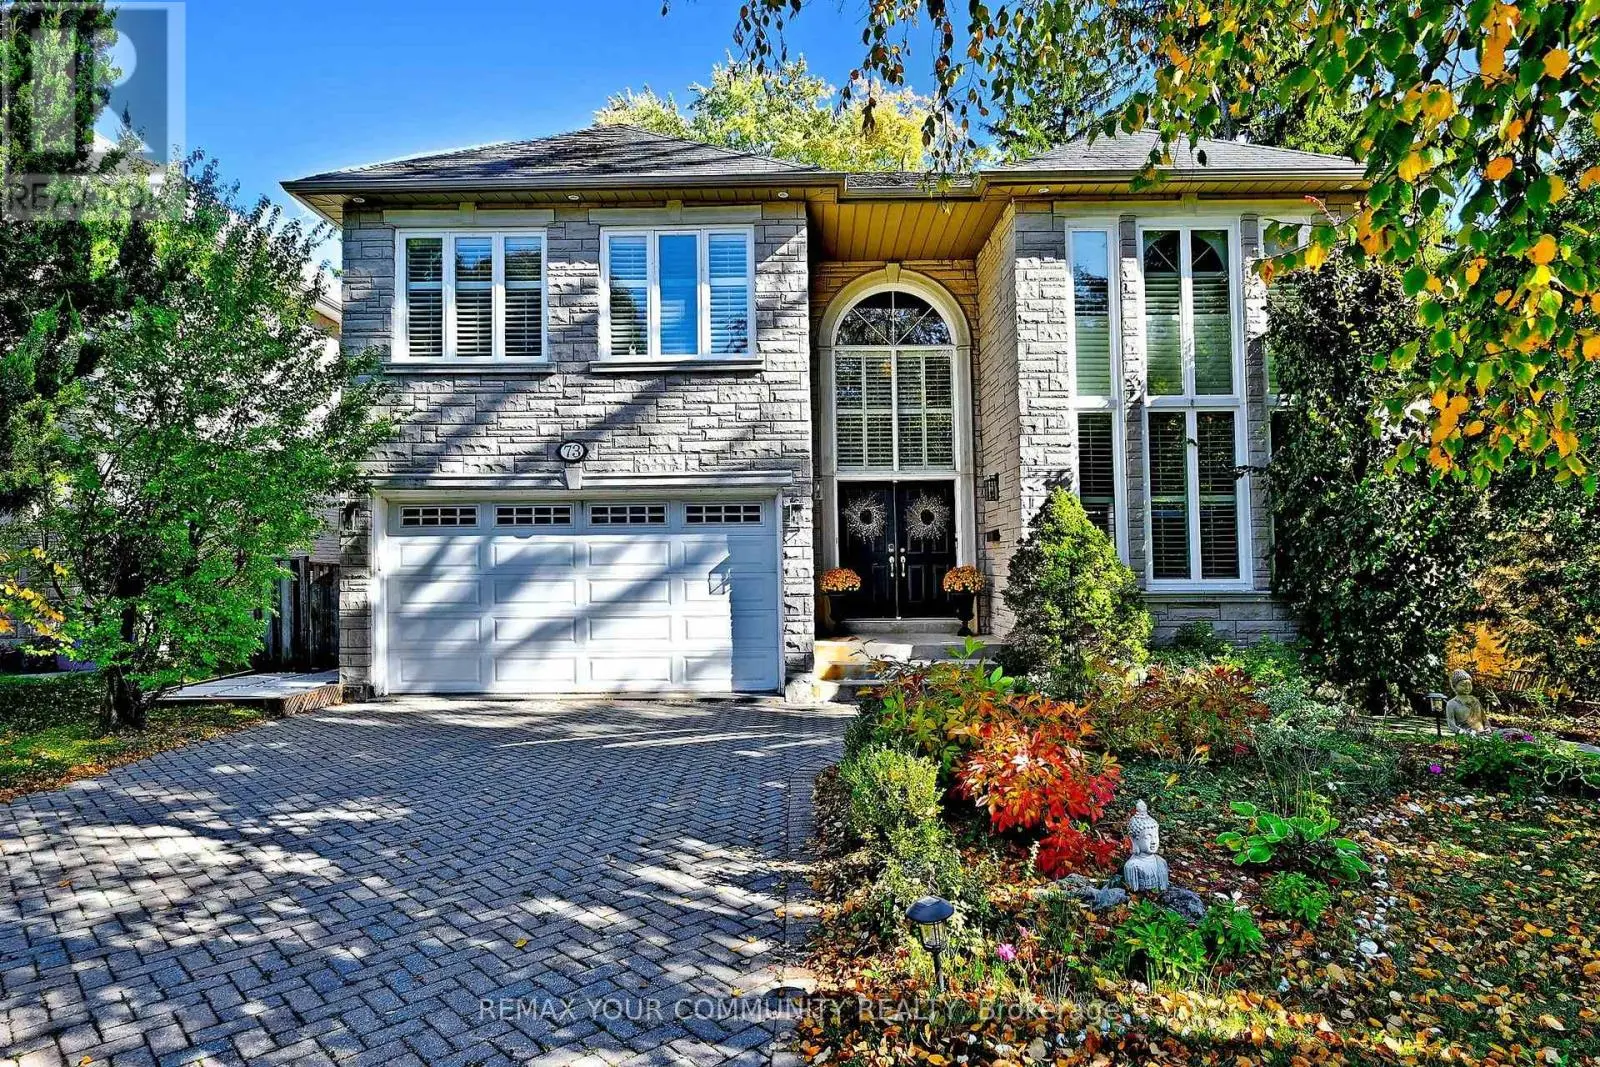
The Perfect Family Home Is Here! Welcome to 143 Dudley Avenue, a spacious 3+1-bedroom bungalow situated on an impressive 65.5-by-150-foot lot in the heart of Thornhill. A large, inviting front porch leads into a beautifully renovated & maintained interior showcasing hardwood floors & crown moulding across both levels, complemented by elegant wainscoting along the main-floor hallways. The bright living room features a large picture window, while the dining room provides a welcoming setting for family meals & entertaining. The exquisite kitchen offers marble countertops, a ceramic backsplash, stainless steel appliances & a sun-filled breakfast nook. All three main-floor bedrooms feature generous closet space, windows and crown moulding, while the three-piece bathroom is finished with ceramic flooring, a matching backsplash, vanity & window. A separate entrance leads to the full & finished lower level, offering above-grade windows, hardwood floors & crown moulding. The expansive recreation area includes a sink for future wet-bar possibilities, accompanied by a three-piece bathroom with a pedestal sink & frameless glass walk-in shower, a large bedroom & an adjoining room ideal for an office or additional living area. The oversized laundry room provides cabinetry, a laundry sink, above-grade windows and a separate shower-especially convenient after enjoying the gated inground pool. Outdoors, discover a private, fully fenced backyard oasis with an elevated deck, landscaped grounds and a large storage shed. A detached two-car garage, private double driveway & parking for up to eight vehicles add exceptional convenience. Close to Woodland Park, Pomona Mills Park, Thornhill Park, The Thornhill Club, Ladies' Golf Club of Toronto, Thornhill Secondary School, E.J. Sand Public School, Baythorn Public School & Henderson Avenue Public School. YRT/Viva transit, TTC near & Highways 7, 404 & 407, with the future Clark Station on the planned TTC Yonge North Subway Extension nearby. (id:66096)
Property Details
MLS®
N13717728
Property Type
Single Family
Bedrooms
4
Beds (above / below)
3 above · 1 below
Bathrooms
2
Parking
8
Interior Size
1,300 ft²
Lot Size
66 × 151 ft (9,873 sq ft)
Frontage
66 ft
Storeys
1
Style
Bungalow
Basement
Finished, Full, Separate entrance, N/A, N/A
Heating
Forced air, Natural gas
Cooling
Central air conditioning
Garage
Detached Garage, Garage
Pool
Yes
Ownership
Freehold
Rooms
Main level
Living room
4.09 x 3.99 meters
Dining room
3.05 x 2.84 meters
Kitchen
3.68 x 3.35 meters
Eating area
2.64 x 2.24 meters
Primary Bedroom
2.74 x 4.11 meters
Bedroom 2
3.3 x 3.66 meters
Bedroom 3
3.99 x 3.02 meters
Bathroom
2.24 x 2.01 meters
Basement
Bathroom
1.14 x 2.39 meters
Laundry room
2.26 x 5.18 meters
Features
Appliances
All, Washer, Refrigerator, Dishwasher, Stove, Dryer, Hood Fan, Window Coverings, Garage door opener, Garage door opener remote(s), Water Heater
Flooring
Hardwood, Ceramic
Foundation
Block
Exterior
Brick
Lot Features
Lighting, Carpet Free, In-Law Suite
Services
Water
Municipal water
Sewer
Sanitary sewer
Utilities
Sewer, Electricity, Cable
Features and services as supplied by the listing brokerage.
Market Timing
Days on market
69d
Markham (Thornhill) listings, avg age
95d
Price / ft²
$1,192
List price
$1.55M
Long Listed: 69 days on market, against an average age of 95 days across the listings currently for sale in this city
Market timing · days on market0 → 95d avg age of current listings
Long Listed · day 69
Homes here sell faster than most markets
Sold homes in this market spent an average of 32 days on the market over the past year, against a median of 48 days across the markets we publish.
Homes here sell close to asking price
Homes in this market sold for an average of 97.8 percent of their asking price over the past year, above the 96.4 percent median across the markets we publish.
Haho
This 4-bed single family in Markham (Thornhill) has been listed for 69 days, which is 26 days fresher than the city average of 95. Act while there is still low competition.
Estimate the monthly cashflow if you bought this home as a rental. Every figure below is an editable estimate. This is education only, not financial advice.
$
Enter the monthly rent you expect, or adjust our estimate.
$
$
$
$
Enter an estimated monthly rent to see the cashflow.
Estimates only, not a mortgage approval or financial advice. Rate, taxes, and allowances are assumptions you can edit above.
Property Tax
$7,805.37/yr
Listed
69 days ago
Recreational, Games room
5.51 x 10.69 meters
Bedroom
4.37 x 3.96 meters
Room details as supplied by the listing brokerage. Dimensions are shown in the unit the listing states, and are approximate.