135 Senator Reesor's Drive, Markham (Sherwood-Amberglen) - Single Family for Sale
135 Senator Reesor's Drive, Markham (Sherwood-Amberglen), Ontario, L3P3E6
4 beds2 baths6 parking1,300 ft²66 × 100 ft (6,600 sq ft) lot sizeListed 65 days ago
Overview
This 4-bedroom, 2-bathroom home in Markham is for sale offering roughly 1,300 sq ft of space. Listed at $1,248,000, it is attractively priced about 16% below the $1,488,888 median asking price in Markham.
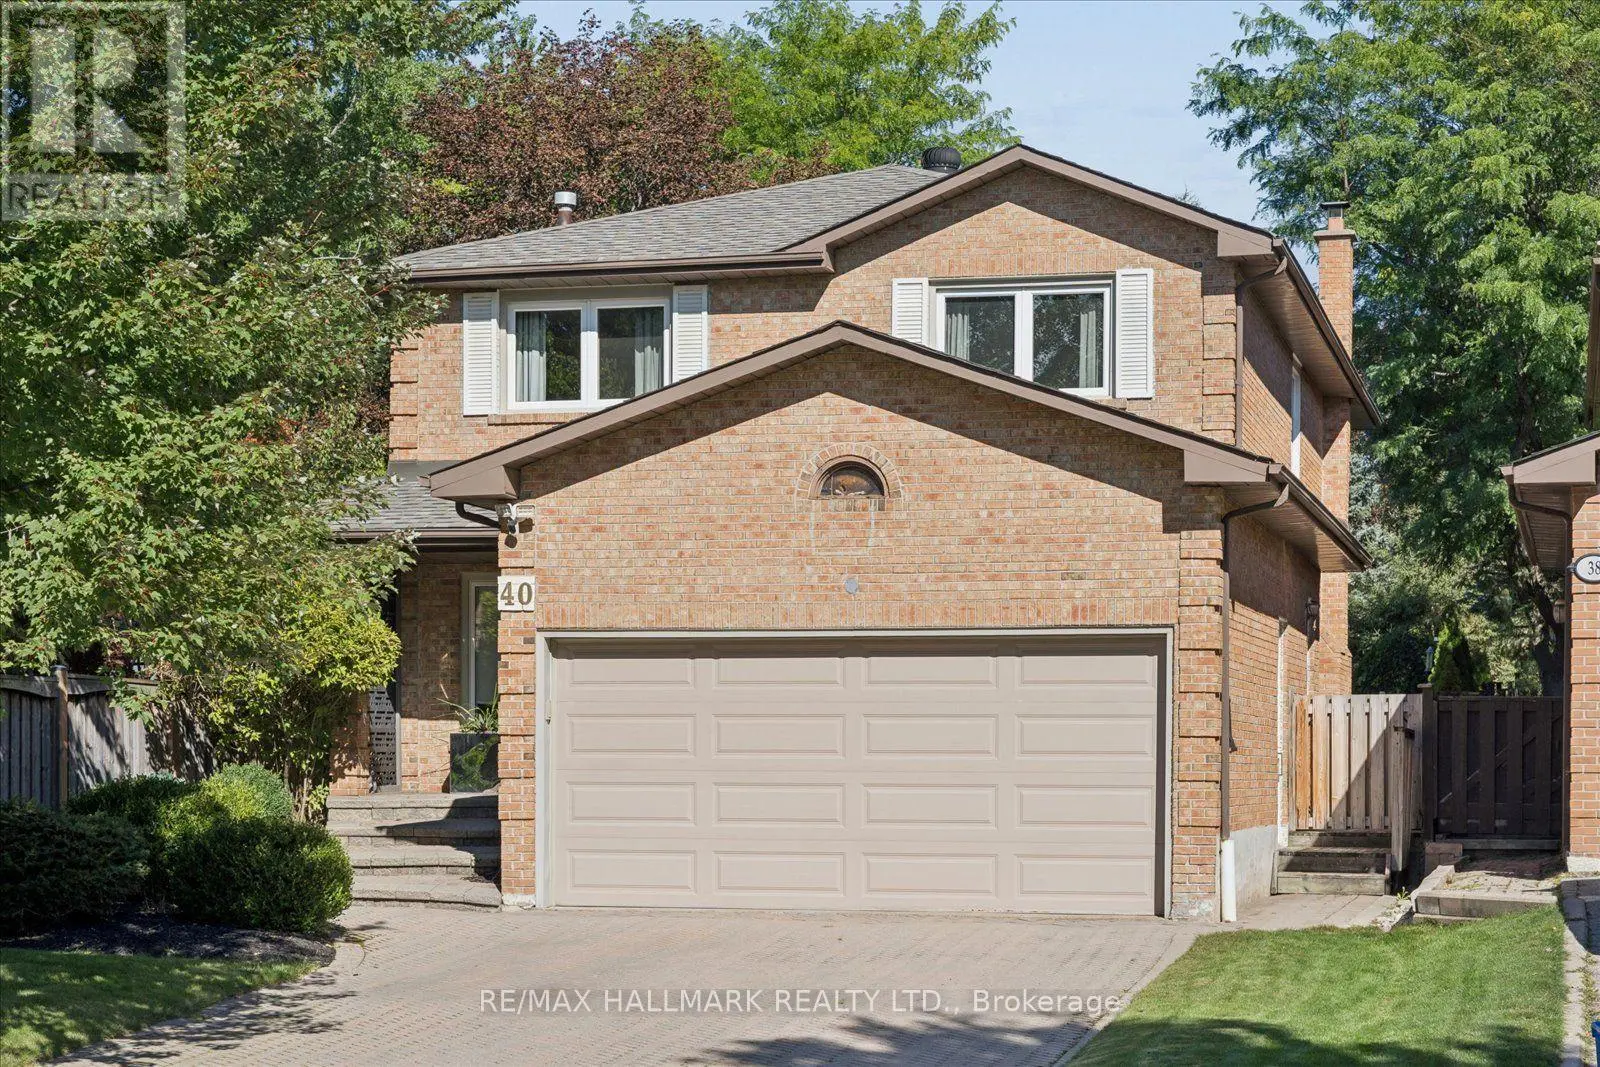
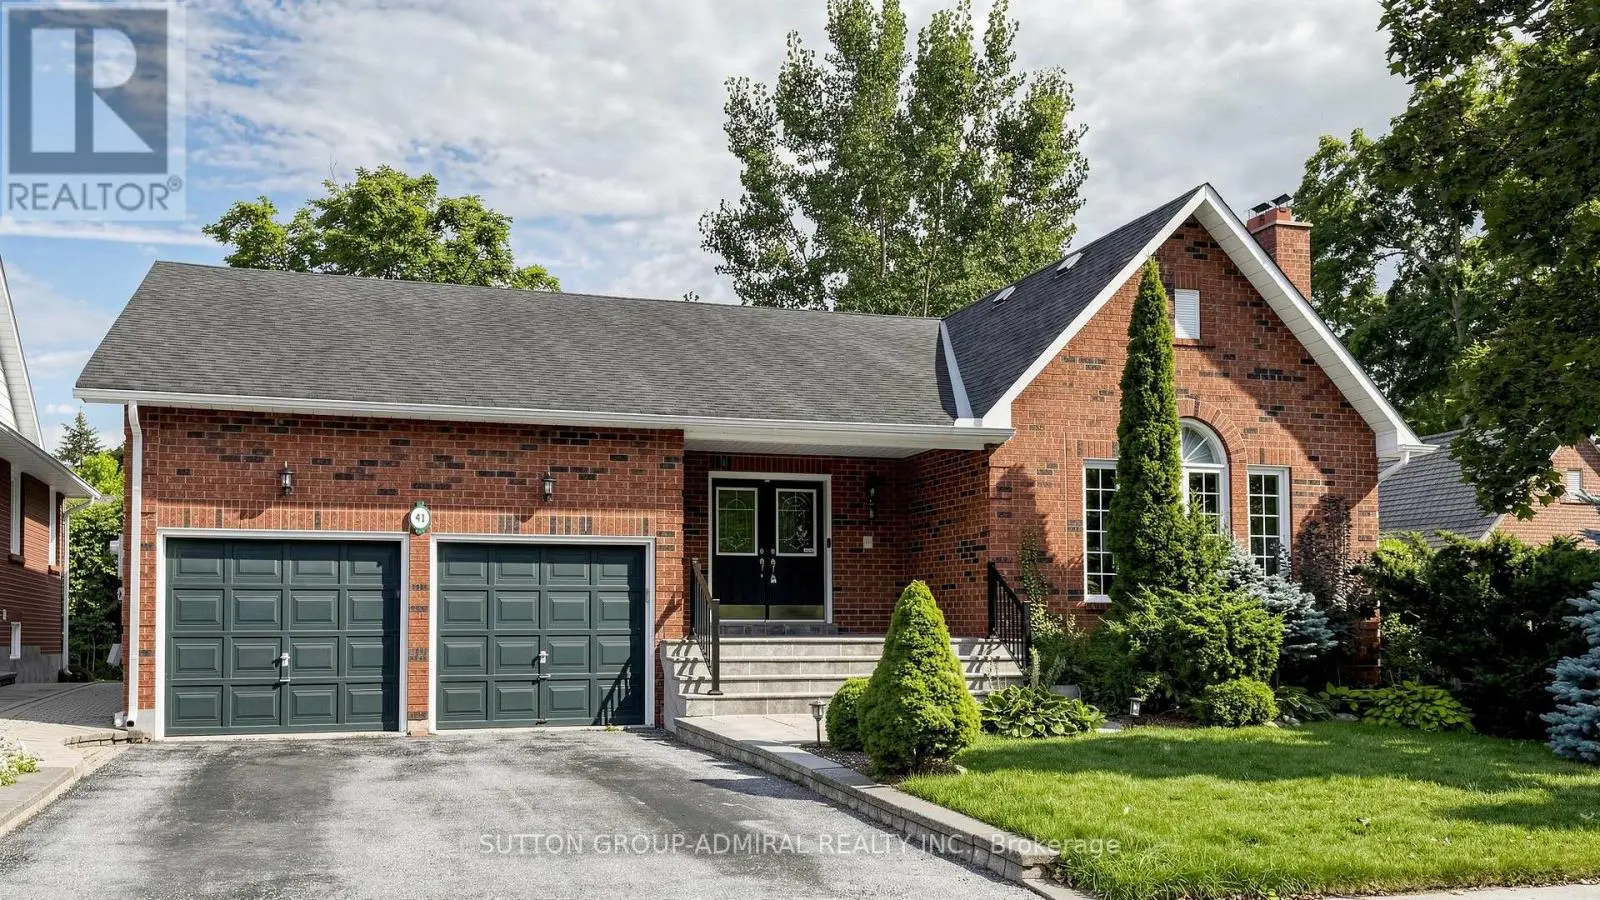
EXCEPTIONAL LOT WITH BACKYARD OASIS ON A QUIET STREET & NO SIDEWALK! Discover this beautifully maintained 2-storey home featuring a stunning stone exterior,covered front porch & mature landscaping, complemented by a double driveway&2-car garage accommodating up to 6 cars.Step inside to a bright interior featuring decorative plaster ceilings & crown moulding.The open living area showcases a charming bay window overlooking the front yard & wall sconces.The dining area features a picture window&direct access to the upgraded kitchen. Designed for everyday living&entertaining, the kitchen is fully equipped w/ stainless steel appliances including a professional 4-door fridge w/ water dispenser, built-in microwave, dishwasher & stove/oven, plus granite counters, backsplash, LED pot lights, under-cabinet lighting & ample cabinetry. A bright breakfast area surrounded by windows provides access to a side entrance w/separate doors leading to the backyard & side yard. Upstairs features 4 bedrooms & a 4pc bathroom w/ tub shower.The spacious primary bedroom offers a picture window w/ blinds & double closet, while 3 additional bedrooms provide flexibility for family, guests, home office, nursery or exercise space. Hardwood under broadloom in upper level bedrooms. The finished lower level offers versatile recreation,family,office or bedroom potential + a separate laundry room w/ full-sized washer & dryer.Step outside to a true backyard oasis w/ patio space for outdoor dining & BBQs,a heated inground pool w/equipment, beautiful landscaping, mature trees & a fully fenced yard offering privacy.Ideally located near Markham Village, Main St Markham,Rouge National Urban Park,William Armstrong Public School,Markham Stouffville Hospital&Cornell Community Centre, w/convenient access to Hwy 7,Ninth Line,transit, shopping,dining, parks & recreational amenities. Don't miss the opportunity to enjoy peaceful residential living & an incredible outdoor setting!**Some photos are virtually staged. (id:66096)
Property Details
MLS®
N13729382
Property Type
Single Family
Bedrooms
4
Beds (above / below)
4 above · 0 below
Bathrooms
2
Half Baths
1
Parking
6
Interior Size
1,300 ft²
Lot Size
66 × 100 ft (6,600 sq ft)
Frontage
66 ft
Storeys
2
Basement
Finished, N/A
Heating
Forced air, Natural gas
Cooling
Central air conditioning
Garage
Attached Garage, Garage
Pool
Yes
Ownership
Freehold
Property Tax
Rooms
Lower level
Sitting room
4.8 x 3.35 meters
Recreational, Games room
5.91 x 3.38 meters
Main level
Eating area
3.33 x 2.04 meters
Dining room
3 x 2.69 meters
Living room
5.18 x 4.23 meters
Upper Level
Primary Bedroom
4.59 x 3.15 meters
Bedroom 2
3.67 x 2.77 meters
Bedroom 3
3.15 x 3.04 meters
Bedroom 4
2.78 x 2.75 meters
Room details as supplied by the listing brokerage. Dimensions are shown in the unit the listing states, and are approximate.
Features and services as supplied by the listing brokerage.
Market Timing
Days on market
65d
Markham (Sherwood-Amberglen) listings, avg age
50d
Price / ft²
$960
List price
$1.25M
Long Listed: 65 days on market, against an average age of 50 days across the listings currently for sale in this city
Market timing · days on market0 → 50d avg age of current listings
Long Listed · day 65
Homes here sell faster than most markets
Sold homes in this market spent an average of 32 days on the market over the past year, against a median of 48 days across the markets we publish.
Homes here sell close to asking price
Homes in this market sold for an average of 97.8 percent of their asking price over the past year, above the 96.4 percent median across the markets we publish.
Haho
This 4-bed single family in Markham (Sherwood-Amberglen) is available now. Want me to connect you with the agent or keep you posted on any price updates?
Estimate the monthly cashflow if you bought this home as a rental. Every figure below is an editable estimate. This is education only, not financial advice.
$
Enter the monthly rent you expect, or adjust our estimate.
$
$
$
$
Enter an estimated monthly rent to see the cashflow.
Estimates only, not a mortgage approval or financial advice. Rate, taxes, and allowances are assumptions you can edit above.