$769,900
Loyalist
14 Park Crescent, Loyalist (Amherstview), Ontario, K7N0C2
This 4-bedroom, 4-bathroom home in Loyalist is for sale offering roughly 2,250 sq ft of space. It has been on the market 22 days, fresher than the Loyalist average of 40 days.
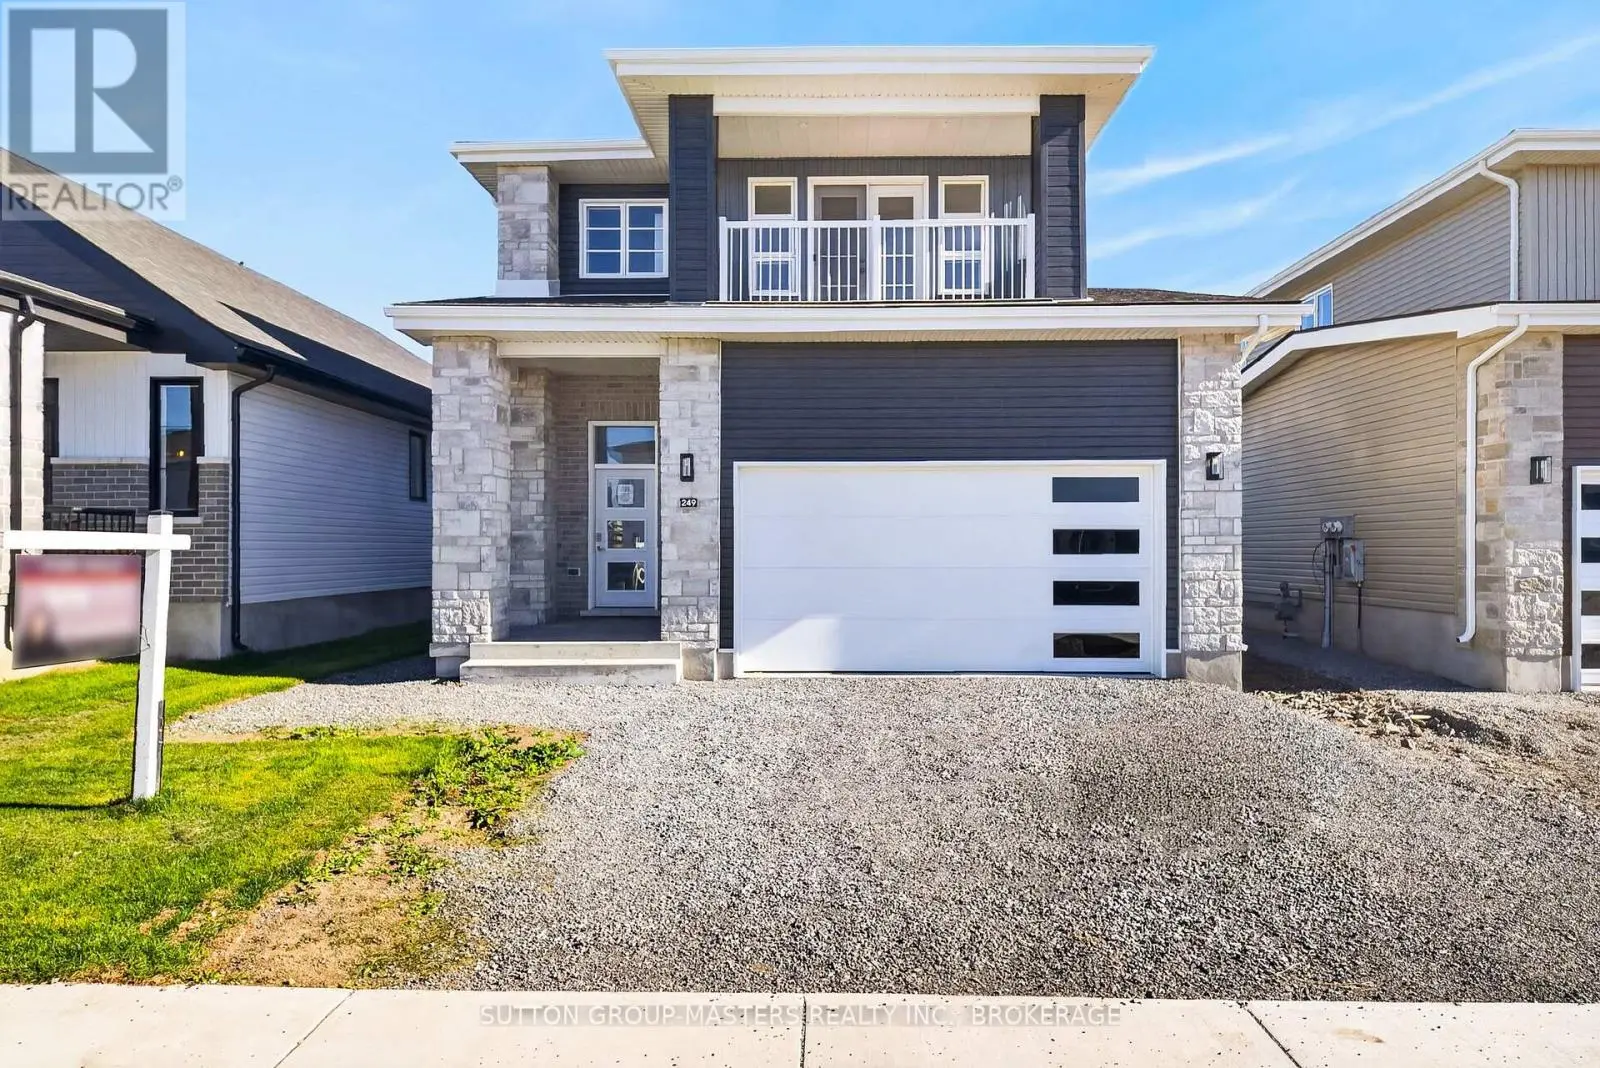
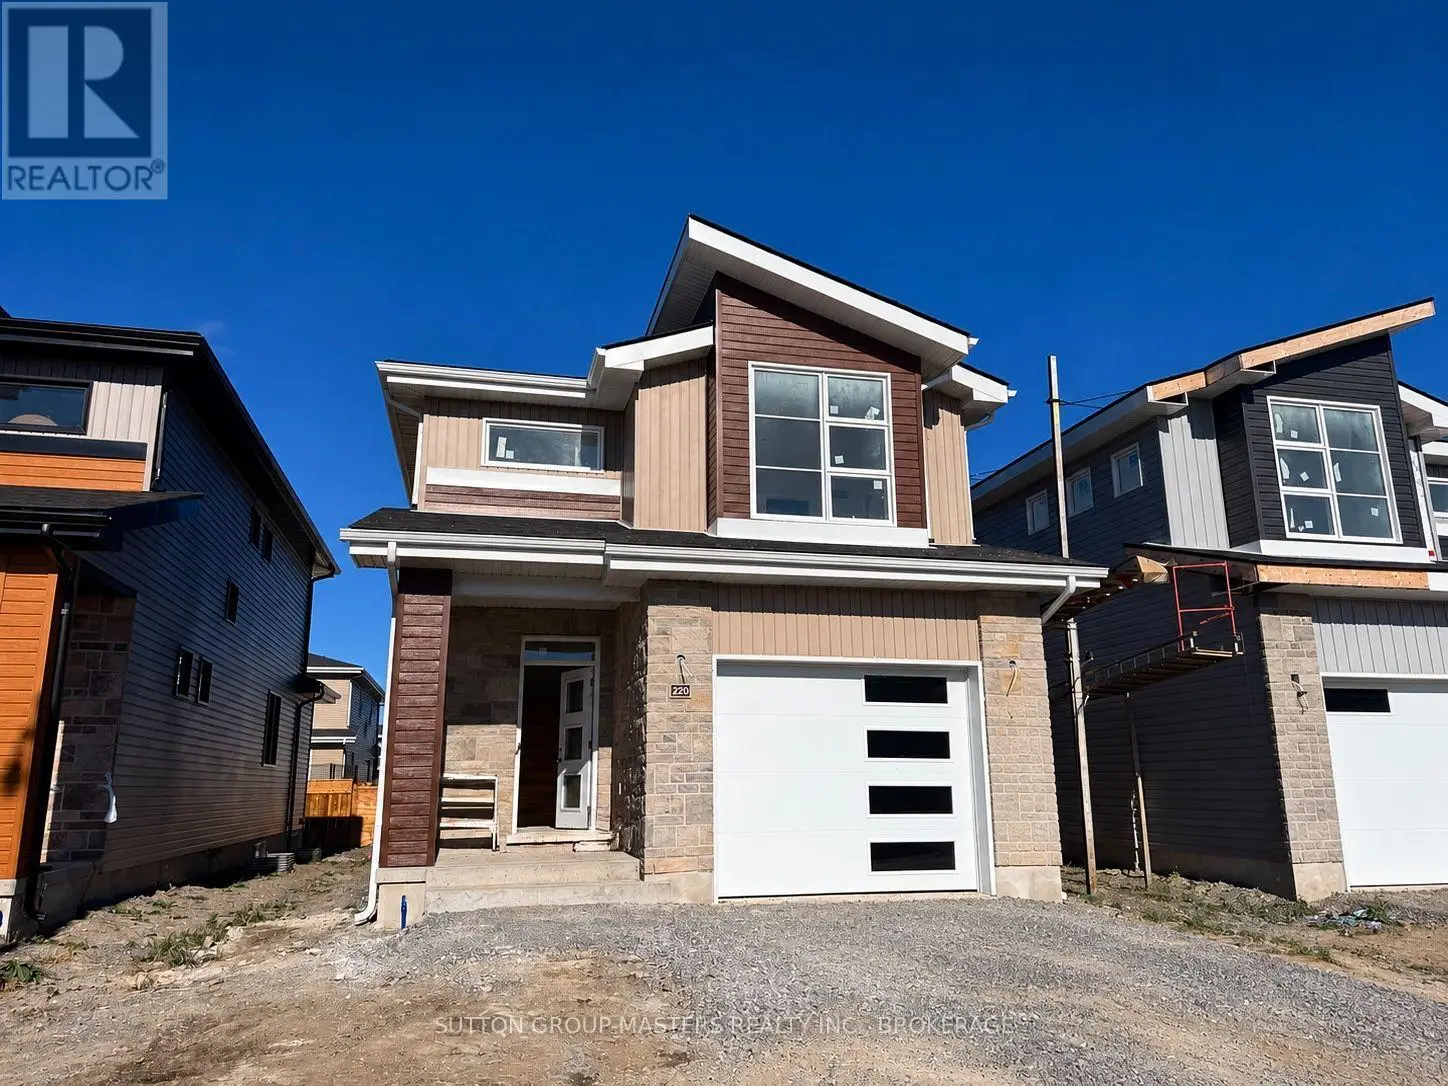
Welcome to The Maple, a move-in-ready model home by Atel Group Homes at 14 Park Crescent in Amherstview. This brand-new home offers four bedrooms, 3.5 bathrooms and 2,200 sq. ft. of above-grade living space, plus approximately 700 sq. ft. of finished space in the basement. The main floor feels bright and open, with nine-foot ceilings, hardwood flooring and a spacious foyer. At the heart of the home, the kitchen features a quartz waterfall island, sleek cabinetry, a concealed dishwasher and a breakfast area with patio doors to the backyard. It opens to a generous living room with a modern feature wall. A mudroom off the garage, complete with built-in closet organizers, gives everyday essentials a place of their own. Upstairs, the primary suite includes a walk-in closet and an ensuite with a double vanity. Three additional bedrooms, a four-piece bathroom and a convenient second-floor laundry room complete this level. Hardwood flooring continues throughout the second floor and stairs, creating a completely carpet-free interior. The finished basement adds flexible space for a family room, home office or guests, along with a four-piece bathroom and three large egress windows. Close to Lake Ontario, parks, walking trails, schools and everyday amenities, The Maple offers the space and thoughtful details to settle in and make it your own. Purchase Price reflects the full HST Rebate pursuant to new Ontario legislation for qualifying purchases completed prior to March 31, 2027 (id:66096)
Features and services as supplied by the listing brokerage.
Extended: 22 days on market, against an average age of 40 days across the listings currently for sale in this city
This 4-bed single family in Loyalist (Amherstview) has been listed for 22 days, which is 18 days fresher than the city average of 40. Act while there is still low competition.
Approximate location — exact address confirmed upon showing
This home lists at $769,900, about 8.5× the local median household income of $91,000.
Carrying it typically needs a household income of about $150,388 (20% down, 25-yr amortization, stress-tested) — roughly 65% above the area median.
Source: Statistics Canada, 2021 Census (FSA K7N)
Pick a time that suits you. A verified local agent confirms within 24h.
Loading rates, 30-yr amortization
Cash Needed to Close
Rates via our partner mortgage brokers at iShopRates · Estimates only, not financial advice


Estimate the monthly cashflow if you bought this home as a rental. Every figure below is an editable estimate. This is education only, not financial advice.
Enter the monthly rent you expect, or adjust our estimate.
Enter an estimated monthly rent to see the cashflow.
Estimates only, not a mortgage approval or financial advice. Rate, taxes, and allowances are assumptions you can edit above.
Room details as supplied by the listing brokerage. Dimensions are shown in the unit the listing states, and are approximate.