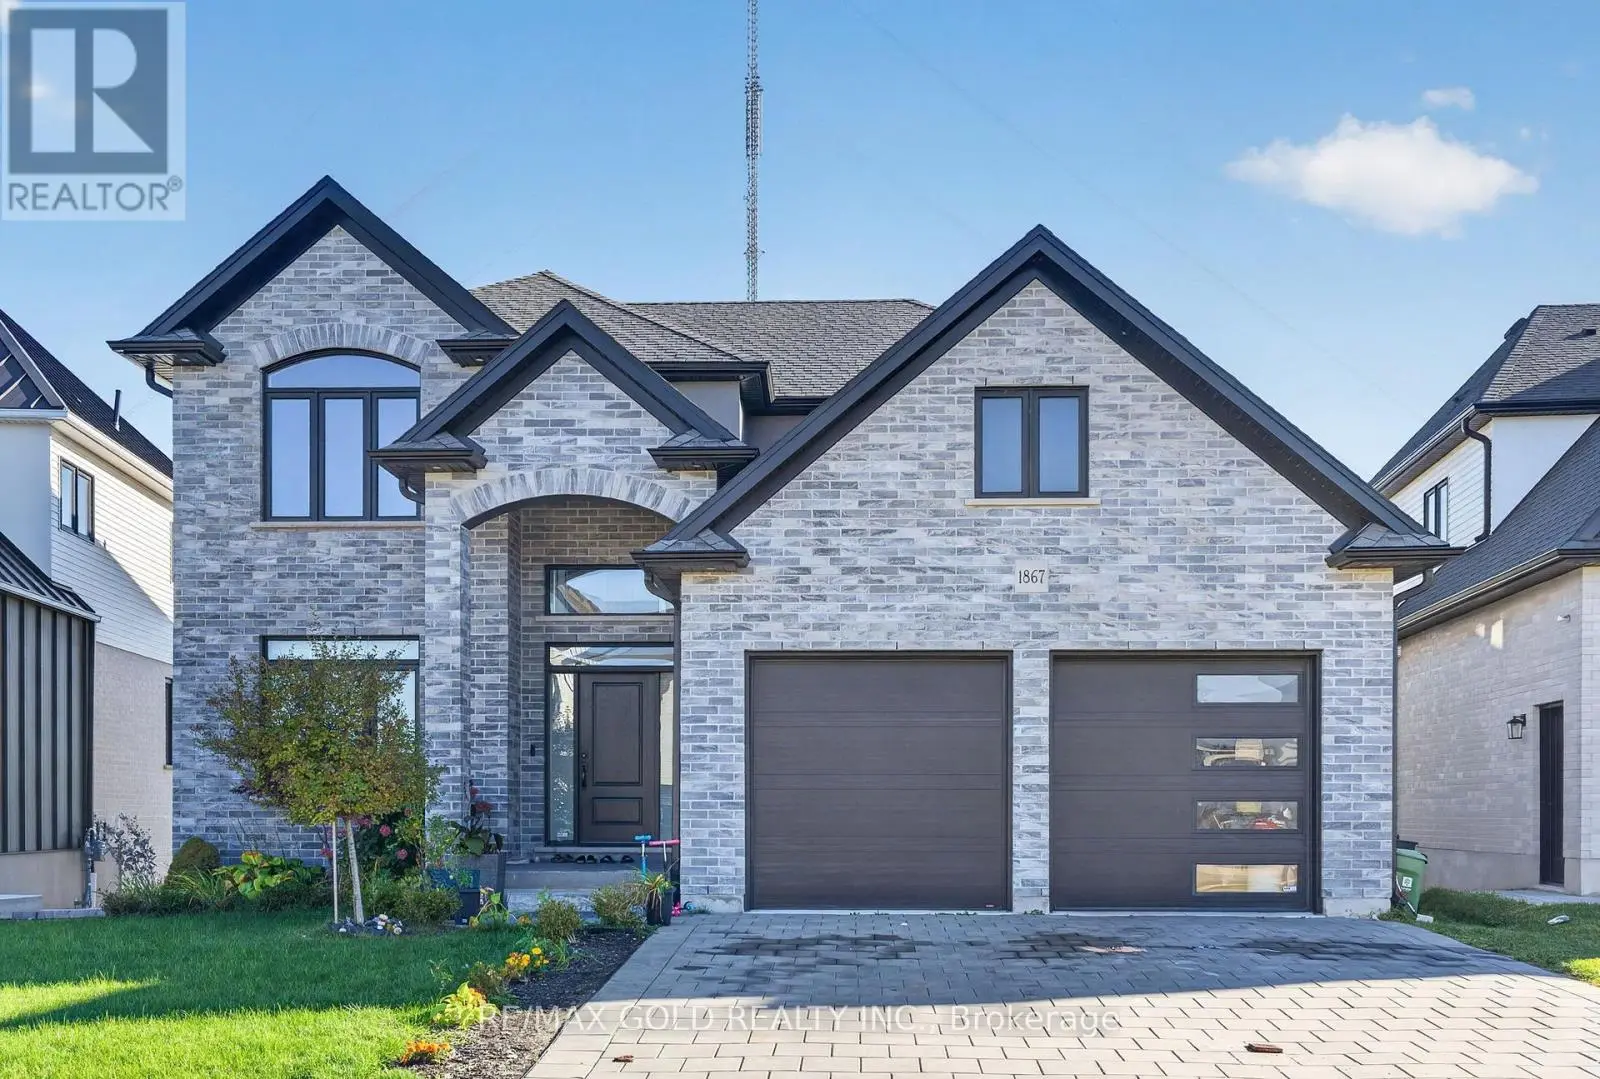
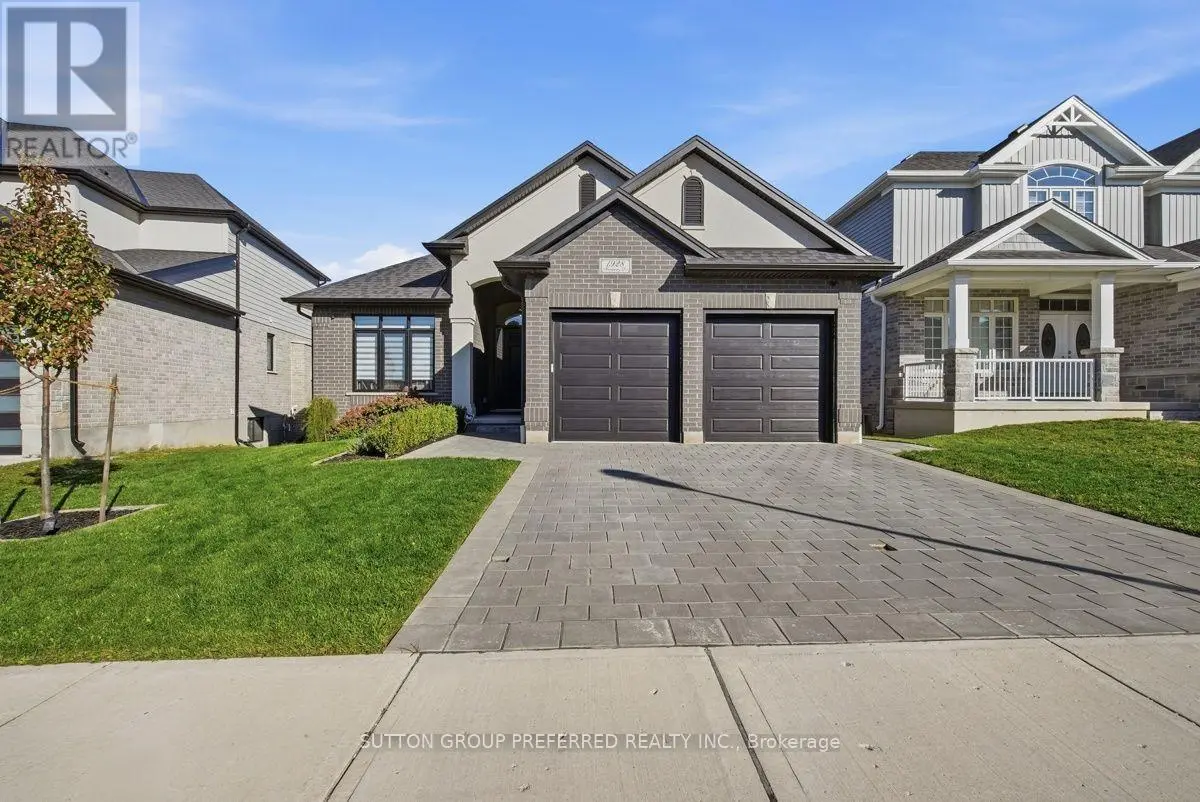
1704 Upper West Avenue, London South (South B) - Single Family for Sale
1704 Upper West Avenue, London South (South B), Ontario, N6K0K6
5 beds7 baths6 parking4,250 ft²65 × 130 ft (8,443 sq ft) lot sizeListed Yesterday
Overview
This 5-bedroom, 7-bathroom home in London South is for sale offering roughly 4,250 sq ft of space. It has been on the market 1 day, fresher than the London South average of 71 days.
Welcome to 1704 Upper West Ave. Located in Riverbend and set against the quiet backdrop of Warbler Woods, this custom-built home offers over 6,000 sq ft of thoughtfully designed space, where elegance and everyday function genuinely meet. 5 bedrooms, 7 baths, and a fully finished walk-out lower level. Step through 8' double doors into a grand two-storey foyer with soaring 20' ceilings and white oak hardwood throughout. Formal living and dining rooms sit at the front, away from daily traffic, while a butler's pantry connects the dining room to the kitchen so serving never crosses the family space. The chef's kitchen opens seamlessly to the breakfast area and family room: granite counters, 36" Thermador induction cooktop (gas rough-in), double wall ovens, built-in microwave, W-I pantry and breakfast bar seating. The adjacent keeping room is bright and peaceful with forest views, and the expansive composite deck is made for gatherings, or quiet mornings above the trees. A private main floor office with forest view and 2pc ensuite doubles as a main-level bedroom. A mudroom off the 3-car garage keeps the kitchen clear, plus a powder room for guests. Upstairs, the primary suite overlooks the woods with a spa-inspired ensuite: dbl sinks, oversized soaker tub, rainfall shower, and a large walk-in closet with built-ins. Three more bedrooms each have their own ensuite, so no shared bath and no morning bottleneck. Laundry sits on the bedroom level, and a large upper office converts to a 6th bedroom. The walk-out lower level lives like a second home: family room with gas fireplace, home gym, sound-insulated gaming/media room, art studio, storage rooms, and dedicated HVAC. A conceptual backyard design showcases the potential for a pool, cabana, fire pit and additional outdoor living features is included for illustrative purposes only. Extras: EV charger rough-in, central vac, motorized window shades, all appliances. New elementary school under construction nearby. (id:66096)
Property Details
MLS®
X14145526
Property Type
Single Family
Zoning
R1-5
Bedrooms
5
Beds (above / below)
5 above · 0 below
Bathrooms
7
Half Baths
2
Parking
6
Interior Size
4,250 ft²
Lot Size
65 × 130 ft (8,443 sq ft)
Frontage
64 ft
Storeys
2
Basement
Finished, Full, Walk out
Heating
Forced air, Natural gas
Cooling
Central air conditioning
Garage
Attached Garage, No Garage
Fireplace
Yes
Pool
Rooms
Main level
Family room
5.16 x 3.84 meters
Dining room
5.11 x 3.51 meters
Living room
4.8 x 4.32 meters
Kitchen
6.77 x 6.73 meters
Pantry
2.75 x 1.67 meters
Bedroom 5
4.8 x 3.57 meters
Bathroom
1.66 x 1.56 meters
Mud room
3.99 x 2.08 meters
Second level
Bedroom 3
4.18 x 3.95 meters
Bedroom 4
4.91 x 4.02 meters
Features
Appliances
Washer, Refrigerator, Central Vacuum, Dishwasher, Range, Dryer, Microwave, Cooktop, Garburator, Oven - Built-In, Garage door opener, Garage door opener remote(s)
Foundation
Poured Concrete
Exterior
Brick, Stone
Lot Features
Wooded area, Backs on greenbelt, Conservation/green belt, Sump Pump
Services
Water
Municipal water
Sewer
Sanitary sewer
Utilities
Sewer, Electricity, Cable
Features and services as supplied by the listing brokerage.
Market Timing
Days on market
1d
London South (South B) listings, avg age
71d
Price / ft²
$424
List price
$1.80M
Just listed: 1 day on market, against an average age of 71 days across the listings currently for sale in this city
Market timing · days on market0 → 71d avg age of current listings
Just listed · day 1
Haho
This 5-bed single family in London South (South B) has been listed for 1 day, which is 70 days fresher than the city average of 71. Act while there is still low competition.
Estimate the monthly cashflow if you bought this home as a rental. Every figure below is an editable estimate. This is education only, not financial advice.
$
Enter the monthly rent you expect, or adjust our estimate.
$
$
$
$
Enter an estimated monthly rent to see the cashflow.
Estimates only, not a mortgage approval or financial advice. Rate, taxes, and allowances are assumptions you can edit above.
Yes
Ownership
Freehold
Property Tax
$14,501/yr
Listed
Yesterday
Office
5.22 x 3.89 meters
Primary Bedroom
6.21 x 5 meters
Bedroom 2
5.07 x 3.55 meters
Basement
Family room
4.8 x 4.32 meters
Media
4.97 x 3.52 meters
Exercise room
6.66 x 4.67 meters
Study
4.64 x 3.03 meters
Room details as supplied by the listing brokerage. Dimensions are shown in the unit the listing states, and are approximate.