
For saleJust listed
3 days ago
$445K
33 Ashley Crescent, London South (South X), Ontario, N6E3P7
3 bd2 ba3 pk1,300 ft²Lot size 30 × 113 ft (3,396 sq ft)
Listed by CENTURY 21 FIRST CANADIAN CORP. DEAN SOUFAN INC.
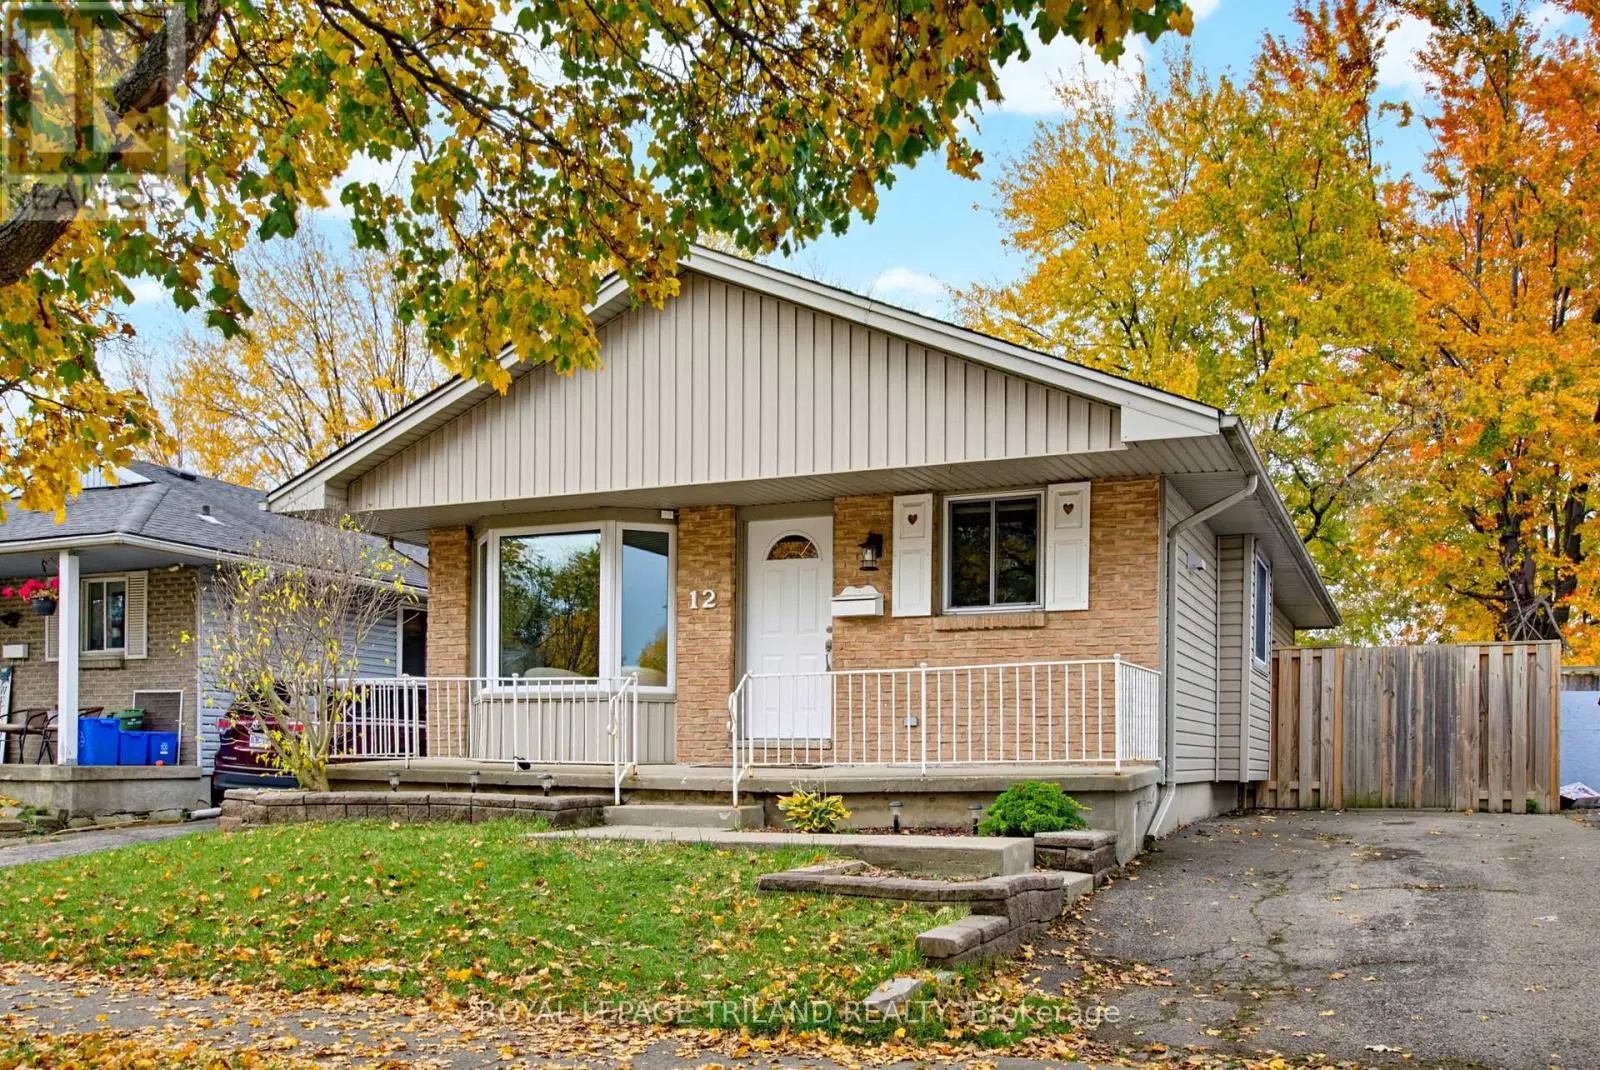
For saleJust listed
3 days ago
$500K
12 BEECHMOUNT Crescent, London South (South X), Ontario, N6E2J3
3 bd2 ba2 pk900 ft²Lot size 40 × 100 ft (4,022 sq ft)
Listed by ROYAL LEPAGE TRILAND REALTY
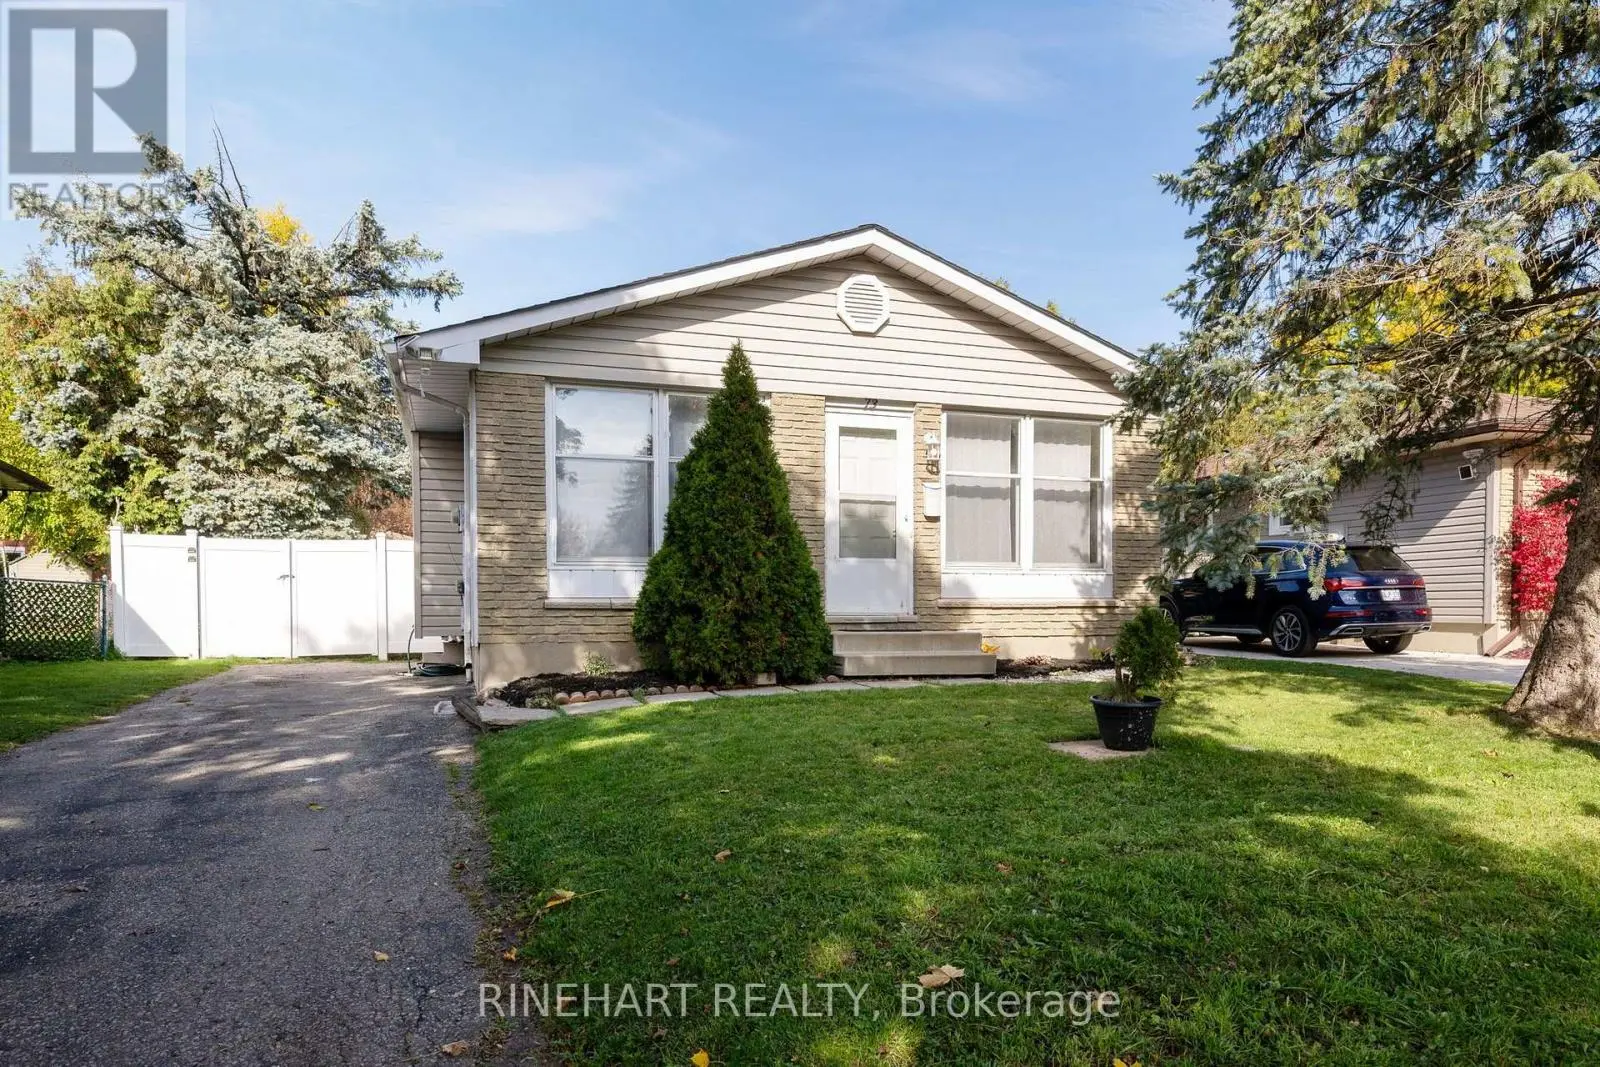
For sale
7 days ago
$475K
73 Fennell Crescent, London South (South X), Ontario, N6E2E2
4 bd2 ba2 pk900 ft²Lot size 44 × 114 ft (4,983 sq ft)
Listed by RINEHART REALTY
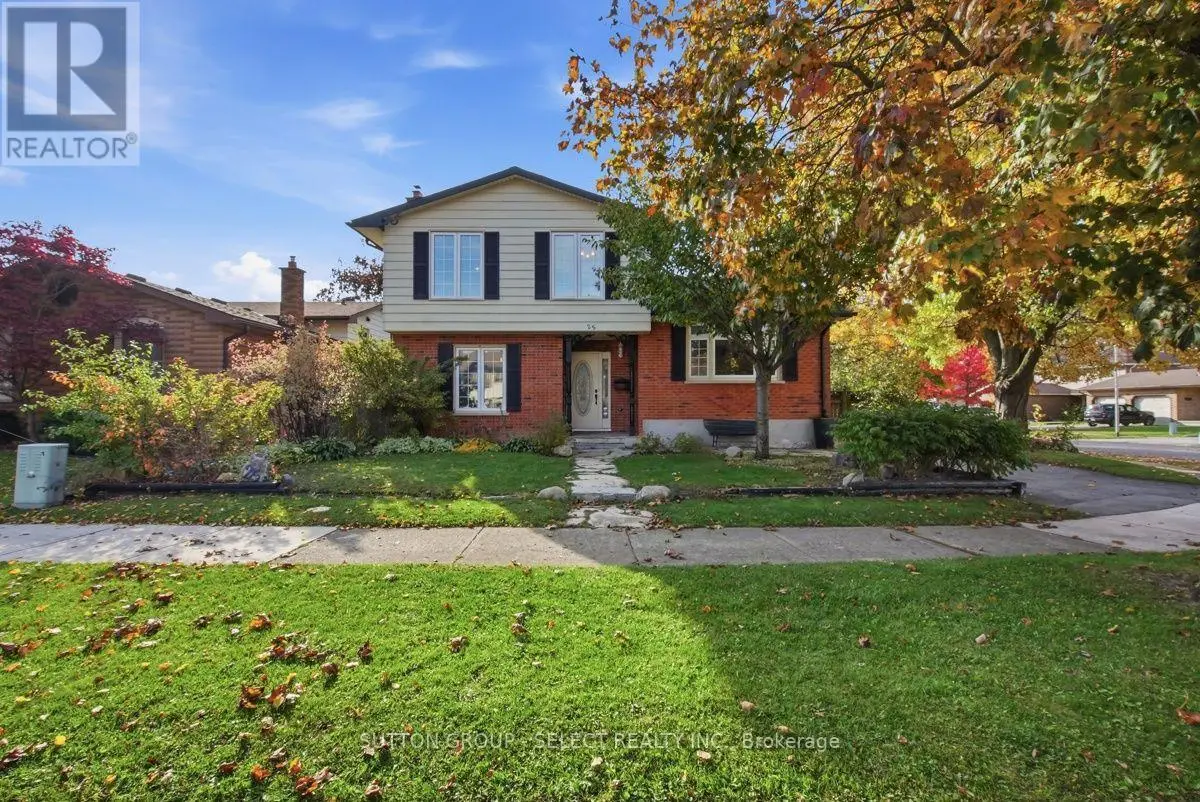
For sale
8 days ago
$460K
25 Finch Crescent, London South (South X), Ontario, N6E2E4
3 bd2 ba2 pk1,750 ft²Lot size 54 × 110 ft (5,912 sq ft)
Listed by SUTTON GROUP - SELECT REALTY INC.
Investment analysis
Rental cashflow calculator
Estimate the monthly cashflow if you bought this home as a rental. Every figure below is an editable estimate. This is education only, not financial advice.
$
Enter the monthly rent you expect, or adjust our estimate.
$
$
$
$
Enter an estimated monthly rent to see the cashflow.
Estimates only, not a mortgage approval or financial advice. Rate, taxes, and allowances are assumptions you can edit above.
$619,999
London South