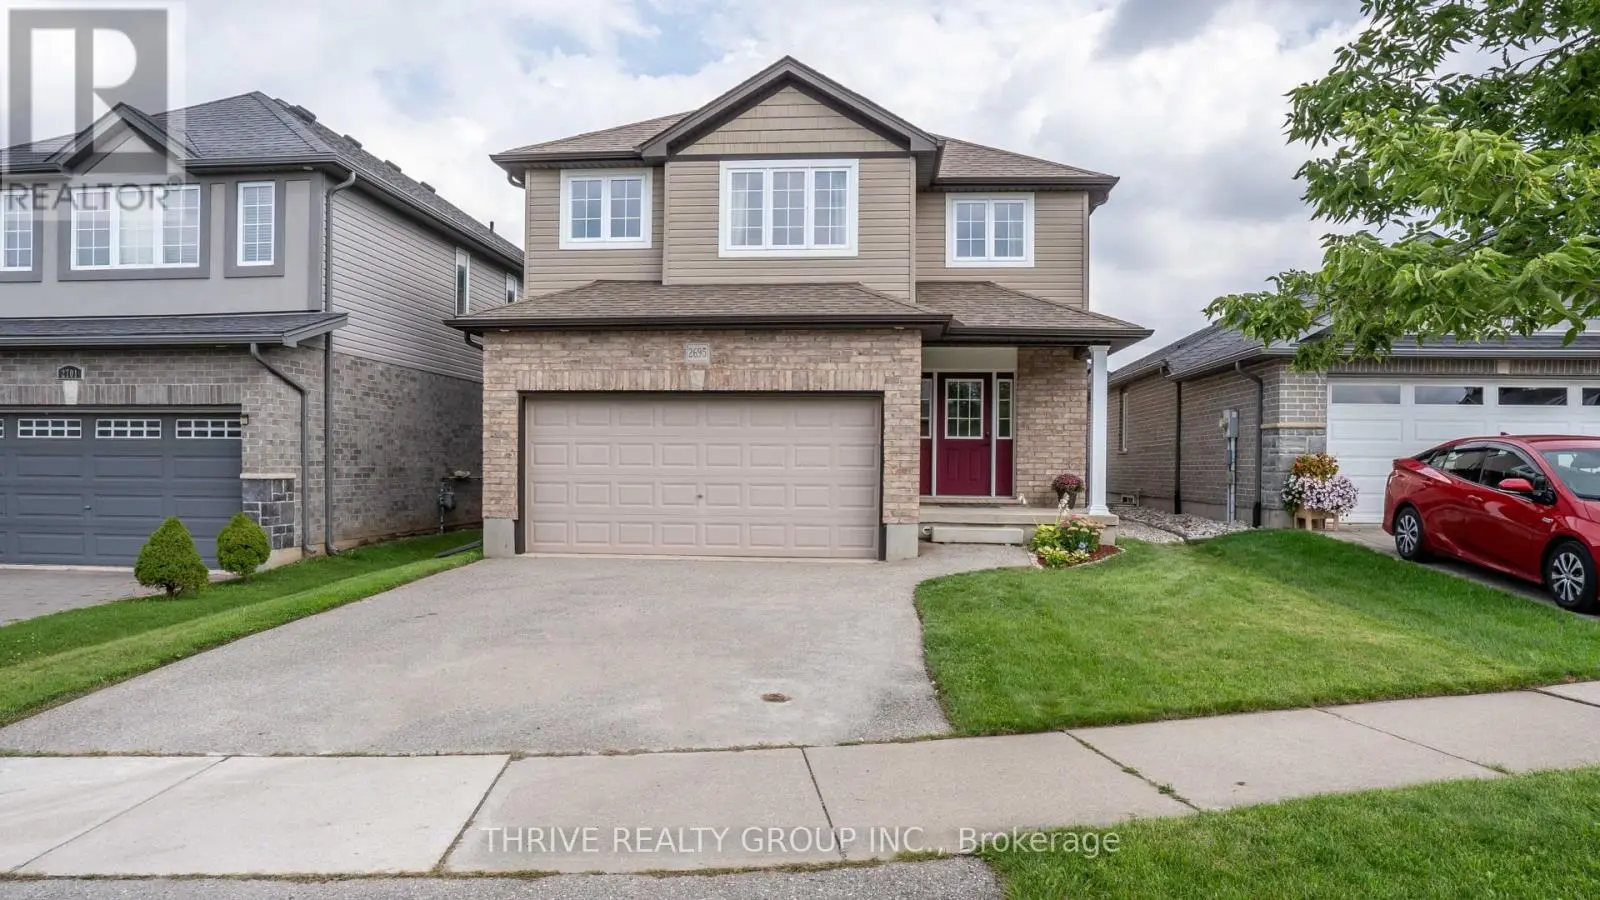
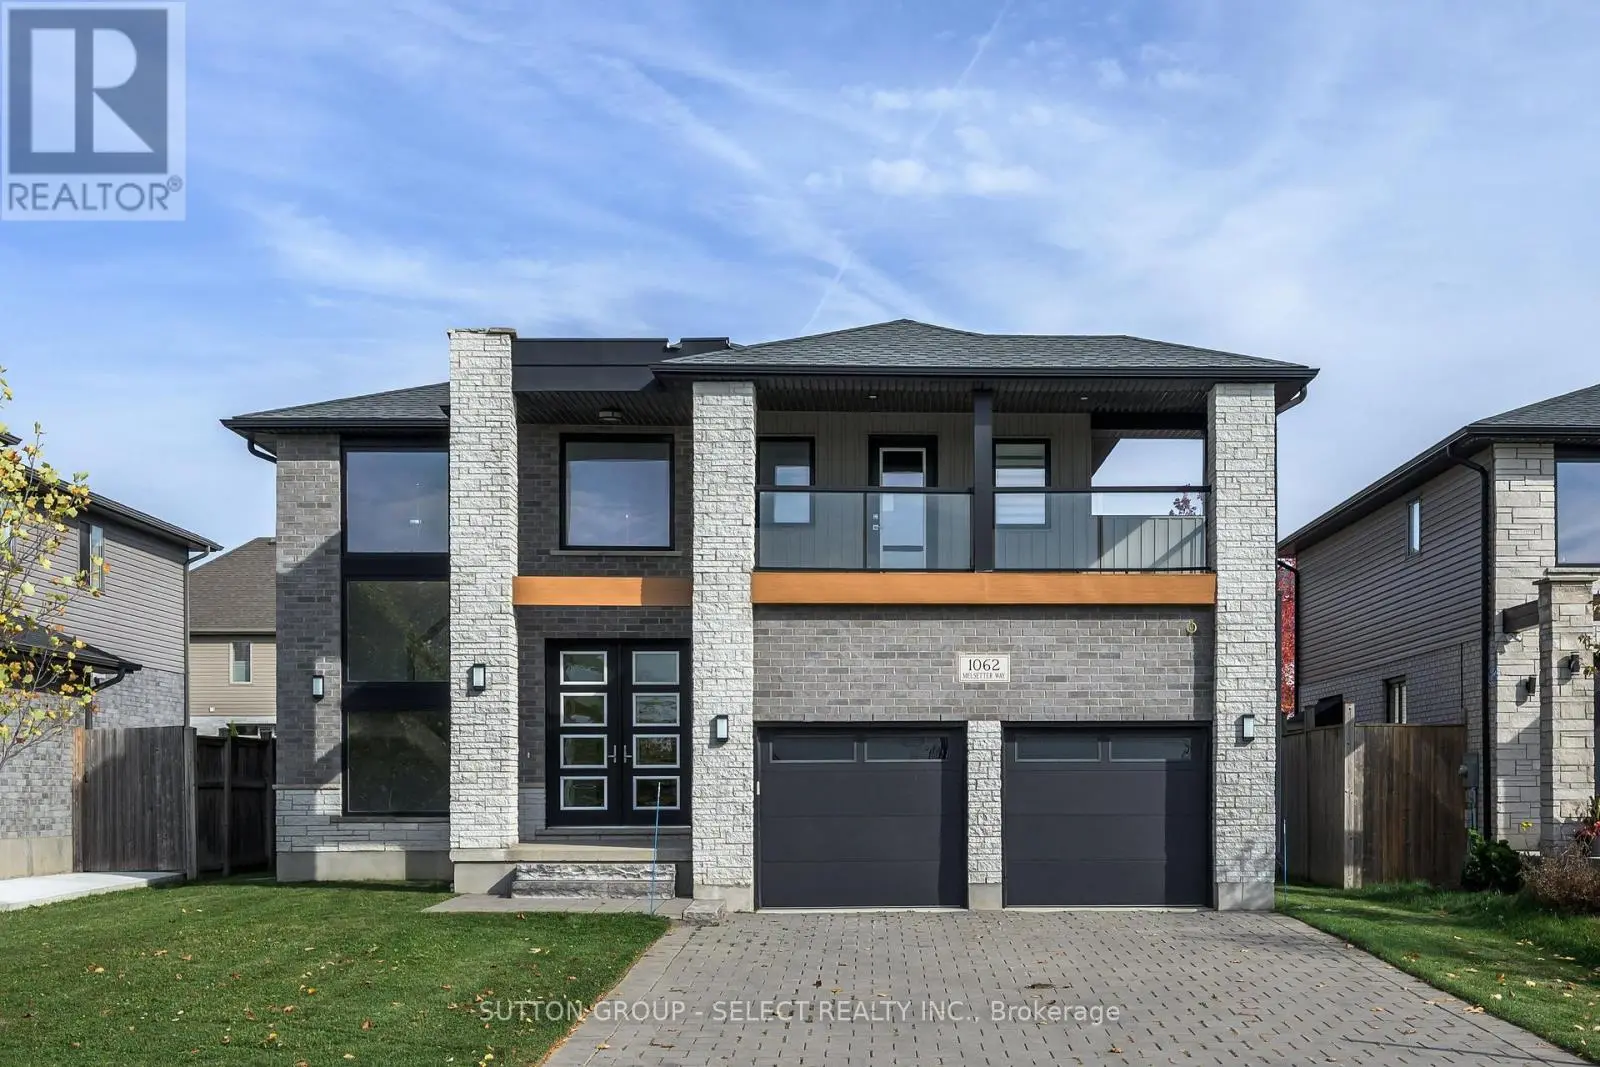
852 Eagletrace Drive, London North (North S) - Single Family for Sale
852 Eagletrace Drive, London North (North S), Ontario, N6G3X9
5 beds5 baths4 parking3,250 ft²62 × 126 ft (7,806 sq ft) lot sizeListed Yesterday
Overview
This 5-bedroom, 5-bathroom home in London North is for sale offering roughly 3,250 sq ft of space. It has been on the market 1 day, fresher than the London North average of 92 days.
Impressive executive 2-storey "HEATHWOODS MANOR 11" model built by "Aleck" Harasym Homes. The exterior features Vivace Tweed stone, white board & batten James Hardie siding & brick, extra-large windows, 8' double front entry doors, GAF Timberline HD roof shingles, 20' x 12' covered deck with Probuilt prefinished railing & PVC clad columns, insulated garage doors, 2 transom windows, concrete driveway & sidewalks, beautiful Sugar Maples planted along rear of back yard. Open concept 10' main floor with 2-floor foyer, vaulted ceiling in study + accent wall/mirror feature, trimmed accent wall in dining room. The great room boasts panoramic windows, quartz-tiled Napoleon Luminex electric fireplace & built-in cabinets. The gorgeous & bright kitchen offers a large island counter, quartz countertops & backsplash & Jennair Appliances package. The kitchen cafe features a glass French door to the covered deck. Walk-in 12' x 6'8" pantry incl. sink, window, cabinets, quartz counters/ceramic tiled backsplash & direct access to the spacious laundry room that incl. 2 closets & cabinets with sink. The main & 2nd. floors have 8' doors & ceramic floors in bathrooms, laundry. European oak 7 1/2" engineered flooring in the study, dining room, great room, kitchen/cafe, WI pantry, powder room, landing, upper hall & primary bedroom. The upper 3 bedrooms are carpeted. The 2nd. floor has 9' ceilings + vaulted ceiling in primary & bedroom. 2. Custom WI closet installation & feature wall with 2 mirror inserts in the primary bedroom. Floor to ceiling shiplap at main stair landing & laundry. French doors in Study, Pantry & to Basement. Lower level has 8'11" ceiling height with large windows. 1311 sq. ft finished space with Media & Games Room, custom Bar, Bedroom, Full Bath & Exercise Room with glass panel wall. Napoleon Ascent BL-36 linear gas fireplace with custom cabinets. Upgraded carpet, except in the Exercise Room & Bathroom. Another exceptionally crafted home by Harasym Homes. (id:66096)
Property Details
MLS®
X14145406
Property Type
Single Family
Zoning
R1-4
Bedrooms
5
Beds (above / below)
4 above · 1 below
Bathrooms
5
Half Baths
1
Parking
4
Interior Size
3,250 ft²
Lot Size
62 × 126 ft (7,806 sq ft)
Frontage
62 ft
Storeys
2
Basement
Finished, Full
Heating
Forced air, Natural gas
Cooling
Central air conditioning, Air exchanger
Garage
Attached Garage, Garage
Fireplace
Yes
Ownership
Rooms
Main level
Great room
6.1 x 4.31 meters
Kitchen
3.85 x 5.67 meters
Eating area
3.51 x 4.95 meters
Dining room
4.82 x 4.08 meters
Study
4.31 x 3.08 meters
Foyer
3.08 x 2.1 meters
Pantry
3.67 x 2.05 meters
Laundry room
4.51 x 1.9 meters
Second level
Bedroom 3
4.03 x 3.54 meters
Bedroom 4
4.03 x 3.54 meters
Features
Appliances
Refrigerator, Water meter, Dishwasher, Range, Oven, Cooktop, Oven - Built-In, Garage door opener remote(s)
Flooring
Tile, Hardwood
Foundation
Poured Concrete
Exterior
Brick, Stone
Lot Features
Level, Sump Pump
Services
Water
Municipal water
Sewer
Sanitary sewer
Utilities
Sewer, Electricity, Cable
Features and services as supplied by the listing brokerage.
Market Timing
Days on market
1d
London North (North S) listings, avg age
92d
Price / ft²
$523
List price
$1.70M
Just listed: 1 day on market, against an average age of 92 days across the listings currently for sale in this city
Market timing · days on market0 → 92d avg age of current listings
Just listed · day 1
Haho
This 5-bed single family in London North (North S) has been listed for 1 day, which is 91 days fresher than the city average of 92. Act while there is still low competition.
Estimate the monthly cashflow if you bought this home as a rental. Every figure below is an editable estimate. This is education only, not financial advice.
$
Enter the monthly rent you expect, or adjust our estimate.
$
$
$
$
Enter an estimated monthly rent to see the cashflow.
Estimates only, not a mortgage approval or financial advice. Rate, taxes, and allowances are assumptions you can edit above.
Freehold
Listed
Yesterday
Primary Bedroom
4.62 x 4.46 meters
Bedroom 2
4.08 x 3.05 meters
Basement
Media
6.18 x 4.23 meters
Games room
5.59 x 4.82 meters
Exercise room
5.59 x 4 meters
Bedroom 5
3.49 x 3 meters
Room details as supplied by the listing brokerage. Dimensions are shown in the unit the listing states, and are approximate.