$749,000
London East
Times shown are local to the property.
5 Martinet Avenue, London East (East I), Ontario, N5V4B6
This 3-bedroom, 4-bathroom home in London East is for sale offering roughly 1,750 sq ft of space.
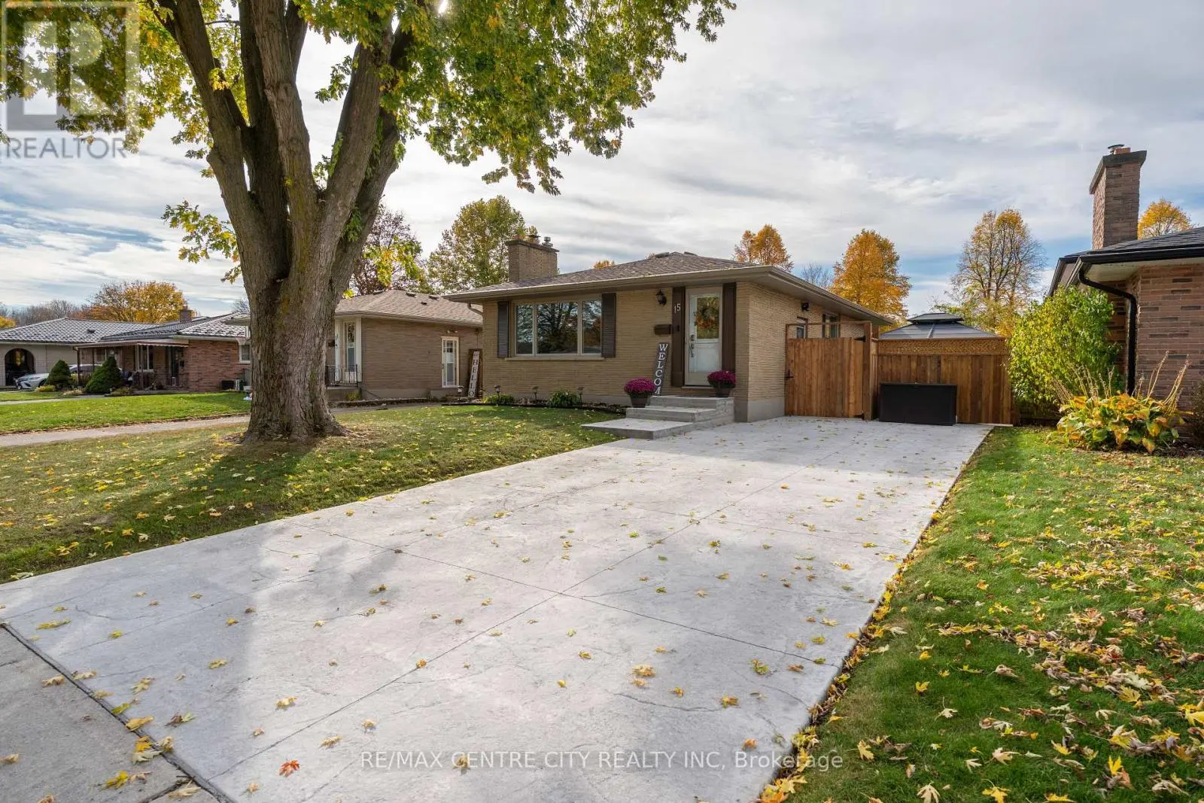
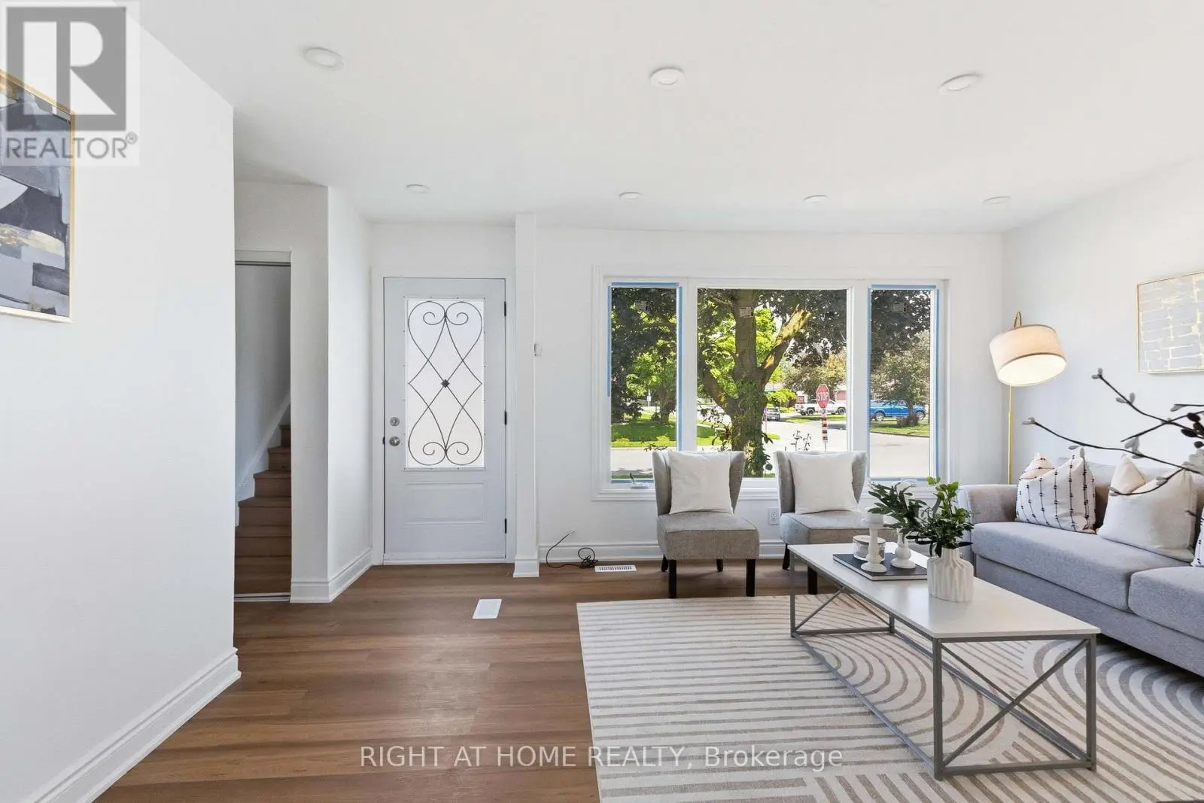
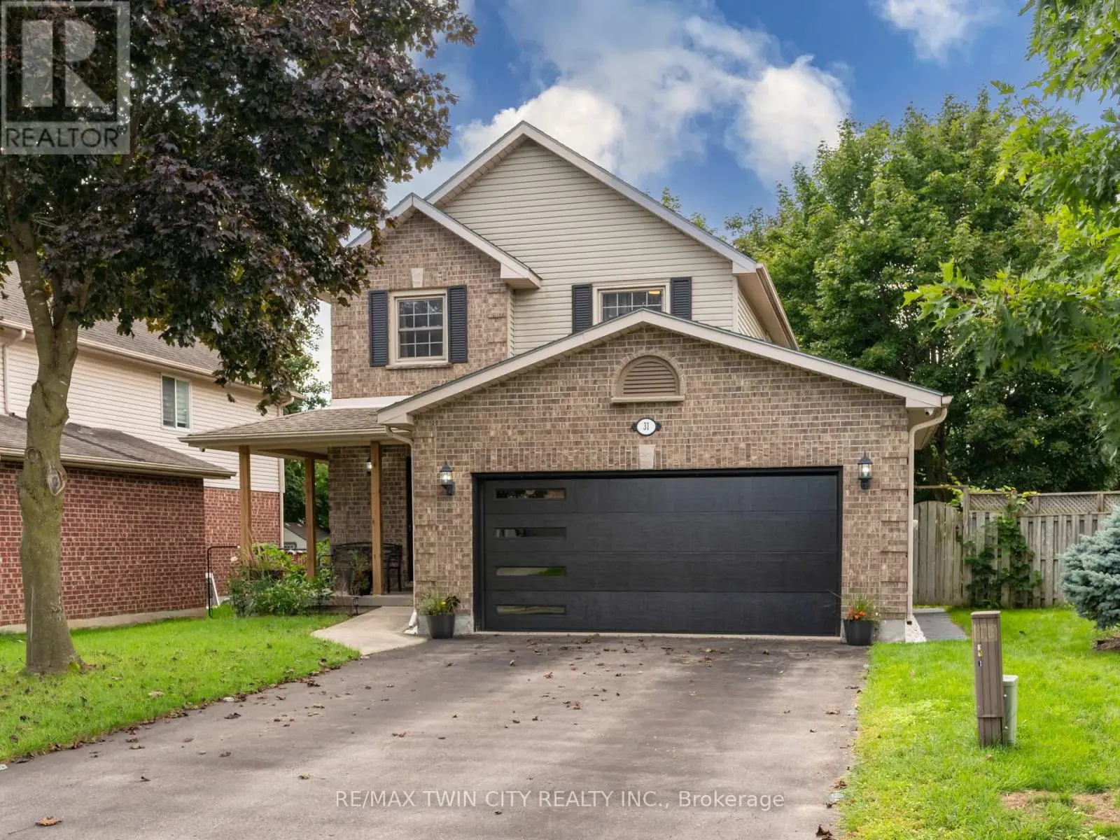
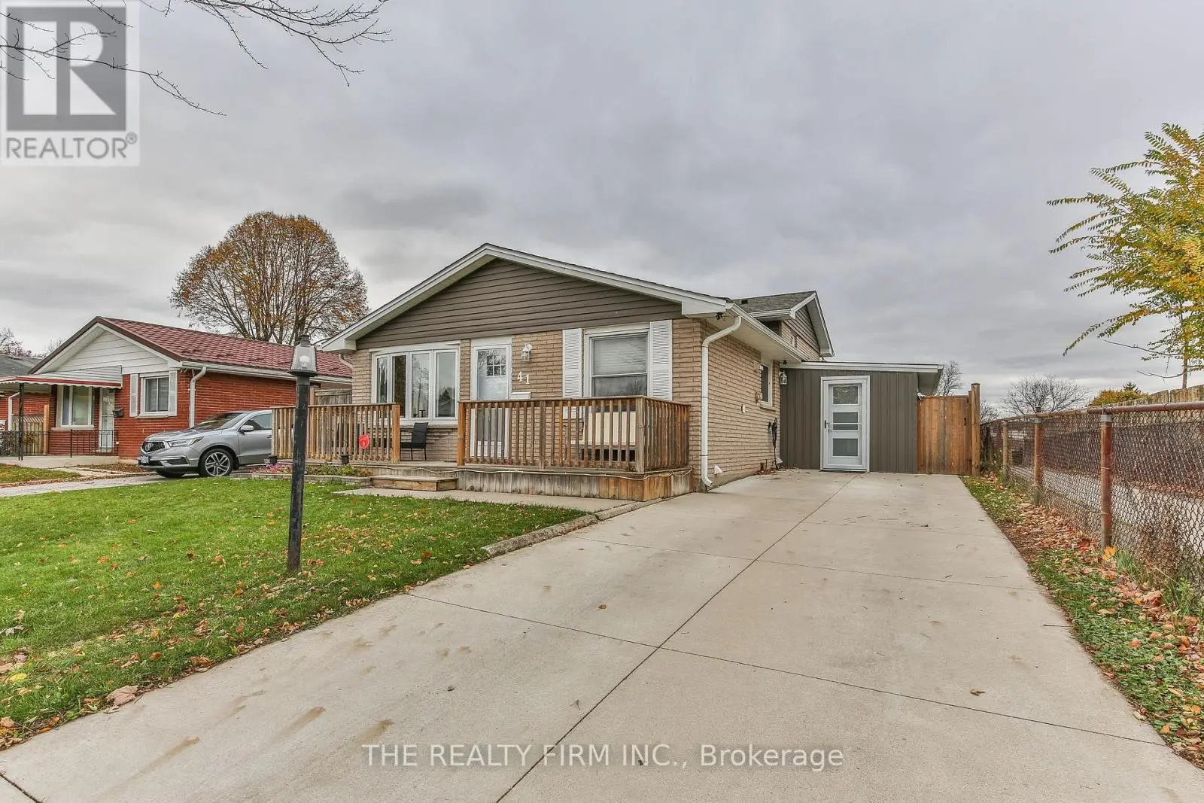
YOUR BACKYARD OASIS AWAITS!Beautifully updated and ready to enjoy, this inviting family home combines stylish renovations, exceptional outdoor living and thoughtful updates throughout. At the heart of the backyard is a heated in ground saltwater pool, creating the perfect setting for summer entertaining, relaxing weekends and making memories with family and friends. Inside, the renovated kitchen showcases high-end finishes, while the updated bathrooms and newly renovated main-floor laundry bring style and convenience to everyday living. Hardwood flooring adds warmth throughout much of the home, complemented by new carpet in the family room and upper level. With both a formal living and dining area and a separate main-floor family room featuring a wood-burning fireplace, there's room for everyone to gather or unwind. The finished basement adds even more versatility, with a recreation room and an additional bedroom area, ideal for guests, older children or a home office.The big-ticket updates have been taken care of, including furnace, air conditioning, roof, windows and exterior door. Outside, the recently refreshed interlock driveway leads to an attached double garage, adding everyday practicality to this impressive package.Offering 3 bedrooms plus an additional basement bedroom, 3.5 bathrooms, multiple living spaces and an incredible backyard retreat, this is an opportunity to enjoy the comfort of a thoughtfully updated home without taking on a long list of renovations.Come see all that 5 Martinet Avenue has to offer! (id:66096)
Features and services as supplied by the listing brokerage.
Long Listed: 64 days on market, against an average age of 49 days across the listings currently for sale in this city
This 3-bed single family in London East (East I) is available now. Want me to connect you with the agent or keep you posted on any price updates?
Approximate location — exact address confirmed upon showing
This home lists at $749,000, about 10.1× the local median household income of $74,500.
Carrying it typically needs a household income of about $146,306 (20% down, 25-yr amortization, stress-tested) — roughly 96% above the area median.
Source: Statistics Canada, 2021 Census (FSA N5V)
Pick a time that suits you. A verified local agent confirms within 24h.
Loading rates, 30-yr amortization
Cash Needed to Close
Rates via our partner mortgage brokers at iShopRates · Estimates only, not financial advice


Estimate the monthly cashflow if you bought this home as a rental. Every figure below is an editable estimate. This is education only, not financial advice.
Enter the monthly rent you expect, or adjust our estimate.
Enter an estimated monthly rent to see the cashflow.
Estimates only, not a mortgage approval or financial advice. Rate, taxes, and allowances are assumptions you can edit above.
Room details as supplied by the listing brokerage. Dimensions are shown in the unit the listing states, and are approximate.