Estimate the monthly cashflow if you bought this home as a rental. Every figure below is an editable estimate. This is education only, not financial advice.
Enter the monthly rent you expect, or adjust our estimate.
Enter an estimated monthly rent to see the cashflow.
Estimates only, not a mortgage approval or financial advice. Rate, taxes, and allowances are assumptions you can edit above.
$749,900
Lakeshore
1285 DEER RUN Trail, Lakeshore, Ontario, N8L0S8
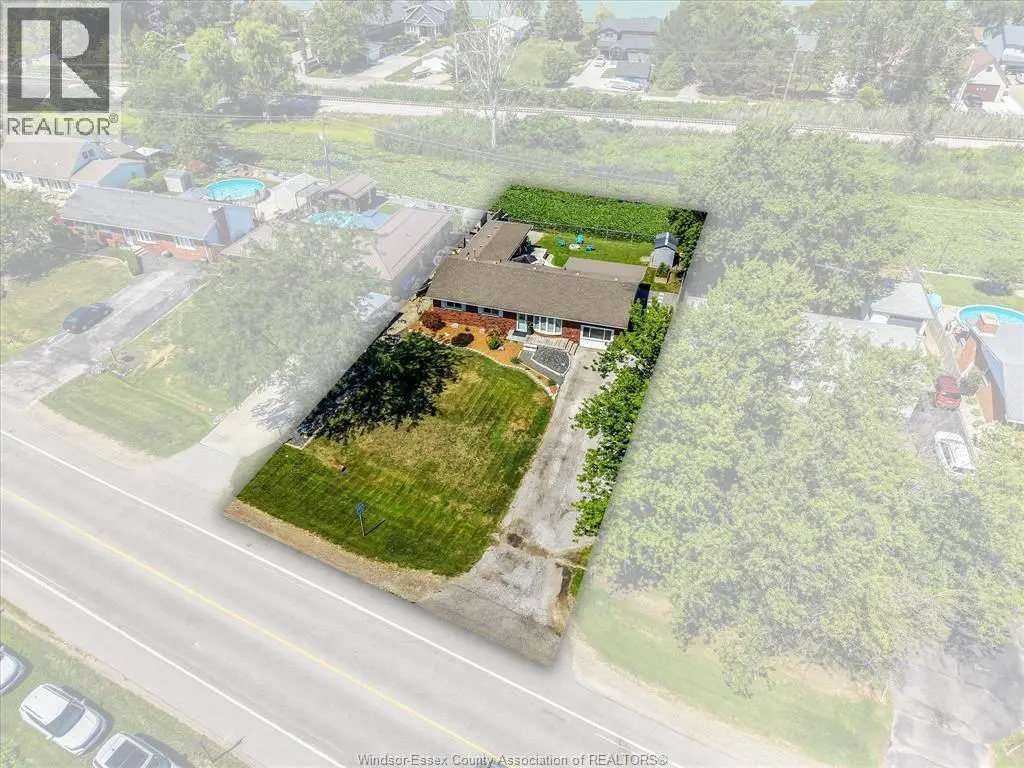
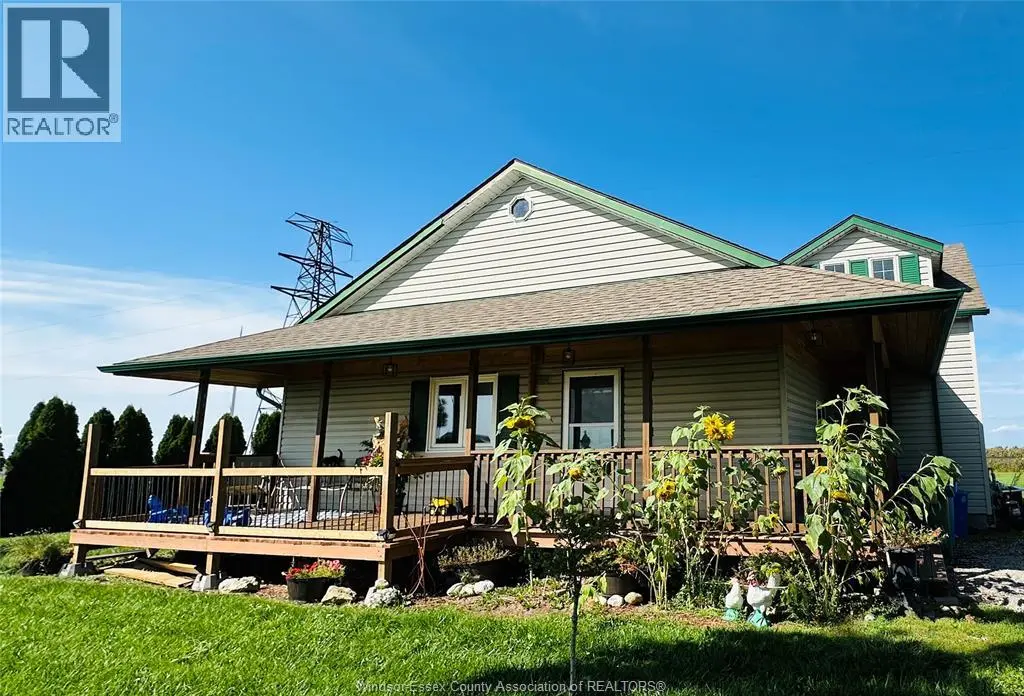
This 4-bedroom, 3-bathroom home in Lakeshore is for sale offering roughly 2,100 sq ft of space. Listed at $749,900, it is attractively priced about 12% below the $849,900 median asking price in Lakeshore. It has been on the market 7 days, fresher than the Lakeshore average of 77 days.
Built in 2014, this beautiful 2,100 sq ft home offers plenty of room for the growing family. The open-concept main floor features an inviting and spacious foyer, hardwood flooring, architectural ceilings, a custom kitchen with granite countertops, island and walk-in pantry, plus a main floor office. The living room has a gas fireplace with soaring ceilings, while the oversized master bedroom offers a walk-in closet and spa-like ensuite. The finished lower level adds even more living space with a family room featuring a second gas fireplace, games room, and plenty of room for the kids. Oversized garage and 3 car wide finished drive. Outside, enjoy the beautiful rear yard with covered patio. A great family home with space to spread out and enjoy. Move-in condition. (id:66096)
Features and services as supplied by the listing brokerage.
Just listed: 7 days on market, against an average age of 77 days across the listings currently for sale in this city
This 4-bed single family in Lakeshore has been listed for 7 days, which is 70 days fresher than the city average of 77. Act while there is still low competition.
Approximate location — exact address confirmed upon showing
Pick a time that suits you. A verified local agent confirms within 24h.
Loading rates, 30-yr amortization
Cash Needed to Close
Rates via our partner mortgage brokers at iShopRates · Estimates only, not financial advice
Room details as supplied by the listing brokerage. Dimensions are shown in the unit the listing states, and are approximate.