344 DRIFTWOOD Drive, Kitchener - Single Family for Sale
344 DRIFTWOOD Drive, Kitchener, Ontario, N2N1Y7
3 beds2 baths5 parking2,017 ft²Listed 43 days ago
Overview
This 3-bedroom, 2-bathroom home in Kitchener is for sale offering roughly 2,017 sq ft of space. Its $749,905 asking price sits right in line with the $745,000 median in Kitchener. It has been on the market 43 days, fresher than the Kitchener average of 54 days.
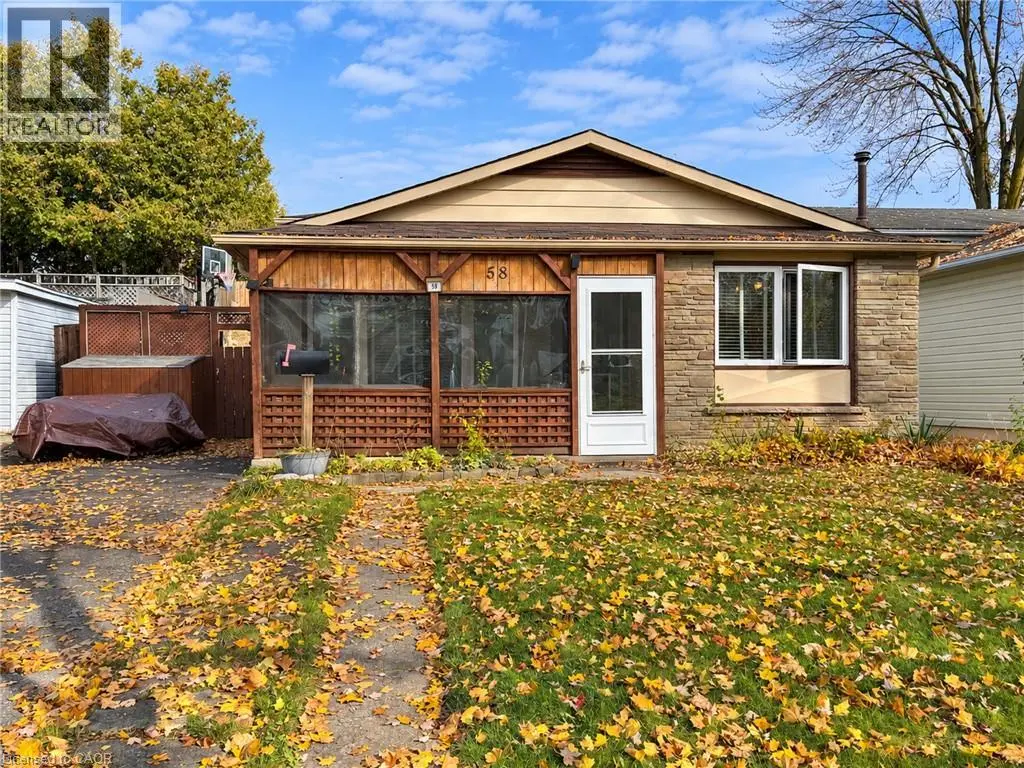
RARE OVERSIZED 50 feet long HEATED GARAGE + EXCEPTIONAL LIVING SPACE! Charming curb appeal, thoughtful updates, and incredible versatility come together in this beautifully presented 3-bedroom 2-bathroom home. Large windows fill the home with natural light, complemented by updated flooring and lighting throughout. The bathrooms have also been refreshed with new vanities, mirrors, and fixtures.The inviting main floor features a bright eat-in kitchen with sliders overlooking the beautifully hardscaped backyard for low maintenance living, a separate dining room, convenient main-floor laundry, and a warm, welcoming living space. Upstairs, you'll find three comfortable bedrooms, and a 3pc bath, offering a practical layout for families. The finished lower level adds even more versatility with a spacious recreation room featuring a charming fireplace, plus a separate utility area. Something truly unique is the heated oversized garage, extending approximately 50 feet deep with two floor drains and complete with its own gas furnace. The garage's second storey offers a huge attic-style space, perfect for storage or, with the appropriate finishing, the potential to create additional living space. This incredible garage provides room for vehicles, hobby mechanic, a workshop, storage, and possibilities rarely found at this price point. Outside, enjoy a private, mature and beautifully hardscaped backyard featuring established gardens. Ideally situated close to schools, parks, playgrounds, shopping plazas, public transit, walking trails, and major expressways, with everyday amenities and conveniences just moments away. Main and second floor Painted - 2026, Main and upper flooring - 2025, Upstairs Washroom renovated - 2025, Roof - 2023, A/C - 2020. With its charming street presence, generous living space, extensive updates, and extraordinary garage, this is a rare opportunity you won't want to miss! (id:66096)
Property Details
MLS®
40864860
Property Type
Single Family
Zoning
R2A
Bedrooms
3
Beds (above / below)
3 above · 0 below
Bathrooms
2
Half Baths
1
Parking
5
Interior Size
2,017 ft²
Frontage
47 ft
Year Built
1980
Storeys
2
Style
Other
Basement
Finished, Full
Heating
Forced air, Natural gas
Cooling
Central air conditioning
Garage
Attached Garage
Fireplace
Rooms
Basement
Utility room
13'5'' x 17'5''
Recreation room
21'4'' x 19'0''
Second level
Primary Bedroom
12'0'' x 13'1''
Bedroom
8'7'' x 9'9''
Bedroom
8'11'' x 16'2''
Attic
15'10'' x 18'0''
Attic
15'2'' x 18'3''
3pc Bathroom
7'6'' x 5'0''
Main level
Living room
16'1'' x 11'1''
Features
Appliances
Washer, Refrigerator, Central Vacuum, Dishwasher, Stove, Dryer, Microwave, Central Vacuum - Roughed In, Microwave Built-in
Foundation
Poured Concrete
Exterior
Brick, Aluminum siding
Lot Features
Automatic Garage Door Opener
Services
Water
Municipal water
Sewer
Municipal sewage system
Features and services as supplied by the listing brokerage.
Market Timing
Days on market
43d
Kitchener listings, avg age
54d
Price / ft²
$372
List price
$750K
Extended: 43 days on market, against an average age of 54 days across the listings currently for sale in this city
Market timing · days on market0 → 54d avg age of current listings
Extended · day 43
Homes here sell faster than most markets
Sold homes in this market spent an average of 31 days on the market over the past year, against a median of 48 days across the markets we publish.
Homes here sell close to asking price
Homes in this market sold for an average of 100.7 percent of their asking price over the past year, above the 96.4 percent median across the markets we publish.
Haho
This 3-bed single family in Kitchener has been listed for 43 days, which is 11 days fresher than the city average of 54. Act while there is still low competition.
Estimate the monthly cashflow if you bought this home as a rental. Every figure below is an editable estimate. This is education only, not financial advice.
$
Enter the monthly rent you expect, or adjust our estimate.
$
$
$
$
Enter an estimated monthly rent to see the cashflow.
Estimates only, not a mortgage approval or financial advice. Rate, taxes, and allowances are assumptions you can edit above.
Yes
Ownership
Freehold
Property Tax
$4,409/yr
Listed
43 days ago
Laundry room
7'10'' x 7'10''
Kitchen
9'1'' x 10'3''
Other
50'2'' x 18'0''
Dining room
8'3'' x 9'6''
Breakfast
9'1'' x 8'2''
2pc Bathroom
4'0'' x 4'8''
Room details as supplied by the listing brokerage. Dimensions are shown in the unit the listing states, and are approximate.