18 EVELYN Crescent, Kitchener - Single Family for Sale
18 EVELYN Crescent, Kitchener, Ontario, N2A1G9
3 beds2 baths4 parking1,905 ft²Listed 14 days ago
Overview
This 3-bedroom, 2-bathroom home in Kitchener is for sale offering roughly 1,905 sq ft of space. Its $750,000 asking price sits right in line with the $749,900 median in Kitchener. It has been on the market 14 days, fresher than the Kitchener average of 53 days.
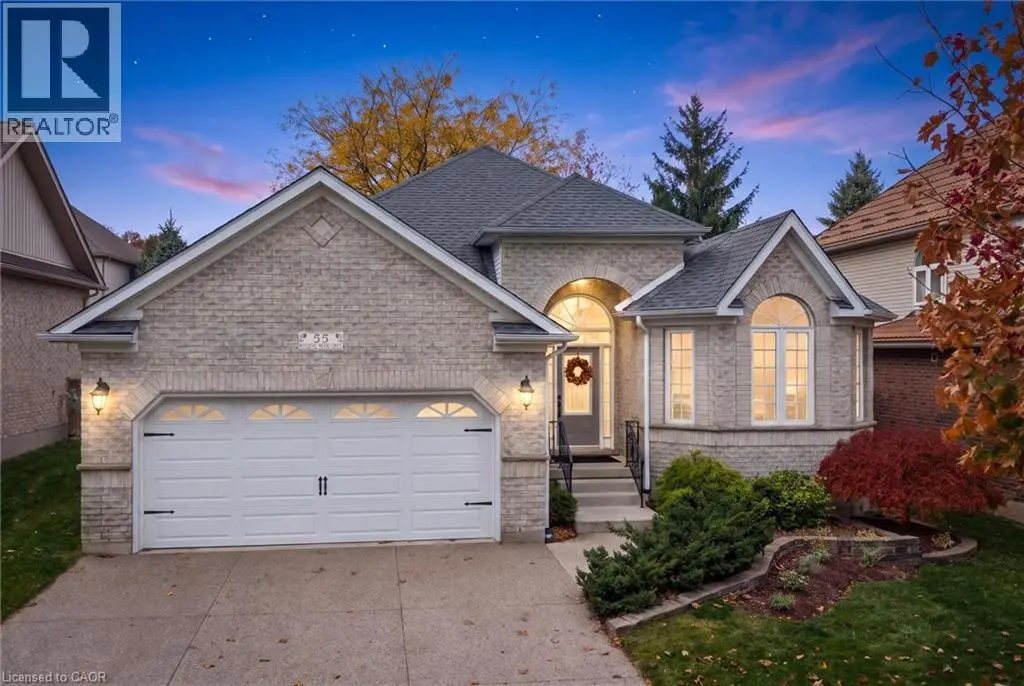
If you've been searching for an all-brick bungalow with a massive backyard, a beautifully updated interior, and absolutely nothing to do but move in, this one deserves your attention. From the quaint covered front porch, step into a wide foyer that opens into a surprisingly spacious main floor. The living room is bright and welcoming, with beautifully refinished oak floors, an oversized window that opens on two sides, and custom Hunter Douglas blinds. The entire home has been upgraded with Bavarian windows and doors and Hunter Douglas blinds throughout. And then there's the kitchen. Professionally designed by Olympia, it features beautiful white shaker cabinetry, Cambria countertops, ceramic flooring and backsplash, ahigh-end sink, soft-close dovetailed construction, and undermount lighting. It's stylish, but more importantly, it works. There's even a rough-in for a gas range if that's your preference. From the dining room, step outside and prepare to fall in love with the backyard. The double side gate provides full access to the yard, while the large shed currently houses the ride-on mower - although it has also been known to accommodate a classic car. The pressure-treated deck, cedar gazebo and gas BBQ create the perfect setup for summer dinners, drinks with friends and long evenings outside around the bonfire. Maybe one day you'll build that massive outbuilding you've always wanted. The main floor offers three bedrooms and a beautiful bathroom with a quartz countertop. Downstairs, the space really opens up. There's access from the kitchen, the side entrance and the garage, making the lower level incredibly versatile. Vinyl flooring has been in The vinyl flooring is overtop of dry core. The walls are all insulated with Roxul. The rec room is roughed in for a wet bar. The second full bathroom also includes a laundry area. The vinyl flooring is on top of DRICORE. The high-efficiency DC Furnace, AC, HWT all 3-years. Updated 125 Panel, R-60 in the attic. (id:66096)
Property Details
MLS®
40872960
Property Type
Single Family
Zoning
RES-2
Bedrooms
3
Beds (above / below)
3 above · 0 below
Bathrooms
2
Parking
4
Interior Size
1,905 ft²
Frontage
54 ft
Year Built
1965
Storeys
1
Style
Bungalow
Basement
Partially finished, Full
Heating
Forced air, Natural gas
Cooling
Central air conditioning
Garage
Attached Garage
Ownership
Freehold
Property Tax
Rooms
Basement
Utility room
15'5'' x 10'11''
Storage
22'3'' x 10'6''
Recreation room
37'11'' x 11'0''
Cold room
5'9'' x 10'6''
4pc Bathroom
11'4'' x 10'5''
Main level
Living room
17'2'' x 11'7''
Kitchen
12'1'' x 11'5''
Foyer
5' x 11'7''
Primary Bedroom
13'2'' x 11'7''
Bedroom
11'0'' x 8'11''
Features
Appliances
Washer, Refrigerator, Water softener, Central Vacuum, Dishwasher, Stove, Dryer, Window Coverings, Garage door opener
Foundation
Poured Concrete
Exterior
Brick
Lot Features
Cul-de-sac, Conservation/green belt, Automatic Garage Door Opener
Services
Water
Municipal water
Sewer
Municipal sewage system
Features and services as supplied by the listing brokerage.
Market Timing
Days on market
14d
Kitchener listings, avg age
53d
Price / ft²
$394
List price
$750K
Active: 14 days on market, against an average age of 53 days across the listings currently for sale in this city
Market timing · days on market0 → 53d avg age of current listings
Active · day 14
Homes here sell faster than most markets
Sold homes in this market spent an average of 31 days on the market over the past year, against a median of 48 days across the markets we publish.
Homes here sell close to asking price
Homes in this market sold for an average of 100.7 percent of their asking price over the past year, above the 96.4 percent median across the markets we publish.
Haho
This 3-bed single family in Kitchener has been listed for 14 days, which is 39 days fresher than the city average of 53. Act while there is still low competition.
Estimate the monthly cashflow if you bought this home as a rental. Every figure below is an editable estimate. This is education only, not financial advice.
$
Enter the monthly rent you expect, or adjust our estimate.
$
$
$
$
Enter an estimated monthly rent to see the cashflow.
Estimates only, not a mortgage approval or financial advice. Rate, taxes, and allowances are assumptions you can edit above.
$5,006/yr
Listed
14 days ago
Bedroom
10'2'' x 8'0''
Dining room
9'3'' x 11'5''
4pc Bathroom
6'8'' x 8'0''
Room details as supplied by the listing brokerage. Dimensions are shown in the unit the listing states, and are approximate.