107 LAURENTIAN Drive, Kitchener - Single Family for Sale
107 LAURENTIAN Drive, Kitchener, Ontario, N2E1C3
3 beds2 baths5 parking2,119 ft²Listed 43 days ago
Overview
This 3-bedroom, 2-bathroom home in Kitchener is for sale offering roughly 2,119 sq ft of space. Its $719,900 asking price sits right in line with the $745,000 median in Kitchener. It has been on the market 43 days, fresher than the Kitchener average of 54 days.
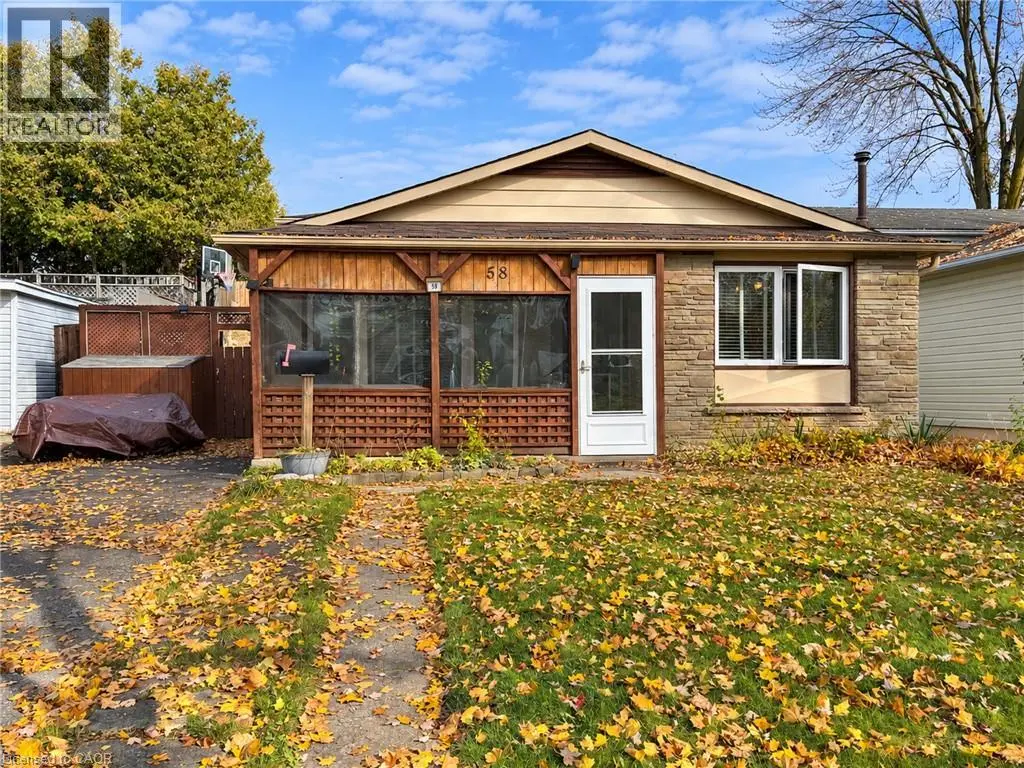
Your Private Backyard Paradise Awaits in Laurentian Hills! Rarely does a listing combine resort-style outdoor living with a pristine, low-maintenance home, but this original-owner gem does it effortlessly. Backing directly onto serene parkland with no rear neighbours, the fully fenced backyard is a true private sanctuary. At its heart is a stunning in-ground, kidney-shaped heated pool surrounded by expansive concrete decking and vibrant, maintenance-free perennial gardens—meaning NO grass to cut and all weekend long to relax and entertain! Inside, the immaculate condition reflects decades of meticulous care. The main level is designed for effortless hosting, featuring an open-concept living room, formal dining area, custom built-in cabinets, and pot lights throughout. The updated chef’s kitchen boasts sleek quartz countertops, stainless steel appliances, and a central island with seating for 4—making it the natural hub for family life and entertaining. Key Features & Recent Upgrades: * Outdoor Sanctuary: Heated kidney pool,(NEW heater 2025, pool pump and motor 2026, new pool liner 2021), fully fenced, zero-lawn maintenance, direct parkland/greenspace access/views. * Turn-Key & Modern: Updated kitchen with quartz island, updated Central A/C (2025), and pot lights throughout new central A/C 2025 * Multi-Gen Potential: Separate side entrance off the skylit carport leads down to a warm lower-level recreation space with 3pc bath, den, office area & a cozy gas fireplace. * Parking for 5: Double-wide asphalt driveway with parking for 5 vehicles total. * Unbeatable Location: Situated in a peaceful neighborhood on a school bus route, steps to transit, top schools, and playgrounds. Minutes to Laurentian Power Centre and quick, seamless access to Highway 7/8 & 401. Whether you're a young family looking for the ultimate fun, turnkey home or a retiring couple seeking single-level living without the hassle of yard work, this home delivers an unmatchable lifestyle. (id:66096)
Property Details
MLS®
40866234
Property Type
Single Family
Zoning
R2A
Bedrooms
3
Beds (above / below)
3 above · 0 below
Bathrooms
2
Parking
5
Interior Size
2,119 ft²
Frontage
65 ft
Year Built
1970
Storeys
1
Style
Other
Basement
Finished, Full
Heating
Forced air, Natural gas
Cooling
Central air conditioning
Garage
Carport
Fireplace
Yes
Pool
Rooms
Lower level
Storage
3'11'' x 7'6''
3pc Bathroom
7'2'' x 6'10''
Laundry room
14'4'' x 11'5''
Games room
19'9'' x 11'4''
Recreation room
21'0'' x 11'4''
Den
11'2'' x 11'0''
Main level
4pc Bathroom
5' x 8'3''
Bedroom
8'11'' x 11'9''
Bedroom
8'7'' x 11'2''
Primary Bedroom
12'0'' x 11'2''
Features
Appliances
Washer, Refrigerator, Central Vacuum, Dishwasher, Stove, Dryer, Freezer, Microwave Built-in
Foundation
Poured Concrete
Exterior
Brick
Lot Features
Backs on greenbelt, Conservation/green belt, Paved driveway
Services
Water
Municipal water
Sewer
Municipal sewage system
Features and services as supplied by the listing brokerage.
Market Timing
Days on market
43d
Kitchener listings, avg age
54d
Price / ft²
$340
List price
$720K
Extended: 43 days on market, against an average age of 54 days across the listings currently for sale in this city
Market timing · days on market0 → 54d avg age of current listings
Extended · day 43
Homes here sell faster than most markets
Sold homes in this market spent an average of 31 days on the market over the past year, against a median of 48 days across the markets we publish.
Homes here sell close to asking price
Homes in this market sold for an average of 100.7 percent of their asking price over the past year, above the 96.4 percent median across the markets we publish.
Haho
This 3-bed single family in Kitchener has been listed for 43 days, which is 11 days fresher than the city average of 54. Act while there is still low competition.
Estimate the monthly cashflow if you bought this home as a rental. Every figure below is an editable estimate. This is education only, not financial advice.
$
Enter the monthly rent you expect, or adjust our estimate.
$
$
$
$
Enter an estimated monthly rent to see the cashflow.
Estimates only, not a mortgage approval or financial advice. Rate, taxes, and allowances are assumptions you can edit above.
Yes
Ownership
Freehold
Property Tax
$3,852.91/yr
Listed
43 days ago
Dining room
8'2'' x 11'3''
Kitchen
15'2'' x 11'9''
Living room
11'6'' x 17'0''
Room details as supplied by the listing brokerage. Dimensions are shown in the unit the listing states, and are approximate.