#405 1110 King Street West, Kingston (Central City West) - Single Family for Sale
#405 1110 King Street West, Kingston (Central City West), Ontario, K7M0B9
2 beds2 baths1 parking950 ft²$556/mo condo feeListed 49 days ago
Overview
This 2-bedroom, 2-bathroom condo in Kingston is for sale offering roughly 950 sq ft of space. It has been on the market 49 days, fresher than the Kingston average of 69 days.
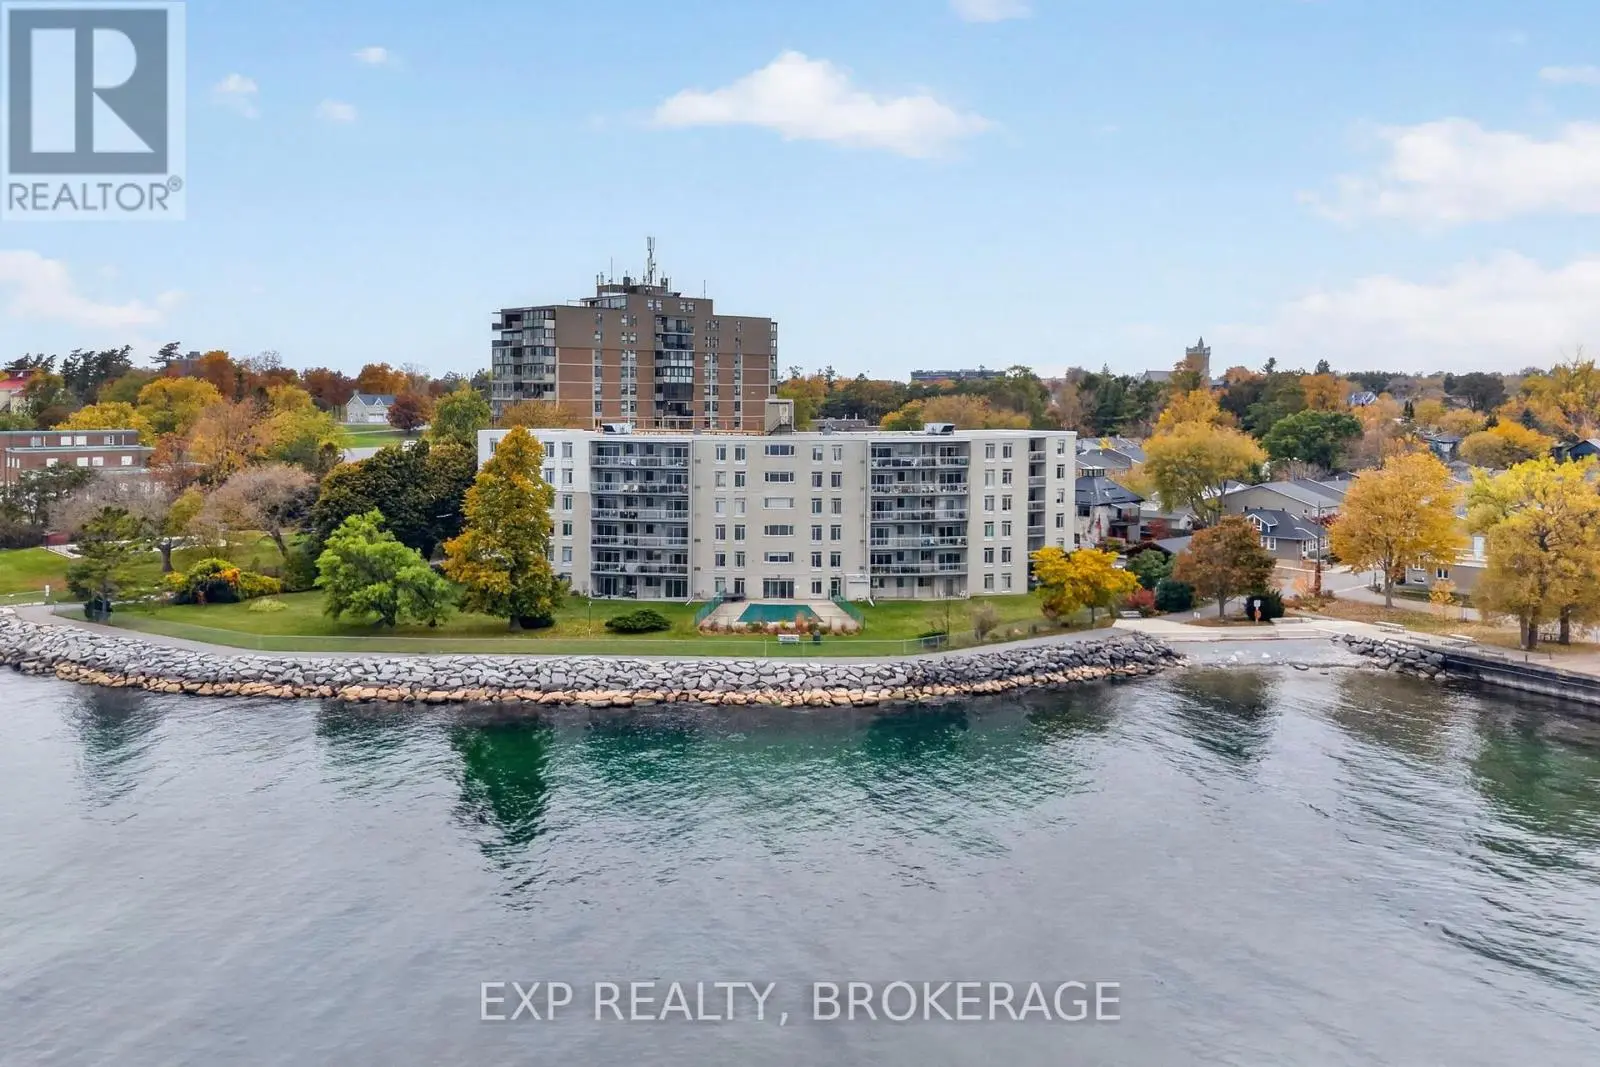
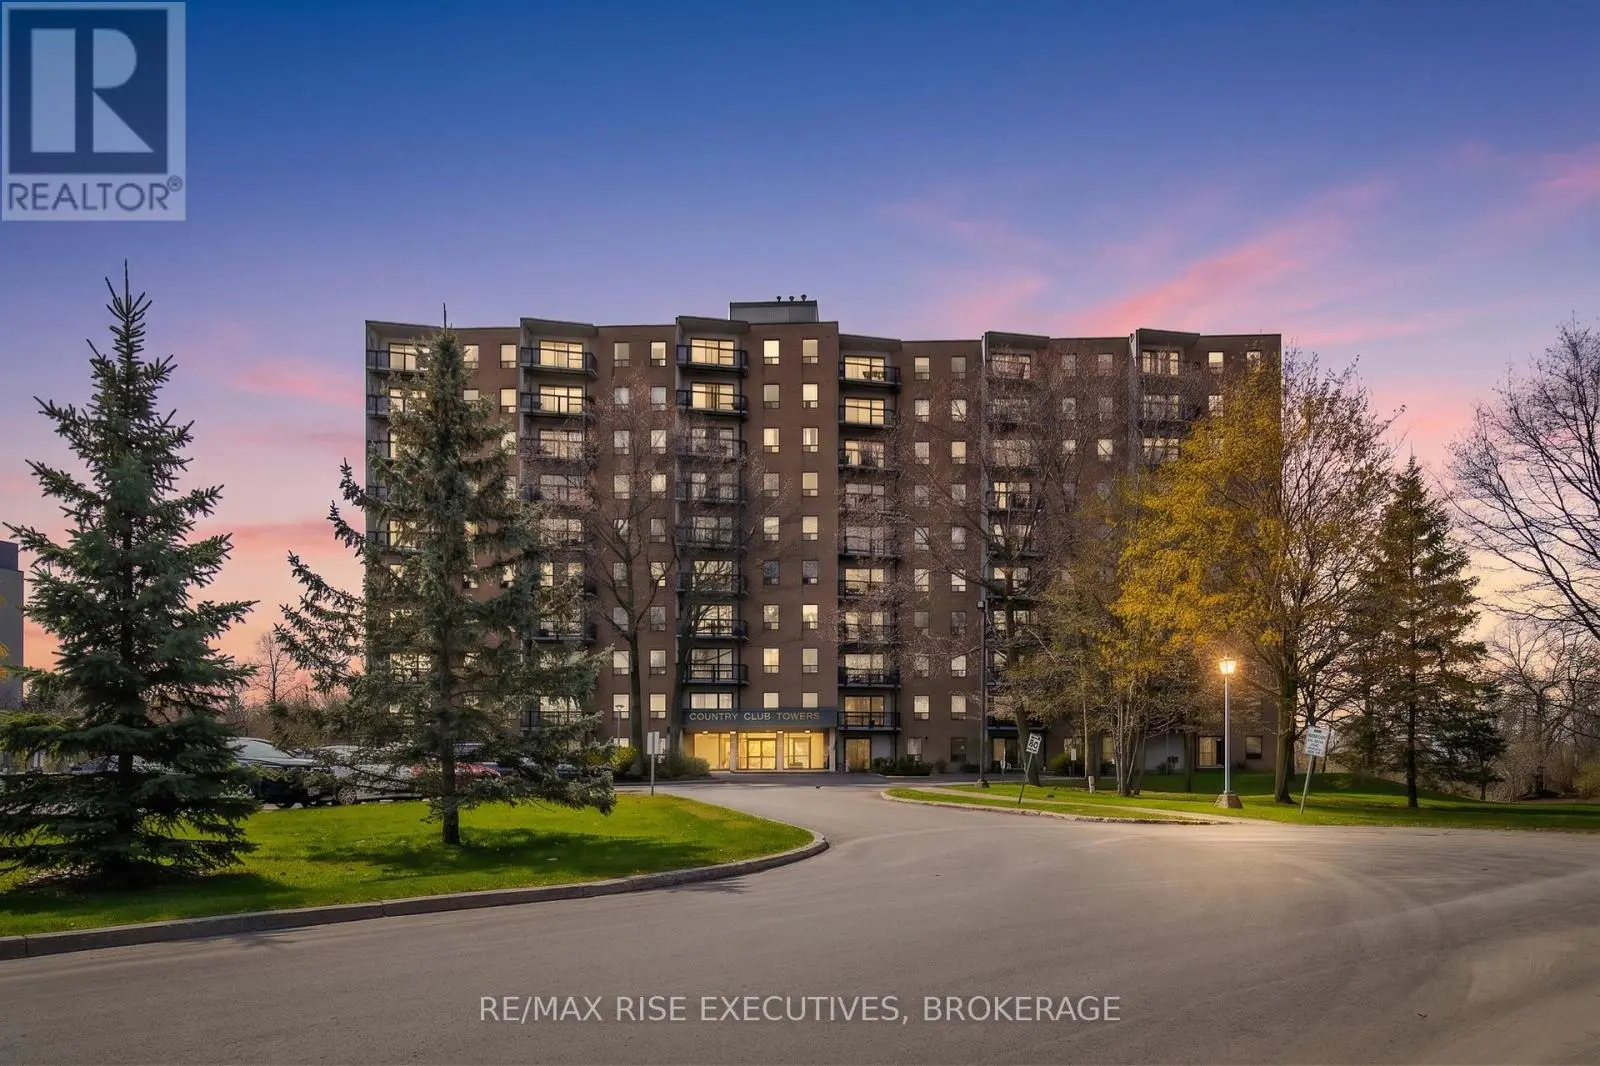
This spacious Sassandra floor plan, Unit 405, offers 955 sq. ft. of thoughtfully designed living space on the fourth floor, featuring two bedrooms, two bathrooms, and a private balcony. The generous layout provides an excellent balance of open-concept living and private bedroom space, complemented by expansive windows and direct balcony access. Premium finishes include luxury vinyl and ceramic flooring, a designer Cartier Kitchens kitchen with granite countertops and stainless steel appliances, elegant stone-appointed bathrooms, and convenient in-suite laundry. Every suite includes covered, secure in-building parking, with a limited opportunity to purchase a second parking space and/or EV charging. Rising 23 storeys above Lake Ontario, this landmark luxury condominium occupies one of Kingston's most remarkable waterfront sites. Surrounded by water on three sides, the building offers breathtaking views of Lake Ontario, the islands, and Kingston's historic skyline. Opportunities to own a new luxury waterfront condominium in a location of this caliber are exceptionally rare. Residents will enjoy a fitness centre, owners' lounge, party room, and the spectacular23rd-floor Sky Deck with panoramic lake and city views. Ideally positioned beside Kingston's largest urban waterfront park, the Rideau Trail, Lake Ontario waterfront pathway, and a private golf course, the building is just minutes from Downtown Kingston, Queen's University, Kingston Health Sciences Centre, Olympic Harbour, shopping, dining, and entertainment. Tarion Registered and fully site plan approved, with over 90 suites already under contract, this development offers a rare opportunity to secure a premier waterfront address before completion, with projected occupancy in late 2029. Limited inventory remains. Purchase price reflects the HST Rebate per Seller's Form of Contract and the HST Relief Implementation Act(Residential Property Rebates), 2026.029. (id:66096)
Property Details
MLS®
X13791878
Property Type
Single Family
Bedrooms
2
Beds (above / below)
2 above · 0 below
Bathrooms
2
Parking
1
Interior Size
950 ft²
Basement
None
Heating
Heat Pump, Forced air, Other
Garage
Garage, Covered, Other, Inside Entry
Waterfront
Yes
Condo Fee
$556/mo
Fee Includes
Common Area Maintenance, Insurance, Parking
Ownership
Condo/Strata
Listed
49 days ago
Rooms
Main level
Great room
8.84 x 7.11 meters
Primary Bedroom
3.33 x 3.73 meters
Bedroom 2
3.3 x 4.09 meters
Solarium
2.62 x 2 meters
Room details as supplied by the listing brokerage. Dimensions are shown in the unit the listing states, and are approximate.
Features
Appliances
Washer, Refrigerator, Water meter, Intercom, Dishwasher, Stove, Dryer, Water Heater
Foundation
Concrete, Poured Concrete, Wood/Piers
Exterior
Concrete
Lot Features
Waterway, Open space, Flat site, Conservation/green belt, Lighting, Balcony, Level, Carpet Free, In suite Laundry, Guest Suite
Features and services as supplied by the listing brokerage.
Market Timing
Days on market
49d
Kingston (Central City West) listings, avg age
69d
Price / ft²
$795
List price
$755K
Long Listed: 49 days on market, against an average age of 69 days across the listings currently for sale in this city
Market timing · days on market0 → 69d avg age of current listings
Long Listed · day 49
Homes here sell faster than most markets
Sold homes in this market spent an average of 36 days on the market over the past year, against a median of 48 days across the markets we publish.
Haho
This 2-bed single family in Kingston (Central City West) has been listed for 49 days, which is 20 days fresher than the city average of 69. Act while there is still low competition.
Estimate the monthly cashflow if you bought this home as a rental. Every figure below is an editable estimate. This is education only, not financial advice.
$
Enter the monthly rent you expect, or adjust our estimate.
$
$
$
$
Enter an estimated monthly rent to see the cashflow.
Estimates only, not a mortgage approval or financial advice. Rate, taxes, and allowances are assumptions you can edit above.