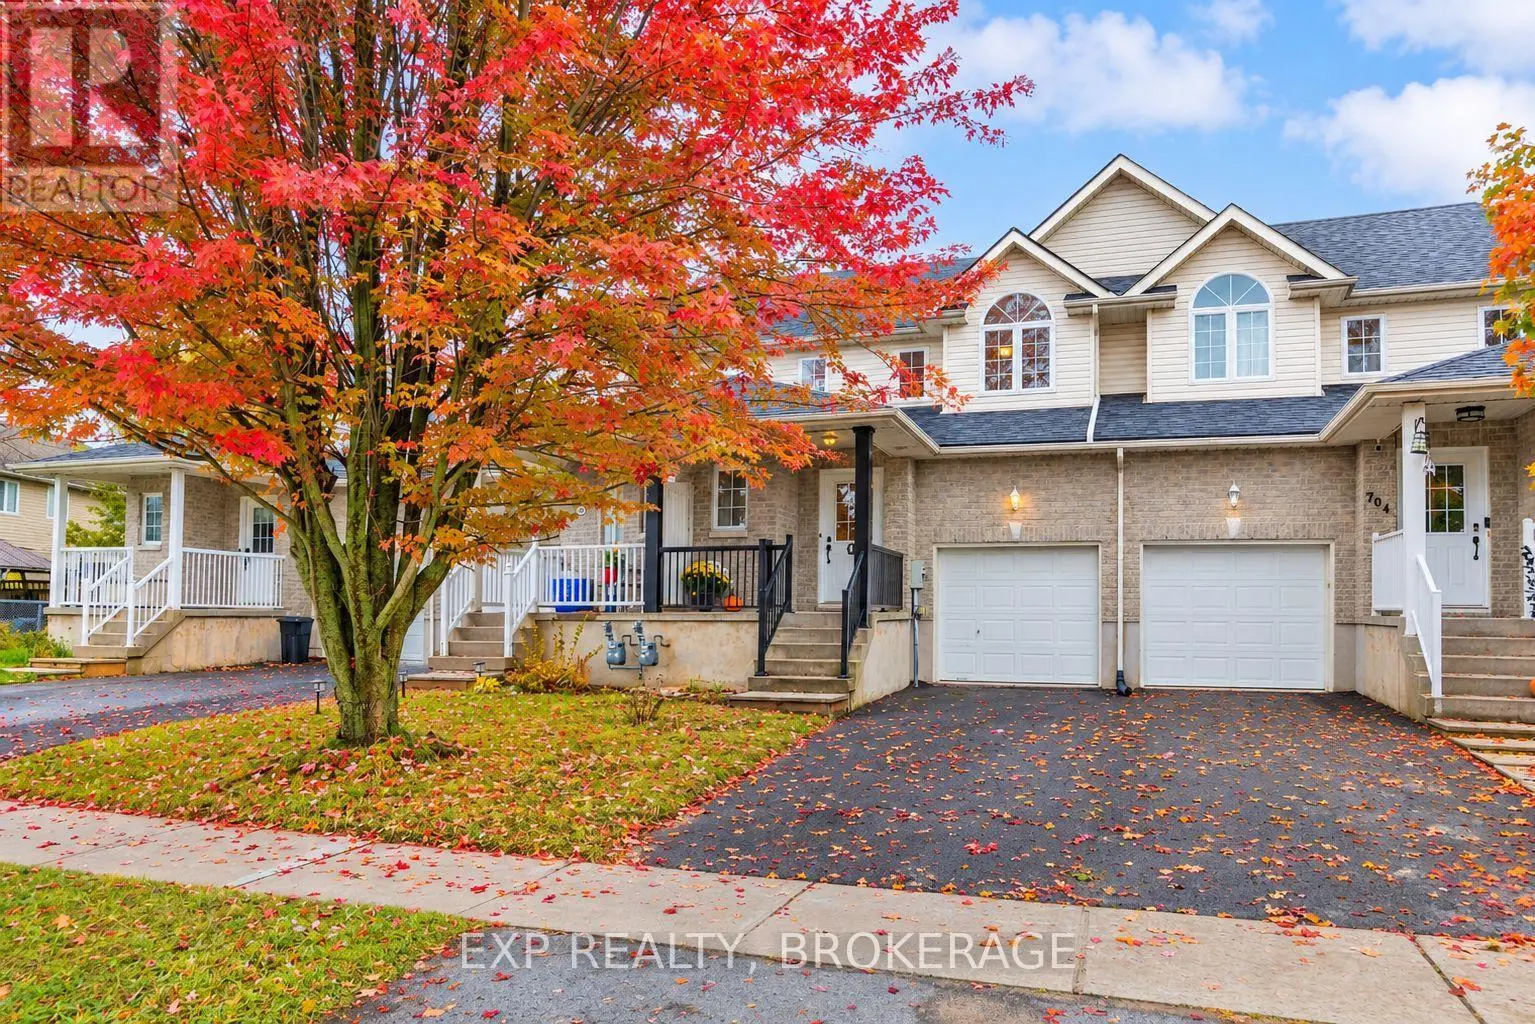
This 4-bedroom, 4-bathroom home in Kingston is for sale offering roughly 2,750 sq ft of space. It has been on the market 42 days, fresher than the Kingston average of 65 days.
Welcome to the Emerson, the custom Farmhouse Elevation - a brand-new elevation that brings a fresh, modern look to one of Tamarack's most impressive floor plans. Offering over 3,100 sq. ft. above grade, this 4-bedroom, 3.5-bathroom home sits on an upgraded 38-foot lot and features a walkout lower level, finished basement and over $67,000 in builder upgrades. Inside, delivers the space and layout today's families are looking for, with 9-foot ceilings, a dedicated main-floor study, separate dining area, spacious kitchen, gas fireplace and an upper-level loft. The kitchen and bathrooms feature quartz countertops, while hardwood flooring, smooth ceilings and modern finishes give the home a clean, contemporary feel. Upstairs, four generous bedrooms include a spacious primary suite, while the loft provides another flexible living space. The finished walkout lower level adds even more room for entertaining, guests or family life. Both the main and lower-level staircases have been upgraded to oak, adding another polished touch. Energy Star certified and built with Tamarack's impressive standard specifications, this home combines style, space and efficiency. A new custom elevation, premium lot, walkout and finished basement - this is not your standard Emerson. Clients will be able to select their preferred finishes. LIST PRICE INCLUDES AN ESTIMATED TEMPORARY ONTARIO ENHANCED NEW HOUSING HST REBATE OR FIRST TIME HOMEBUYER GST/HST REBATE AND ASSUMES THE PURCHASER QUALIFIES FOR SUCH REBATE. The estimated rebate amount reflected in the list price is subject to change based on the value of purchaser-selected upgrades, extras, options, and other adjustments to the purchase price. If the purchaser does not qualify for the rebate or is otherwise ineligible, the rebate shall not apply and the purchase price payable by the purchaser will increase accordingly. Purchasers and their representatives are solely responsible for independently verifying rebate eligibility. (id:66096)
Property Details
MLS®
X13819806
Property Type
Single Family
Bedrooms
4
Beds (above / below)
4 above · 0 below
Bathrooms
4
Half Baths
1
Parking
3
Interior Size
2,750 ft²
Lot Size
38 × 107 ft (4,055 sq ft)
Frontage
38 ft
Storeys
2
Basement
Partially finished, Partial
Heating
Forced air, Natural gas
Cooling
Central air conditioning
Garage
Attached Garage, Garage, Inside Entry
Fireplace
Yes
Ownership
Freehold
Property Tax
$1,968.5/yr
Listed
42 days ago
Rooms
Main level
Dining room
4.45 x 3.66 meters
Study
3.2 x 3.15 meters
Living room
4.45 x 5.18 meters
Kitchen
3.28 x 4.88 meters
Second level
Primary Bedroom
4.01 x 4.95 meters
Bedroom 2
3.86 x 3.96 meters
Bedroom 3
3.84 x 3.96 meters
Bedroom 4
3.66 x 3.05 meters
Loft
2.57 x 1.88 meters
Room details as supplied by the listing brokerage. Dimensions are shown in the unit the listing states, and are approximate.
Features
Appliances
Water Heater
Foundation
Poured Concrete
Exterior
Vinyl siding, Brick Facing
Services
Water
Municipal water
Sewer
Sanitary sewer
Features and services as supplied by the listing brokerage.
Market Timing
Days on market
42d
Kingston listings, avg age
65d
Price / ft²
$337
List price
$926K
Extended: 42 days on market, against an average age of 65 days across the listings currently for sale in this city
Market timing · days on market0 → 65d avg age of current listings
Extended · day 42
Homes here sell faster than most markets
Sold homes in this market spent an average of 35 days on the market over the past year, against a median of 48 days across the markets we publish.
Haho
This 4-bed single family in Kingston has been listed for 42 days, which is 23 days fresher than the city average of 65. Act while there is still low competition.
Estimate the monthly cashflow if you bought this home as a rental. Every figure below is an editable estimate. This is education only, not financial advice.
$
Enter the monthly rent you expect, or adjust our estimate.
$
$
$
$
Enter an estimated monthly rent to see the cashflow.
Estimates only, not a mortgage approval or financial advice. Rate, taxes, and allowances are assumptions you can edit above.