$790,000
Kingston
540 Monterey Court, Kingston (City SouthWest), Ontario, K7M9A2
This 4-bedroom, 3-bathroom home in Kingston is for sale offering roughly 1,300 sq ft of space. It has been on the market 18 days, fresher than the Kingston average of 43 days.
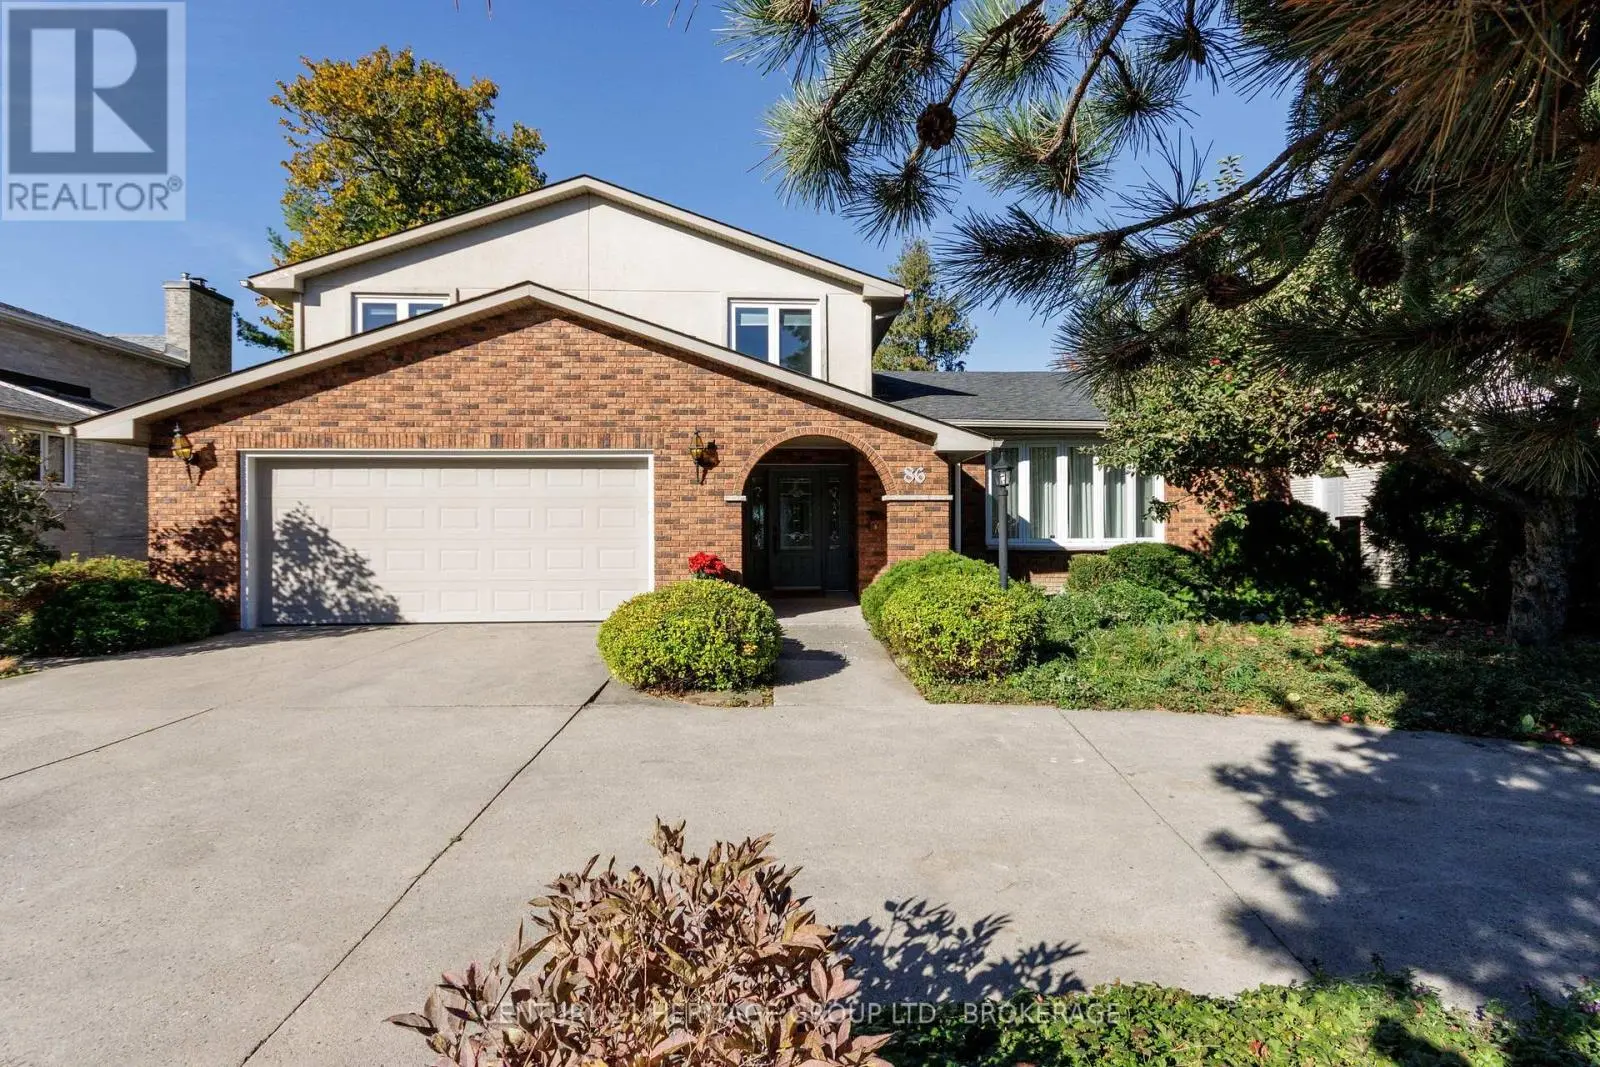
Who could ask for anything more? The custom-built home in Auden Park has it all. A great west-end location, close to everything you need but situated at the end of a quiet Cul-de-sac with a manicured yard that is bounded at the back by a treed green space to give you privacy and serenity. Curb appeal? You got it. Brick columns and a covered front porch as well as a paving stone driveway and generous two car garage provide ample parking and ease of access. Aesthetic balance and practicality meet demonstrating the careful consideration in the design. Inside it just keeps getting better. With solid-cherry hardwood floors in the main living area, nine-foot ceilings and an open concept design, this home provides the modern ease of living that invites you in to stay. The kitchen is large and bright. It features solid maple cabinets, built in appliances and a counter-top gas range. There is a great spot for a kitchen table that will allow you to look out into the beautiful backyard. Better yet, you can access the covered back deck and yard directly from the kitchen and living room. Options for enjoying your morning coffee abound. The primary suite is a generous size and located on the main floor without intruding on the living space. There is also a three-piece ensuite and walk-in closet. Comfort and practicality woven together. The second upstairs bedroom is currently set up as a bright and comfortable office, so options abound as there is a full four-piece bath immediately adjacent. The lower level has 1150 square feet of fully finished living space with 7.5 foot ceilings. This includes a large family room and two additional bedrooms, one of which is connected directly to the three-piece bathroom. Just in case you were wondering about storage - this home has it. There is a good sized storage area in the utility room. It all just makes sense. Don't miss out on your chance to book a showing. There are even more outstanding features to see. (id:66096)
Features and services as supplied by the listing brokerage.
Active: 18 days on market, against an average age of 43 days across the listings currently for sale in this city
Homes here sell faster than most markets
Sold homes in this market spent an average of 35 days on the market over the past year, against a median of 48 days across the markets we publish.
This 4-bed single family in Kingston (City SouthWest) has been listed for 18 days, which is 25 days fresher than the city average of 43. Act while there is still low competition.
Approximate location — exact address confirmed upon showing
This home lists at $790,000, about 10.2× the local median household income of $77,500.
Carrying it typically needs a household income of about $154,315 (20% down, 25-yr amortization, stress-tested) — roughly 99% above the area median.
Source: Statistics Canada, 2021 Census (FSA K7M)
Pick a time that suits you. A verified local agent confirms within 24h.
Loading rates, 30-yr amortization
Cash Needed to Close
Rates via our partner mortgage brokers at iShopRates · Estimates only, not financial advice


Estimate the monthly cashflow if you bought this home as a rental. Every figure below is an editable estimate. This is education only, not financial advice.
Enter the monthly rent you expect, or adjust our estimate.
Enter an estimated monthly rent to see the cashflow.
Estimates only, not a mortgage approval or financial advice. Rate, taxes, and allowances are assumptions you can edit above.
Room details as supplied by the listing brokerage. Dimensions are shown in the unit the listing states, and are approximate.