19 Dedrick Drive, Kingston (Central City West) - Single Family for Sale
19 Dedrick Drive, Kingston (Central City West), Ontario, K7M2V4
4 beds3 baths3 parking2,250 ft²63 × 110 ft (6,908 sq ft) lot sizeListed 53 days ago
Overview
This 4-bedroom, 3-bathroom home in Kingston is for sale offering roughly 2,250 sq ft of space. It has been on the market 53 days, fresher than the Kingston average of 71 days.
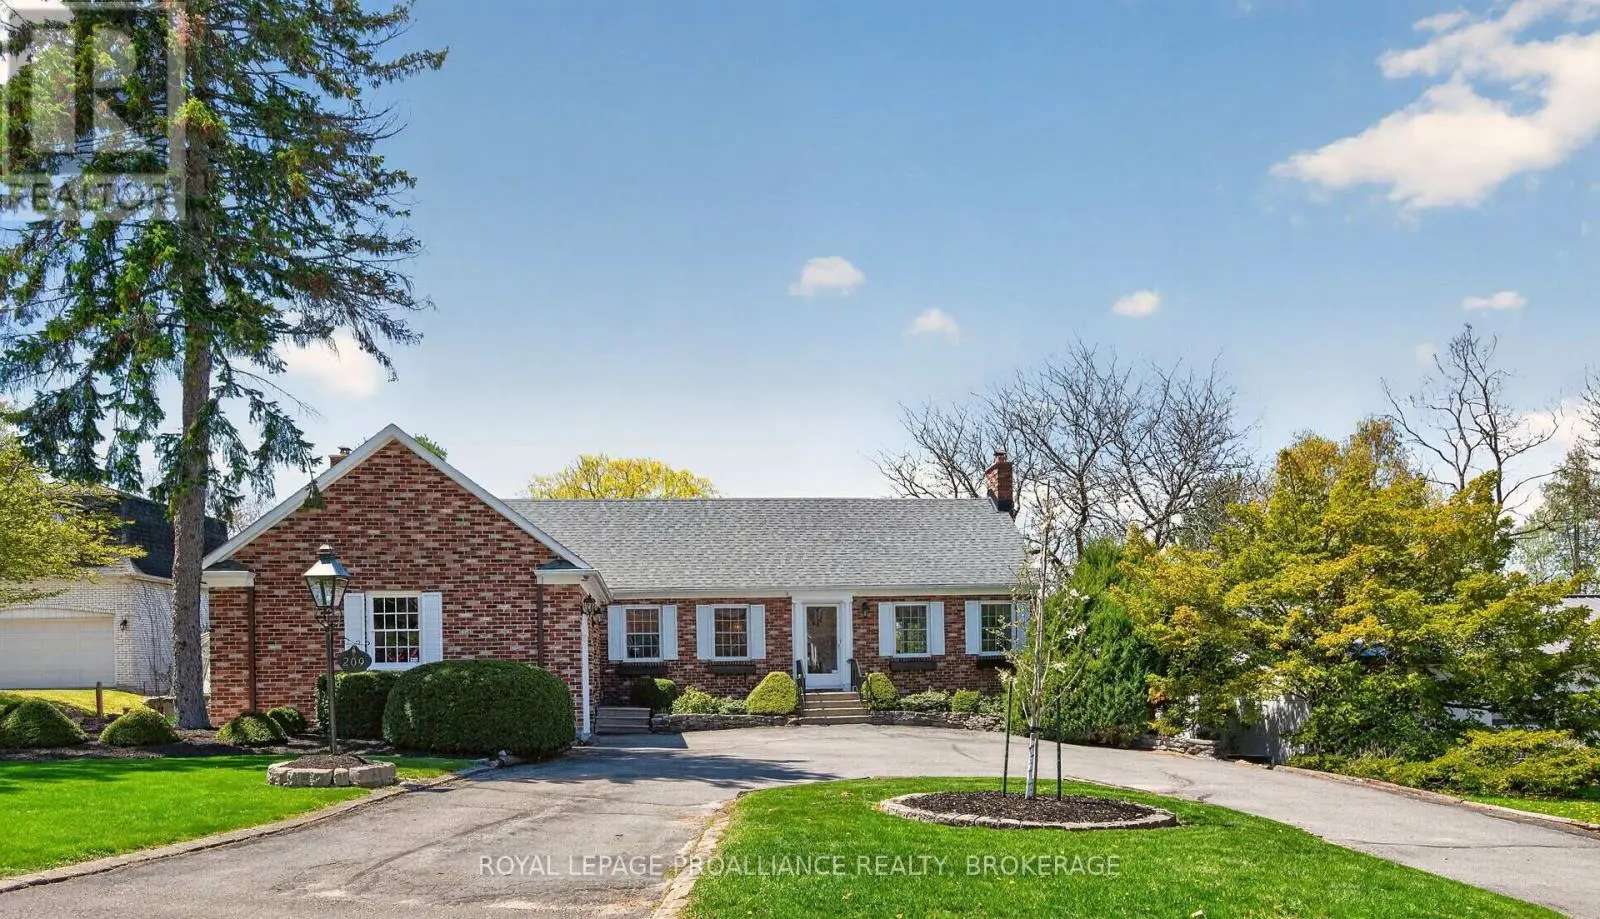
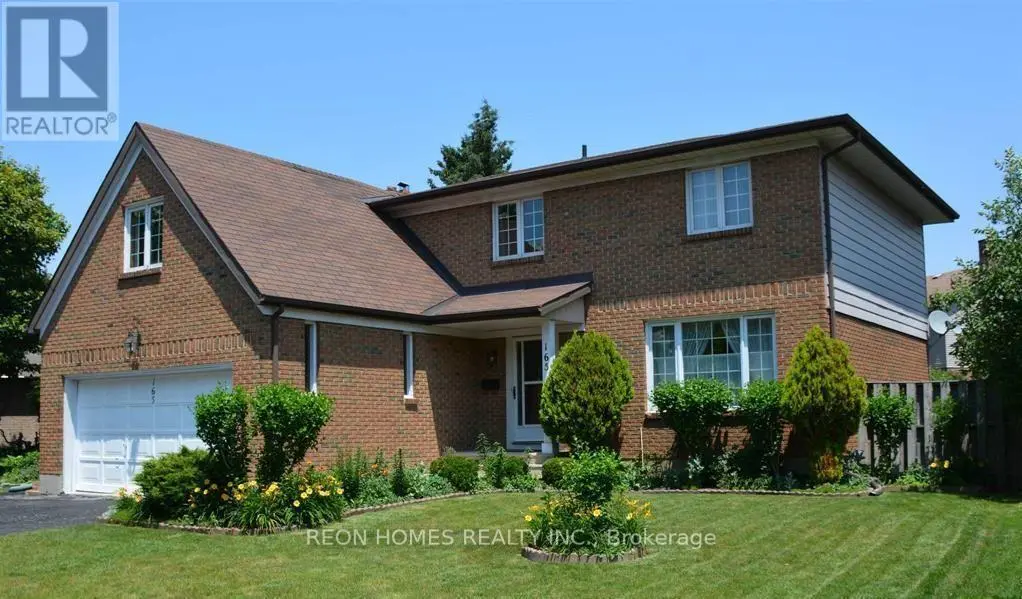
Not like the others. This exceptional Calvin Park home offers a unique multi-level design, generous living spaces, and a backyard retreat that makes everyday living feel like a vacation. Much larger than it appears, this thoughtfully designed home provides room for the entire family while offering the warmth and character rarely found in today's homes. The bright and spacious living room features large windows and a wood-burning fireplace, creating an inviting gathering space that flows seamlessly into the dining area. The beautifully renovated kitchen, completed in 2025, combines style and functionality for everyday living and entertaining. The upper level offers four bedrooms, including a spacious primary suite complete with a walk-in closet, gas fireplace, and a private ensuite featuring a separate tub and shower. In-floor heating throughout the primary suite and ensuite provides an added touch of comfort. The main level includes a powder room, laundry area, and direct access to the backyard oasis. Step outside to discover a beautifully landscaped and private setting centered around an oversized inground saltwater pool, creating the perfect space for entertaining, relaxing, and enjoying summer with family and friends. Overlooking the backyard is a bright family room featuring a gas fireplace and in-floor heating, providing a comfortable space to gather year-round. An exercise room, extensive storage, and multiple flexible living areas further enhance the home's versatility. With three fireplaces, recent updates, exceptional storage, and a sought-after location close to schools, parks, shopping, recreation facilities, Queen's University, St. Lawrence College, and Kingston's west-end amenities, this is a rare opportunity to own a truly distinctive family home in one of Kingston's most established neighbourhoods. (id:66096)
Property Details
MLS®
X13780400
Property Type
Single Family
Bedrooms
4
Beds (above / below)
4 above · 0 below
Bathrooms
3
Half Baths
1
Parking
3
Interior Size
2,250 ft²
Lot Size
63 × 110 ft (6,908 sq ft)
Frontage
63 ft
Basement
Other, See Remarks, N/A
Heating
Forced air, Natural gas, Wood
Cooling
Central air conditioning
Garage
Attached Garage, Garage
Fireplace
Yes
Pool
Yes
Ownership
Freehold
Rooms
Main level
Kitchen
4.34 x 2.82 meters
Living room
2.85 x 7.49 meters
Dining room
2.63 x 4.53 meters
Basement
Recreational, Games room
7.67 x 3.72 meters
Other
1.77 x 2.97 meters
Other
5.48 x 4.12 meters
Ground level
Other
6.95 x 3.23 meters
Family room
4.45 x 5.91 meters
Laundry room
3.06 x 3.15 meters
Features
Appliances
Washer, Refrigerator, Dishwasher, Stove, Dryer, Garage door opener remote(s)
Foundation
Block
Exterior
Brick, Vinyl siding
Lot Features
Carpet Free
Services
Water
Municipal water
Sewer
Sanitary sewer
Features and services as supplied by the listing brokerage.
Market Timing
Days on market
53d
Kingston (Central City West) listings, avg age
71d
Price / ft²
$347
List price
$780K
Long Listed: 53 days on market, against an average age of 71 days across the listings currently for sale in this city
Market timing · days on market0 → 71d avg age of current listings
Long Listed · day 53
Homes here sell faster than most markets
Sold homes in this market spent an average of 35 days on the market over the past year, against a median of 48 days across the markets we publish.
Haho
This 4-bed single family in Kingston (Central City West) has been listed for 53 days, which is 18 days fresher than the city average of 71. Act while there is still low competition.
Estimate the monthly cashflow if you bought this home as a rental. Every figure below is an editable estimate. This is education only, not financial advice.
$
Enter the monthly rent you expect, or adjust our estimate.
$
$
$
$
Enter an estimated monthly rent to see the cashflow.
Estimates only, not a mortgage approval or financial advice. Rate, taxes, and allowances are assumptions you can edit above.
Property Tax
$6,309.36/yr
Listed
53 days ago
Bathroom
1.74 x 1.25 meters
Second level
Bathroom
3.42 x 1.52 meters
Bedroom
3.99 x 3.59 meters
Primary Bedroom
5.79 x 4.76 meters
Bedroom
2.93 x 2.45 meters
Bathroom
5.11 x 2.7 meters
Bedroom
2.83 x 3.59 meters
Room details as supplied by the listing brokerage. Dimensions are shown in the unit the listing states, and are approximate.