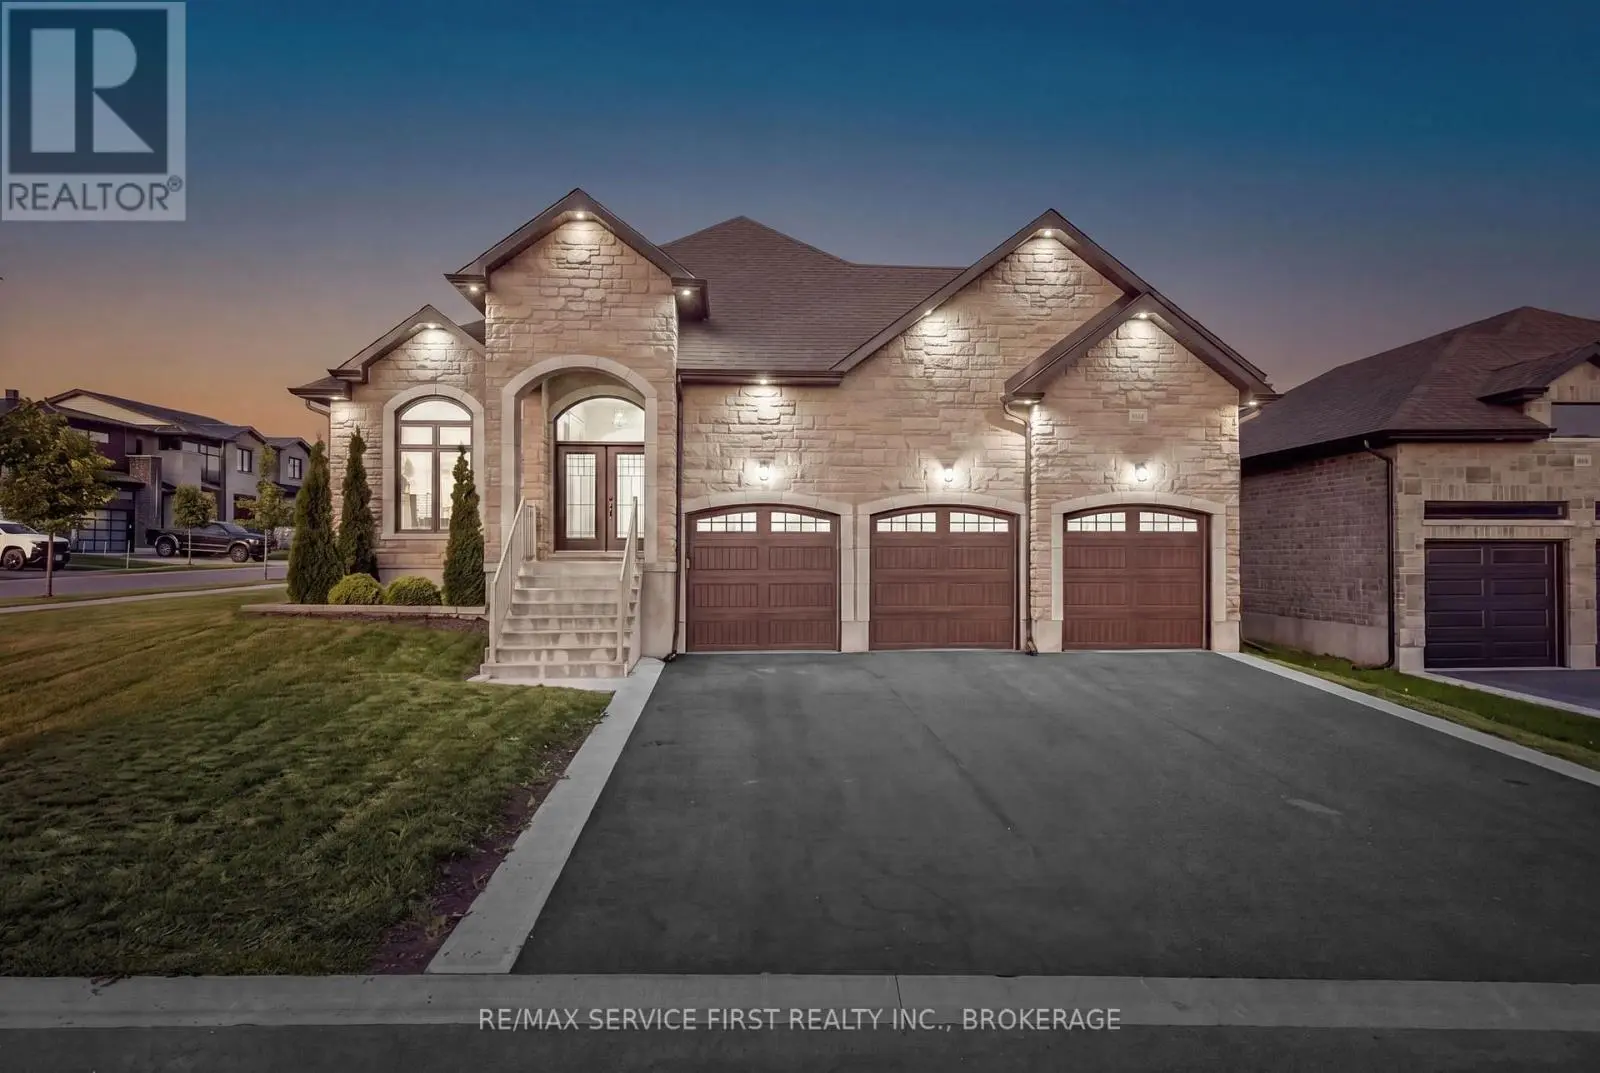
This 4-bedroom, 4-bathroom home in Kingston is for sale offering roughly 1,750 sq ft of space. Its $724,900 asking price sits right in line with the $724,900 median in Kingston. It has been on the market 20 days, fresher than the Kingston average of 66 days.
Welcome to this beautifully finished and thoughtfully upgraded 2017-built home in the family-friendly Midland Park neighbourhood. The bright main floor features 9-foot ceilings, engineered hardwood flooring, and plenty of natural light. The spacious kitchen offers granite countertops, a tiled backsplash, a breakfast-bar peninsula, walk-in pantry, and a newer suite of smart appliances, including a gas range. The adjoining dining area opens through French doors to the deck and fully fenced, east-facing backyard, complete with a gas BBQ hookup. With beautiful evening light and no direct rear-facing neighbours, it is the perfect place to relax or entertain. The impressive living room features a soaring cathedral ceiling, newer electric fireplace with a custom feature wall, and a remote-operated power window blind. Upstairs, the spacious primary retreat offers its own cathedral ceiling, walk-in closet, and luxurious 5-piece ensuite with more than seven feet of counter and cupboard space. Two additional bedrooms, a full bathroom, and convenient second-floor laundry complete the upper level. The fully finished basement provides even more versatile living space, including an additional bedroom and full bathroom with heated flooring-ideal for guests, teenagers, a home office, recreation area, or private family retreat. Additional features include inside entry from the double-car garage, central air conditioning, and a newly sodded front lawn that enhances the home's curb appeal. Ideally located close to schools, playgrounds, shopping, and Highway 401, this move-in-ready home delivers the style, space, comfort, and convenience today's families are looking for. Beautifully finished, meticulously maintained, and ready for you. Book your private showing today and experience everything this exceptional home has to offer. (id:66096)
Property Details
MLS®
X14084068
Property Type
Single Family
Bedrooms
4
Beds (above / below)
3 above · 1 below
Bathrooms
4
Half Baths
1
Parking
4
Interior Size
1,750 ft²
Frontage
12 m
Storeys
2
Basement
Finished, N/A
Heating
Forced air, Natural gas
Cooling
Central air conditioning
Garage
Attached Garage, Garage
Fireplace
Yes
Ownership
Freehold
Property Tax
$5,304.26/yr
Listed
Rooms
Main level
Dining room
3.92 x 3.45 meters
Foyer
2.39 x 3.39 meters
Partial bathroom
1.75 x 1.65 meters
Kitchen
3.92 x 3.14 meters
Living room
3.67 x 6.02 meters
Basement
Bathroom
2.74 x 1.85 meters
Bedroom 4
3.98 x 3.22 meters
Recreational, Games room
3.27 x 5.82 meters
Utility room
4.48 x 2.85 meters
Second level
Features
Appliances
Washer, Refrigerator, Dishwasher, Stove, Dryer, Garage door opener remote(s)
Foundation
Poured Concrete
Exterior
Vinyl siding, Brick Facing
Services
Water
Municipal water
Sewer
Sanitary sewer
Features and services as supplied by the listing brokerage.
Market Timing
Days on market
20d
Kingston (City Northwest) listings, avg age
66d
Price / ft²
$414
List price
$725K
Active: 20 days on market, against an average age of 66 days across the listings currently for sale in this city
Market timing · days on market0 → 66d avg age of current listings
Active · day 20
Homes here sell faster than most markets
Sold homes in this market spent an average of 35 days on the market over the past year, against a median of 48 days across the markets we publish.
Haho
This 4-bed single family in Kingston (City Northwest) has been listed for 20 days, which is 46 days fresher than the city average of 66. Act while there is still low competition.
Estimate the monthly cashflow if you bought this home as a rental. Every figure below is an editable estimate. This is education only, not financial advice.
$
Enter the monthly rent you expect, or adjust our estimate.
$
$
$
$
Enter an estimated monthly rent to see the cashflow.
Estimates only, not a mortgage approval or financial advice. Rate, taxes, and allowances are assumptions you can edit above.
20 days ago
Bathroom
2.21 x 2.59 meters
Bathroom
3.07 x 2.34 meters
Primary Bedroom
4.6 x 4.44 meters
Bedroom 2
3.28 x 3.91 meters
Bedroom 3
3.66 x 3.31 meters
Room details as supplied by the listing brokerage. Dimensions are shown in the unit the listing states, and are approximate.