$849,900
Kearney
969 Echo Ridge Road, Kearney, Ontario, P0A1M0
This 3-bedroom, 2-bathroom home in Kearney is for sale offering roughly 1,750 sq ft of space. Its $849,900 asking price sits right in line with the $829,000 median in Kearney. It has been on the market 68 days, fresher than the Kearney average of 101 days.
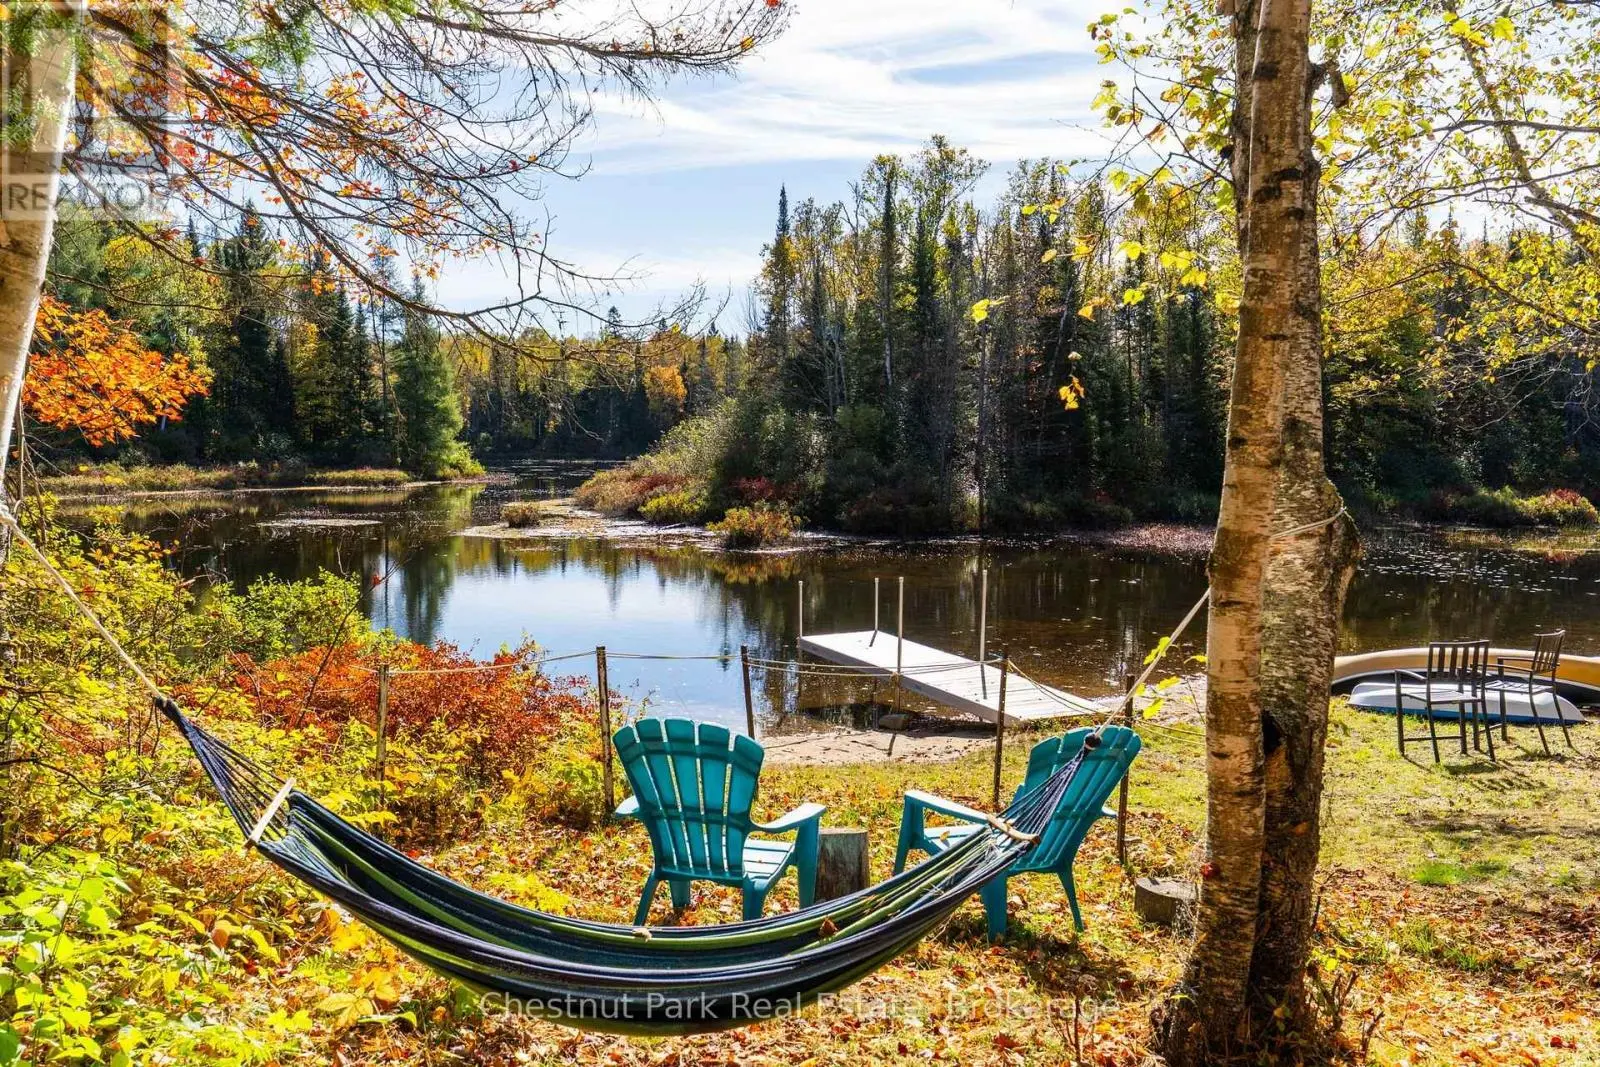
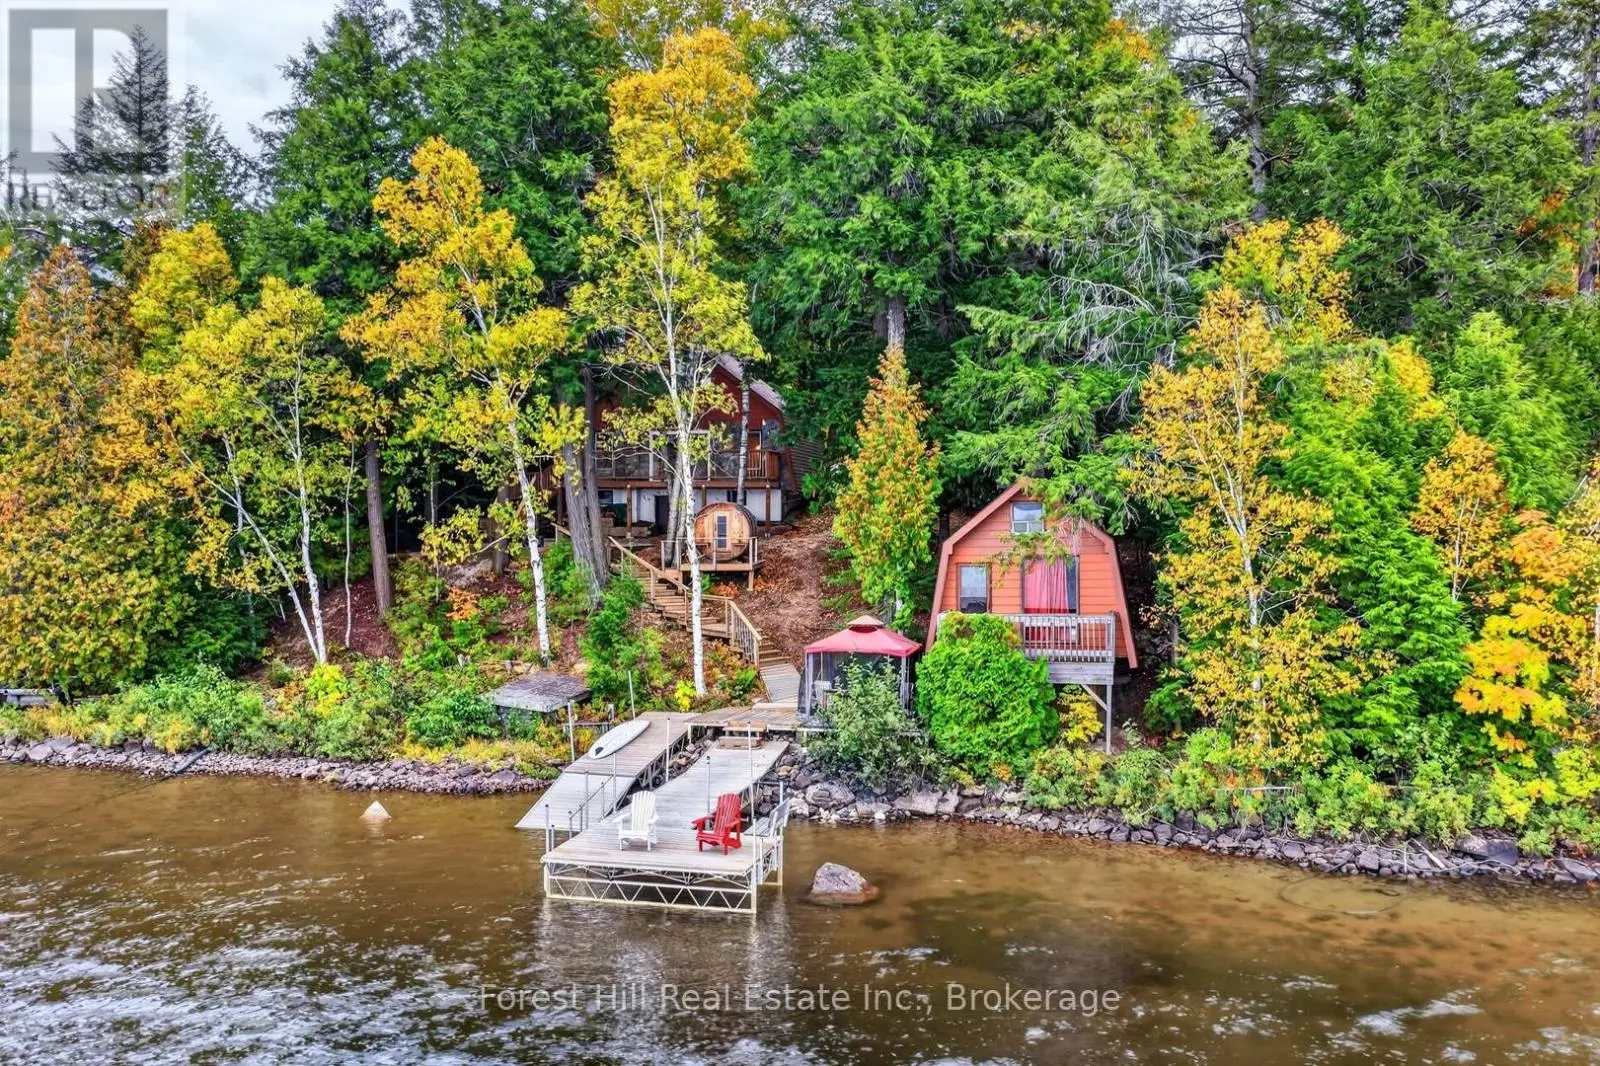
Public Open House Sunday Oct 11th noon to 2pm. Beautiful year round lakefront home or cottage is move in ready with immediate occupancy available to enjoy the beautiful fall colours, fishing, ATV trails, snowmobiling, ice fishing, Santa water ski show, Kearney dog sled races, X country ski trails and so much more! Great privacy with no neighbours in view from your recreational residence. The dock is distant from others and your view is absolutely breathtaking over this pristine clear and clean lake. The shoreline is sandy and shallow with deep enough water at the end of the dock for parking a boat. The home/cottage features quintessential open concept living, dining and kitchen. Fabulous window wall overlooking the lake and a large deck for bbqing, dining , lounging. The open concept primary rooms boast hardwood floors and vaulted pine ceilings with exposed beams. The attractive airtight woodstove in the living room area creates beautiful ambiance and acts as a very efficient secondary heat source. There are 3 bedrooms and 2 attractive bathrooms (one on each level). The walk in lower level is mostly finished and has a large family room ideal for family and friends to gather. The lower level has a 3 piece bathroom/laundry, an office space and a large walk in closet for your outdoor gear. A workshop and storage area could have another use if a buyer finishes it to suit themselves. A screened in room running the length of the residence with shutters for the off season. An outdoor shower, free standing sauna and a beautiful hot tub in a gazebo complete this amazing package. Also including all of the good quality and attractive furnishings (everything on site is included).The adjacent vacant property is 13 acres and a natural berm gives you guaranteed privacy from any future development. This property has a winding driveway bringing you to a totally private building site. Hot water on demand. Generator included. Steel roof installed 2006. (id:66096)
Features and services as supplied by the listing brokerage.
Long Listed: 68 days on market, against an average age of 101 days across the listings currently for sale in this city
Homes here sell slower than most markets
Sold homes in this market spent an average of 69 days on the market over the past year, against a median of 48 days across the markets we publish.
Homes here sell below asking price
Homes in this market sold for an average of 90.3 percent of their asking price over the past year, below the 96.4 percent median across the markets we publish.
This 3-bed single family in Kearney has been listed for 68 days, which is 33 days fresher than the city average of 101. Act while there is still low competition.
Approximate location — exact address confirmed upon showing
This home lists at $849,900, about 12.5× the local median household income of $68,000.
Carrying it typically needs a household income of about $166,015 (20% down, 25-yr amortization, stress-tested) — roughly 144% above the area median.
Source: Statistics Canada, 2021 Census (FSA P0A)
Pick a time that suits you. A verified local agent confirms within 24h.
Loading rates, 30-yr amortization
Cash Needed to Close
Rates via our partner mortgage brokers at iShopRates · Estimates only, not financial advice


Estimate the monthly cashflow if you bought this home as a rental. Every figure below is an editable estimate. This is education only, not financial advice.
Enter the monthly rent you expect, or adjust our estimate.
Enter an estimated monthly rent to see the cashflow.
Estimates only, not a mortgage approval or financial advice. Rate, taxes, and allowances are assumptions you can edit above.
Room details as supplied by the listing brokerage. Dimensions are shown in the unit the listing states, and are approximate.