
For sale
9 days ago
$899K
201 Ski Hill Road, Kawartha Lakes (Manvers), Ontario, L0A1A0
4 bd3 ba13 pk2,250 ft²Lot size 221 × 284 ft (1.43 acres)
Listed by The Nook Realty Inc.

For sale
10 days ago
$395K
5 George Street, Kawartha Lakes (Manvers), Ontario, L0A1A0
1 bd1 ba2 pk900 ft²Lot size 61 × 73 ft (4,454 sq ft)
Listed by CENTURY 21 LEADING EDGE REALTY INC.
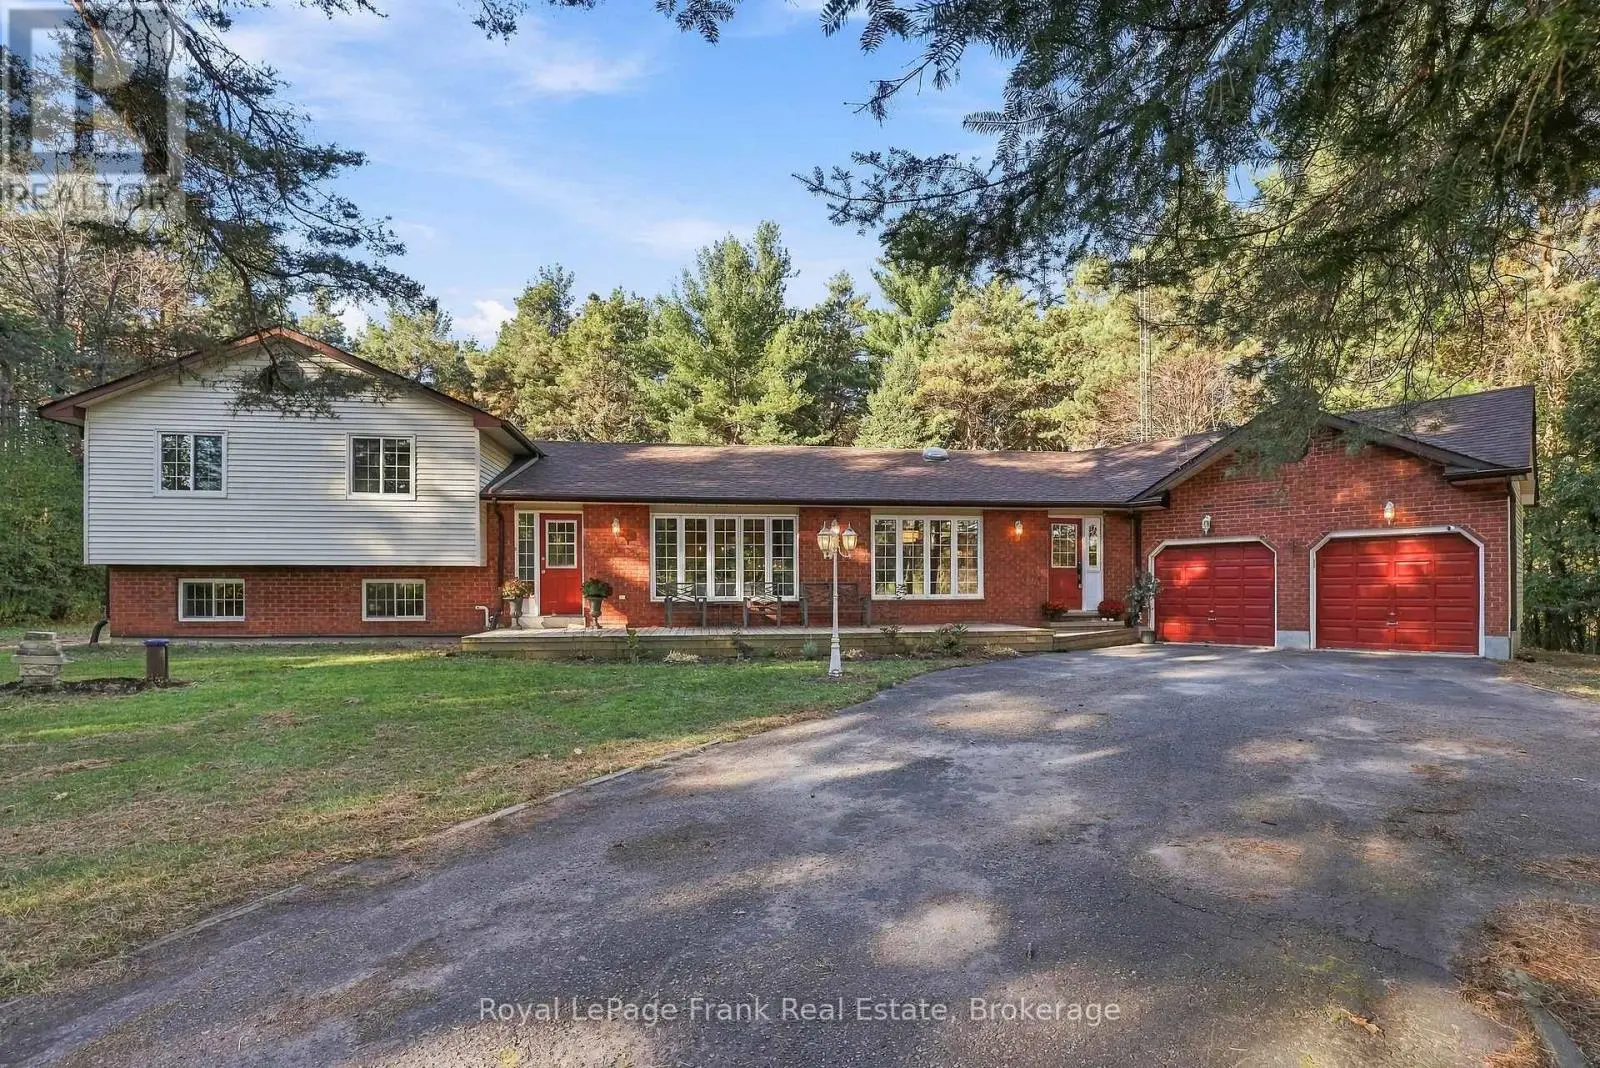
For sale
15 days ago
$900K
103 Waite Road, Kawartha Lakes (Manvers), Ontario, L0A1K0
5 bd2 ba12 pk2,250 ft²Lot size 150 × 271 ft (40,574 sq ft)
Listed by Royal LePage Frank Real Estate

For sale
15 days ago
$799K
14 Manvers Station Road, Kawartha Lakes (Manvers), Ontario, L0A1K0
4 bd3 ba6 pk1,750 ft²Lot size 348 × 160 ft (1.27 acres)
Listed by Strive Realty Ltd.
Investment analysis
Rental cashflow calculator
Estimate the monthly cashflow if you bought this home as a rental. Every figure below is an editable estimate. This is education only, not financial advice.
$
Enter the monthly rent you expect, or adjust our estimate.
$
$
$
$
Enter an estimated monthly rent to see the cashflow.
Estimates only, not a mortgage approval or financial advice. Rate, taxes, and allowances are assumptions you can edit above.
$2,499,000
Kawartha Lakes