523 Gascon Street, Hawkesbury - Single Family for Sale
523 Gascon Street, Hawkesbury, Ontario, K6A1M4
4 beds3 baths4 parking2,250 ft²100 × 100 ft (10,000 sq ft) lot sizeListed 28 days ago
Overview
This 4-bedroom, 3-bathroom home in Hawkesbury is for sale offering roughly 2,250 sq ft of space. It has been on the market 28 days, fresher than the Hawkesbury average of 101 days.
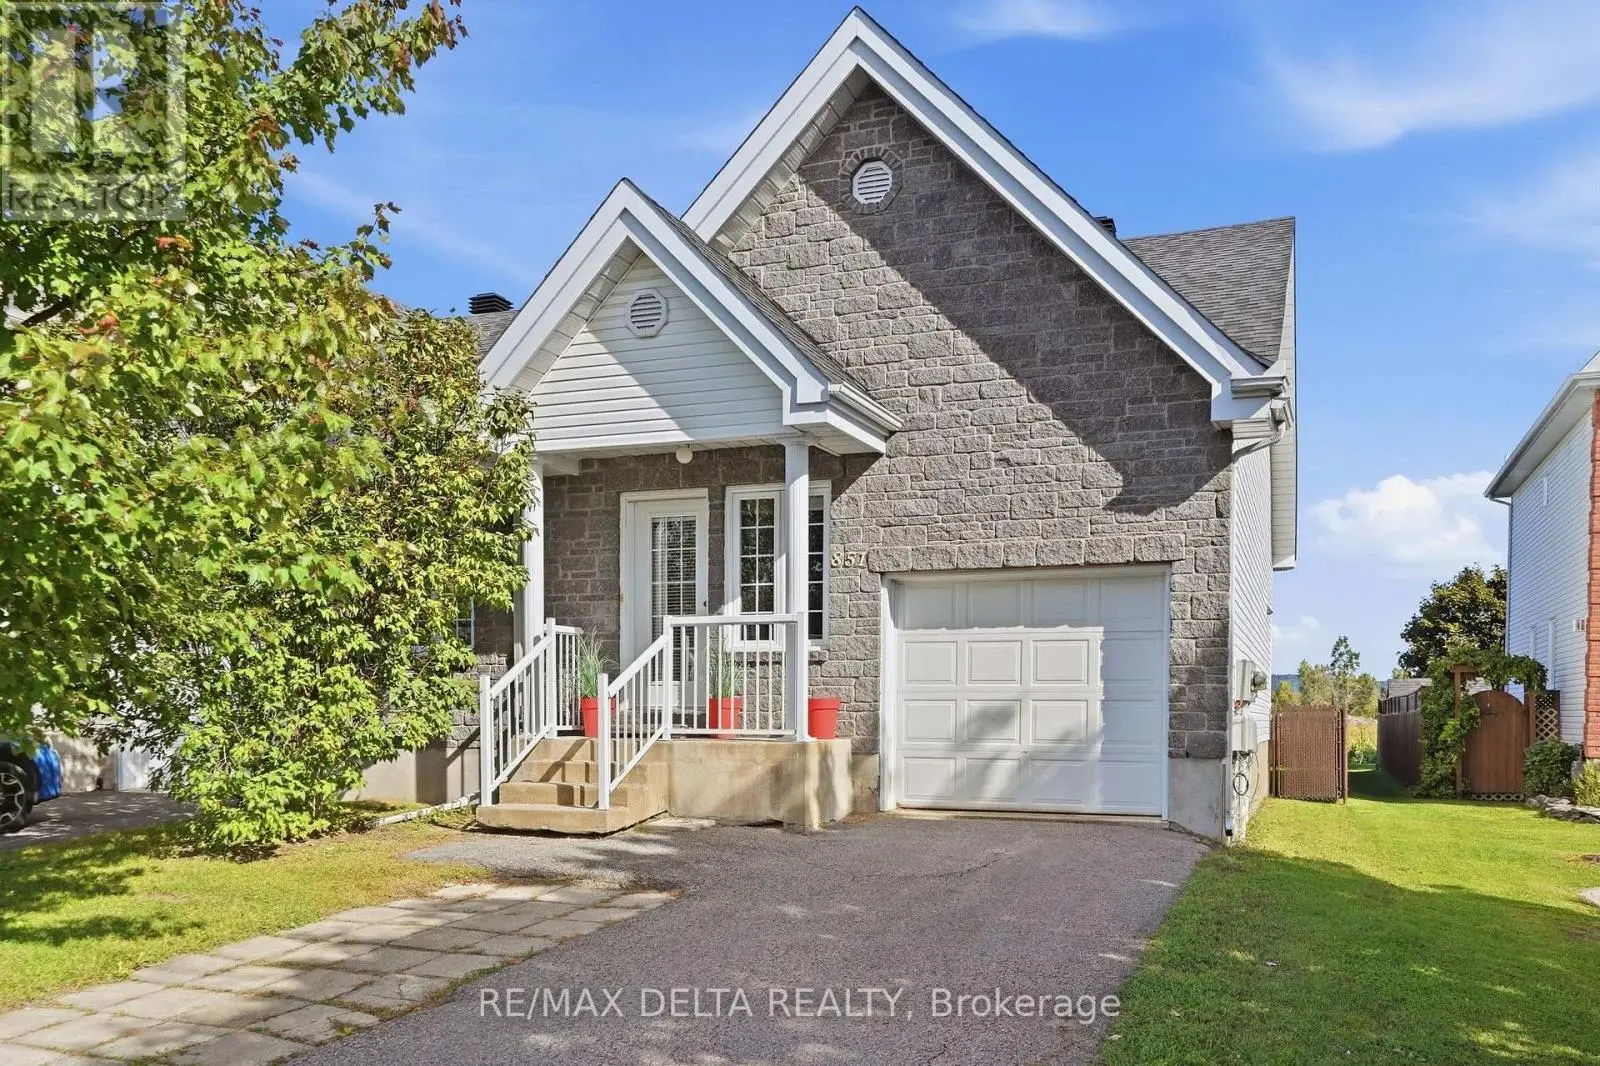
A heated saltwater pool, detached garage and plenty of room to enjoy it all! Located in town on an approximately 100 x 100 ft lot, 523 Gascon Street is a detached 2-storey home offering 4 bedrooms and 3 bathrooms, with plenty of space for the whole family inside and out. The main floor features a remodelled kitchen with dishwasher, separate dining room, living room, sunroom and home office. A main-floor bedroom with a nearby 3-piece bathroom, plus a 2-piece powder room, makes single-level living convenient for guests or anyone who prefers to avoid the stairs. Upstairs, you'll find 3 additional bedrooms and a 4-piece bathroom. The basement offers a rec room, dedicated laundry room, storage room and mechanical room. Recent updates include a roof redone in 2022, electrical panel upgraded in 2024 with spare capacity, and furnace replaced in 2019. The home's primary heating system is natural gas forced-air, with electric baseboard heating in one room only. The front deck and both rear decks have also been redone. Outside is where summer happens! The 24 ft above-ground saltwater pool features a natural gas heater replaced in 2024 and a new liner installed in 2024, surrounded by decks for lounging and entertaining. The detached single garage has electricity, and the driveway accommodates 4 to 5 vehicles. The location is hard to beat for families, with the Robert Hartley Sports Arena right next door, offering hockey, an indoor pool and tennis courts. The French primary school is one street away, the French high school is a few streets away, and the hospital is close by. Municipal water and sewer, R1 zoning. Additional updates and disclosure: The spa was replaced in 2024 and the hot water tank is approximately 2017 (exact age to be confirmed). In 2025, following a sewer backup, all cast-iron sewer pipes were replaced up to the curb, new concrete basement flooring was installed, and a new backwater valve was added. (id:66096)
Property Details
MLS®
X13873538
Property Type
Single Family
Bedrooms
4
Beds (above / below)
4 above · 0 below
Bathrooms
3
Half Baths
1
Parking
4
Interior Size
2,250 ft²
Lot Size
100 × 100 ft (10,000 sq ft)
Frontage
100 ft
Storeys
1
Basement
Partially finished, N/A
Heating
Baseboard heaters, Forced air, Electric, Natural gas
Cooling
Wall unit
Garage
Detached Garage, Garage
Fireplace
Yes
Pool
Yes
Rooms
Main level
Kitchen
3.65 x 3.21 meters
Sunroom
2.89 x 3.9 meters
Dining room
3.09 x 4.93 meters
Living room
4.61 x 3.71 meters
Office
2.65 x 3.5 meters
Bathroom
2.36 x 2.8 meters
Bathroom
0.75 x 1.63 meters
Bedroom
3.5 x 3.69 meters
Second level
Bedroom 4
4.9 x 3.11 meters
Bathroom
2.74 x 2.1 meters
Features
Appliances
Refrigerator, Dishwasher, Stove, Microwave
Foundation
Concrete
Exterior
Vinyl siding
Services
Water
Municipal water
Sewer
Sanitary sewer
Features and services as supplied by the listing brokerage.
Market Timing
Days on market
28d
Hawkesbury listings, avg age
101d
Price / ft²
$233
List price
$524K
Extended: 28 days on market, against an average age of 101 days across the listings currently for sale in this city
Market timing · days on market0 → 101d avg age of current listings
Extended · day 28
Haho
This 4-bed single family in Hawkesbury has been listed for 28 days, which is 73 days fresher than the city average of 101. Act while there is still low competition.
Estimate the monthly cashflow if you bought this home as a rental. Every figure below is an editable estimate. This is education only, not financial advice.
$
Enter the monthly rent you expect, or adjust our estimate.
$
$
$
$
Enter an estimated monthly rent to see the cashflow.
Estimates only, not a mortgage approval or financial advice. Rate, taxes, and allowances are assumptions you can edit above.
Ownership
Freehold
Property Tax
$4,094.96/yr
Listed
28 days ago
Bedroom 2
3.89 x 4.45 meters
Bedroom 3
3.95 x 2.88 meters
Basement
Recreational, Games room
5.63 x 3.33 meters
Laundry room
4.29 x 3.33 meters
Other
2.97 x 2.64 meters
Furnace
4.49 x 3.27 meters
Room details as supplied by the listing brokerage. Dimensions are shown in the unit the listing states, and are approximate.