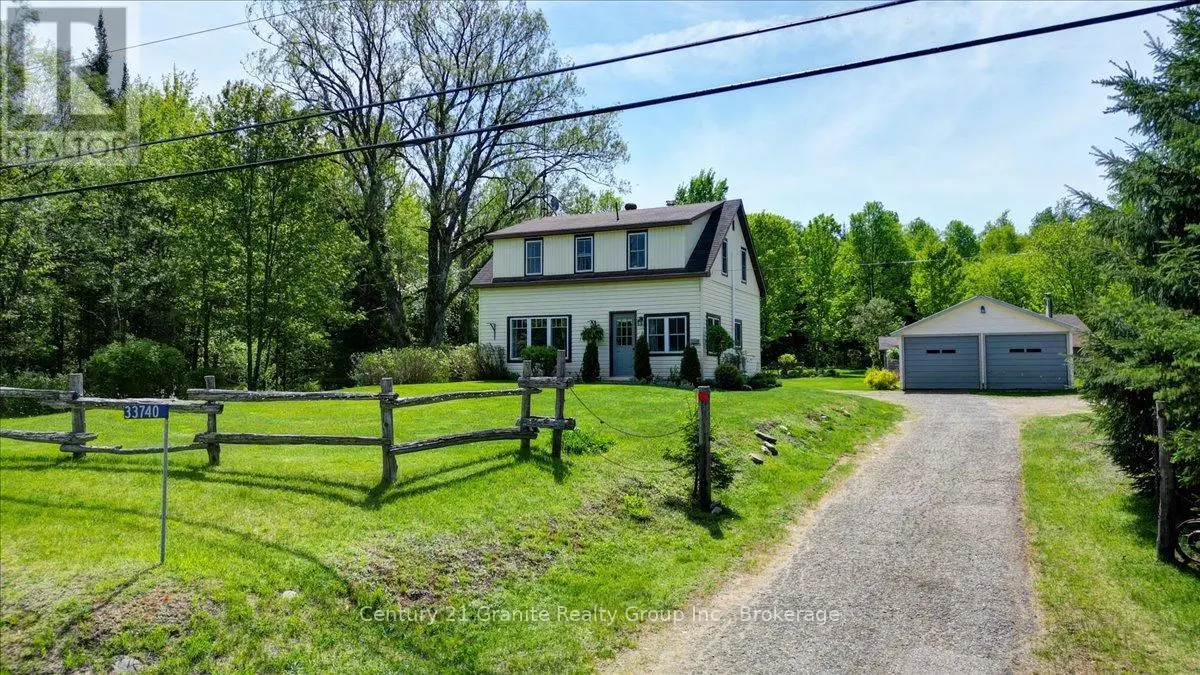
24B Buck Hill Road, Hastings Highlands (Monteagle Ward) - Single Family for Sale
24B Buck Hill Road, Hastings Highlands (Monteagle Ward), Ontario, K0L1C0
3 beds3 baths13 parking2,750 ft²208 × 208 ft (43,264 sq ft) lot sizeListed 52 days ago
Overview
This 3-bedroom, 3-bathroom home in Hastings Highlands is for sale offering roughly 2,750 sq ft of space. It has been on the market 52 days, fresher than the Hastings Highlands average of 68 days.
NEARLY 2,600 SQ. FT. OF ONE-LEVEL LIVING WITH A SOARING VAULTED GREAT ROOM, 1,500+ SQ. FT. HEATED TRIPLE GARAGE, 600 SQ. FT. DECK, HOT TUB & ONE PRIVATE ACRE! Built in 2022 and set on a private treed acre less than ten minutes from Bancroft, this bungalow offers nearly 2,600 sq. ft. above grade with 9 ft ceilings, hardwood flooring, pot lights, a warm neutral palette and modern finishes carried throughout the open main level. The attached 1,500+ sq. ft. triple garage is heated, insulated and drywalled with 12 ft ceilings, three 10 x 10 ft doors, three 220V welder plugs, LED strip lighting and side-mounted LiftMaster Wi-Fi openers. At the heart of the home, the great room rises beneath a vaulted wood-plank ceiling, with a soaring wall of windows bringing in natural light and overlooking the surrounding trees. The kitchen is finished with quartz countertops, a tile backsplash, and a large centre island, while the adjoining dining area opens directly to an approximately 600 sq. ft. deck with privacy panels and a 7-person hot tub. The primary bedroom features a walk-in closet and private 5-piece ensuite with a jetted soaker tub, glass shower and dual-sink vanity, joined by two additional bedrooms, a second full bathroom, separate office, main-floor laundry and powder room. Need more space? The full unfinished basement has separate access from the garage and a partially completed 3-piece bathroom, opening the door to future in-law potential, a rec room, home gym, guest space or whatever your plans call for. A mature tree line creates a private, secluded setting, complemented by partial fencing, a shed, chicken coop and ample parking. (id:66096)
Property Details
MLS®
X13782328
Property Type
Single Family
Zoning
R1
Bedrooms
3
Beds (above / below)
3 above · 0 below
Bathrooms
3
Half Baths
1
Parking
13
Interior Size
2,750 ft²
Lot Size
208 × 208 ft (43,264 sq ft)
Frontage
208 ft
Storeys
1
Style
Bungalow
Basement
Unfinished, Full, Separate entrance, N/A, N/A
Heating
Forced air, Propane
Cooling
Central air conditioning, Air exchanger
Garage
Attached Garage, Garage
Rooms
Main level
Bedroom 3
4.54 x 3.49 meters
Office
4.53 x 2.39 meters
Foyer
1.63 x 2.15 meters
Primary Bedroom
4.37 x 5.26 meters
Laundry room
2.83 x 2.12 meters
Dining room
2.99 x 4.61 meters
Great room
11.02 x 6.71 meters
Bedroom 2
3.44 x 3.66 meters
Kitchen
6.03 x 4.88 meters
Room details as supplied by the listing brokerage. Dimensions are shown in the unit the listing states, and are approximate.
Features
Appliances
Water softener, Hot Tub, Dishwasher, Water Treatment, Hood Fan, Garage door opener remote(s), Water Heater - Tankless
Foundation
Poured Concrete
Exterior
Stone, Vinyl siding
Lot Features
Irregular lot size, Lighting, Carpet Free, Sump Pump
Services
Water
Drilled Well
Sewer
Septic System
Utilities
Electricity
Features and services as supplied by the listing brokerage.
Market Timing
Days on market
52d
Hastings Highlands (Monteagle Ward) listings, avg age
68d
Price / ft²
$364
List price
$1000K
Long Listed: 52 days on market, against an average age of 68 days across the listings currently for sale in this city
Market timing · days on market0 → 68d avg age of current listings
Long Listed · day 52
Homes here sell slower than most markets
Sold homes in this market spent an average of 65 days on the market over the past year, against a median of 48 days across the markets we publish.
Homes here sell below asking price
Homes in this market sold for an average of 91.7 percent of their asking price over the past year, below the 96.4 percent median across the markets we publish.
Haho
This 3-bed single family in Hastings Highlands (Monteagle Ward) has been listed for 52 days, which is 16 days fresher than the city average of 68. Act while there is still low competition.
Estimate the monthly cashflow if you bought this home as a rental. Every figure below is an editable estimate. This is education only, not financial advice.
$
Enter the monthly rent you expect, or adjust our estimate.
$
$
$
$
Enter an estimated monthly rent to see the cashflow.
Estimates only, not a mortgage approval or financial advice. Rate, taxes, and allowances are assumptions you can edit above.