$1,899,049
Hamilton Township
4566 Harwood Road, Hamilton Township, Ontario, K0K1C0
This 4-bedroom, 4-bathroom home in Hamilton Township is for sale offering roughly 3,250 sq ft of space. It has been on the market 9 days, fresher than the Hamilton Township average of 93 days.
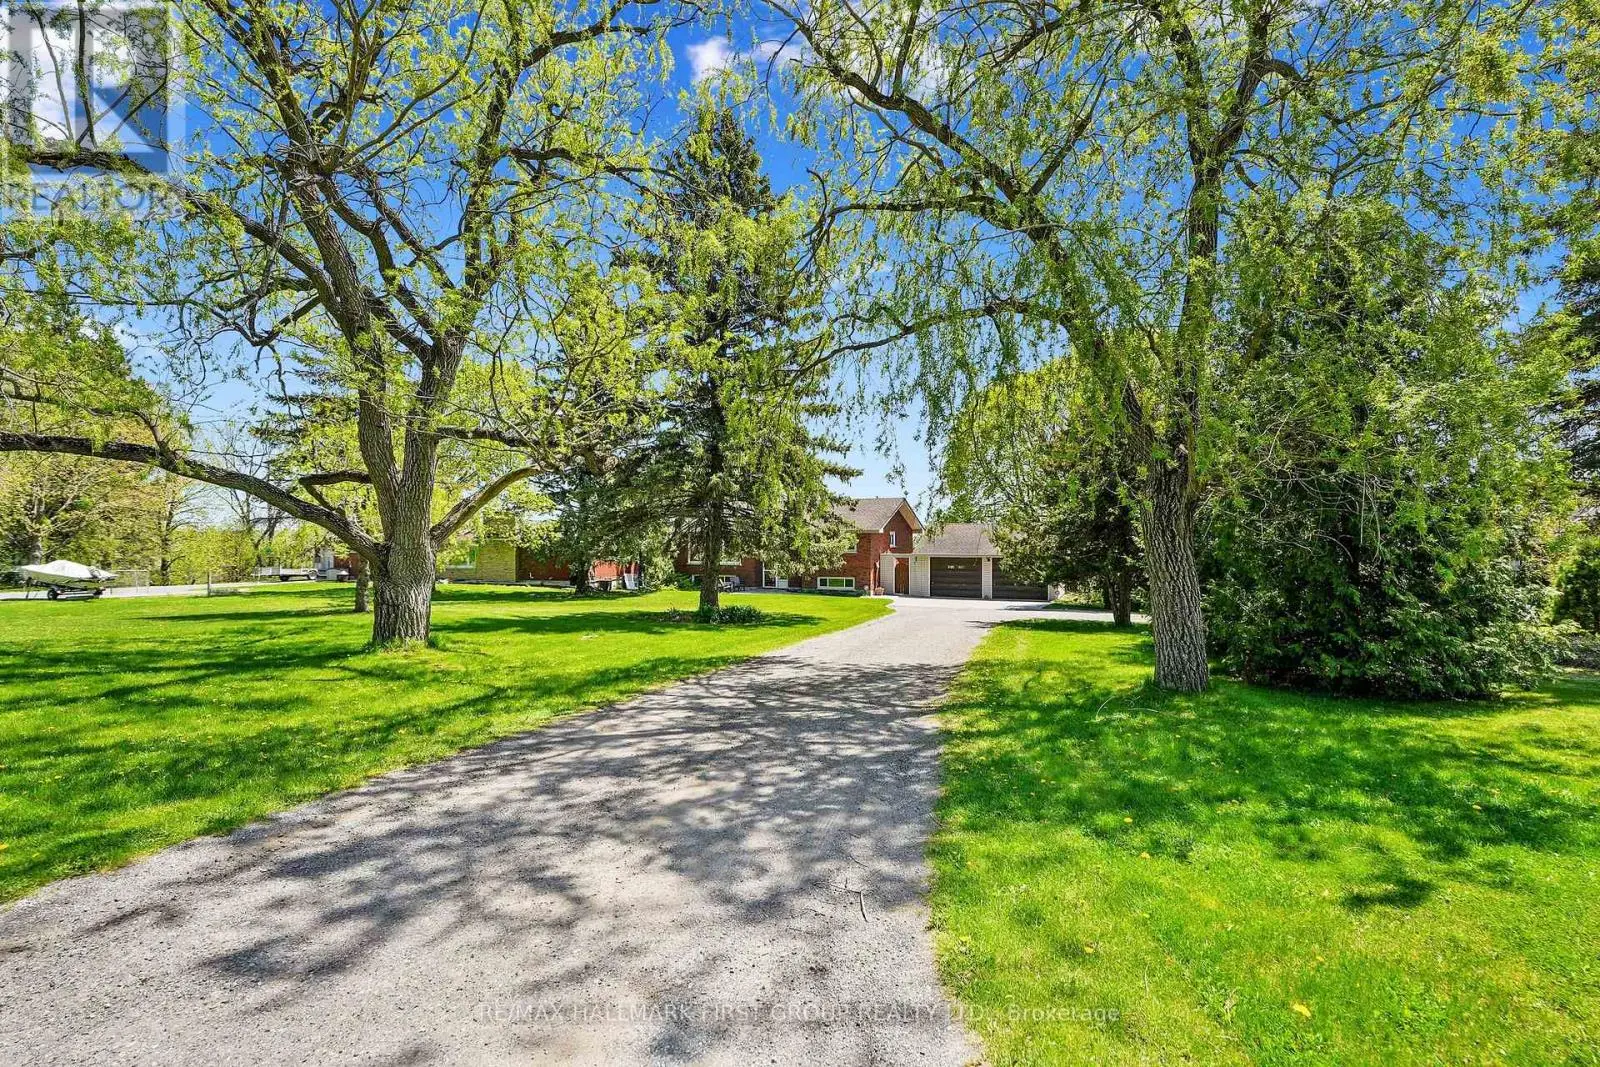
Set on a sprawling 23-acre estate, this striking modern residence exemplifies the perfect balance between contemporary elegance and rural serenity. Every detail has been thoughtfully curated, blending sleek architectural design with high-performance construction, including efficient ICF walls and radiant-heated concrete flooring. Step into a grand, open-concept living area defined by cathedral ceilings and a dramatic wall of windows. A double-sided Napoleon propane fireplace anchors the space, connecting the living room to a sophisticated dining area adorned with modern lighting and a walkout to the second-level deck, ideal for outdoor entertaining. Sunlight pours into the kitchen through oversized windows and skylights, showcasing breathtaking countryside views, top-tier Jenn-Air appliances, striking Dekton countertops and a waterfall island with a breakfast bar. Resort-style living awaits in the private attached oasis, featuring a 14x24 heated indoor saltwater pool, soaring 20-foot ceilings, expansive windows, a hot tub and space for a lounge or home gym. The primary suite offers a tranquil retreat with a walk-in closet and spa-inspired ensuite featuring a dual vanity, freestanding soaker tub and glass-enclosed steam shower. An additional bedroom and two bathrooms complete this level. The finished lower level offers exceptional flexibility, including a sprawling bedroom suite with sitting area, semi-ensuite bath and walkout to a covered patio. A massive recreation room with a walk-in closet offers ample space to accommodate a kitchen and create an exciting in-law suite. Enjoy the lower covered patio, fenced yard and fire pit area, perfect for summer evenings under the stars. Additional highlights include a radiant-heated four-car garage and a 16x24 barn offering versatile possibilities. This one-of-a-kind property delivers modern rural luxury on an extraordinary scale, all just under 15 minutes to Cobourg and Highway 401. (id:66096)
Features and services as supplied by the listing brokerage.
Active: 9 days on market, against an average age of 93 days across the listings currently for sale in this city
Homes here sell faster than most markets
Sold homes in this market spent an average of 37 days on the market over the past year, against a median of 48 days across the markets we publish.
This 4-bed single family in Hamilton Township has been listed for 9 days, which is 84 days fresher than the city average of 93. Act while there is still low competition.
Approximate location — exact address confirmed upon showing
This home lists at $1,899,049, about 22.9× the local median household income of $83,000.
Carrying it typically needs a household income of about $370,951 (20% down, 25-yr amortization, stress-tested) — roughly 347% above the area median.
Source: Statistics Canada, 2021 Census (FSA K0K)
Pick a time that suits you. A verified local agent confirms within 24h.
Loading rates, 30-yr amortization
Cash Needed to Close
Rates via our partner mortgage brokers at iShopRates · Estimates only, not financial advice


Estimate the monthly cashflow if you bought this home as a rental. Every figure below is an editable estimate. This is education only, not financial advice.
Enter the monthly rent you expect, or adjust our estimate.
Enter an estimated monthly rent to see the cashflow.
Estimates only, not a mortgage approval or financial advice. Rate, taxes, and allowances are assumptions you can edit above.
Room details as supplied by the listing brokerage. Dimensions are shown in the unit the listing states, and are approximate.