4 beds4 baths24 parking3,074 ft²Listed 30 days ago
Overview
This 4-bedroom, 4-bathroom home in Hamilton is for sale offering roughly 3,074 sq ft of space. It has been on the market 30 days, fresher than the Hamilton average of 65 days.
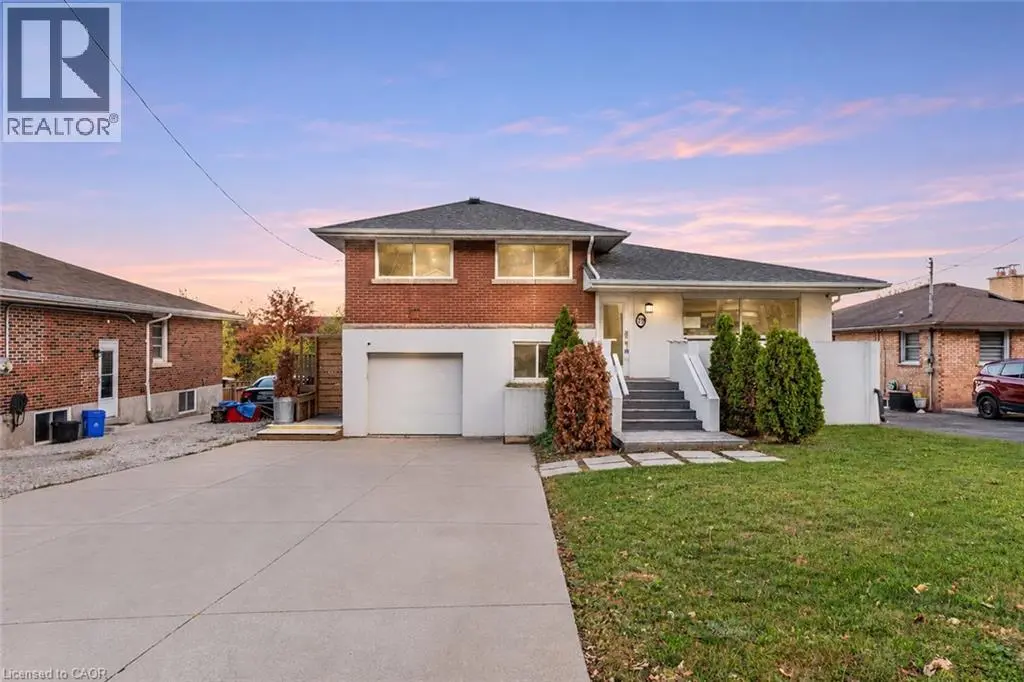
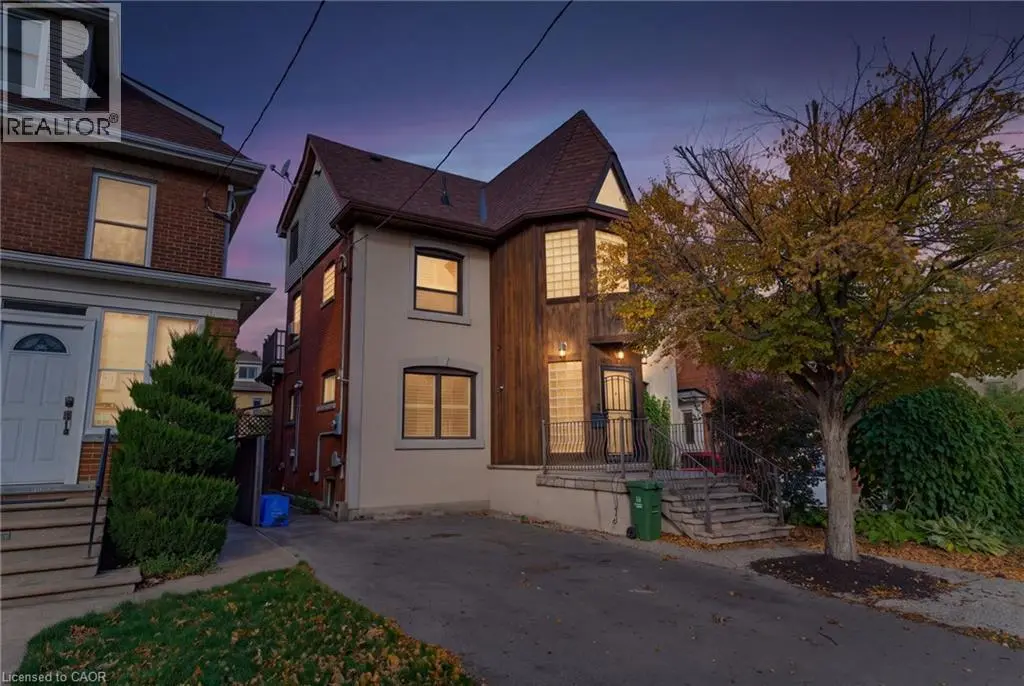
Experience perfection both inside and out at 60 Mountain Brow, where high-end finishes, meticulous attention to detail, and impeccable design converge— all framed by breathtaking views of the Hamilton Escarpment. The main level offers two distinct living spaces, each exuding elegance and comfort. The formal living room boasts soaring cathedral ceilings, an abundance of windows that fill the space with natural light, and a striking wood-burning fireplace that anchors the room. A separate family room, featuring vaulted ceilings and sliding doors, opens seamlessly to your private backyard oasis, creating the perfect balance of indoor and outdoor living. The gourmet kitchen showcases premium stainless steel appliances, custom cabinetry, and a designer tile backsplash, creating an elegant space for both culinary artistry and sophisticated entertaining. The luxurious primary suite boasts a spa-inspired ensuite with heated floors, a freestanding tub, glass shower, and dual vanities. The exterior of this home is equally impressive with a private back yard that is truly an oasis for ultimate relaxation and entertainment. Retreat under the stunning covered patio complete with an outdoor gas fireplace, prepare meals in the full outdoor kitchen with built-in BBQ and oven, or unwind while taking in the serene views of your private koi pond. A detached outbuilding adds yet another layer of versatile living. A full reconstruction in 2019 added new windows, roof, doors, floors, electrical, plumbing, HVAC, kitchen, and bathrooms. The basement is currently used as fully self-contained unit, a double-car garage was built in 2021, and a rear driveway was installed in 2023. This property offers exceptional parking with a front driveway for 12 vehicles, 8 additional spaces at the back, and a separate two-car garage at the rear. This home is not simply a place to live—it is a statement of lifestyle, luxury, and unmatched attention to detail!!! Some photos virtually staged. (id:66096)
Features and services as supplied by the listing brokerage.
Market Timing
Days on market
30d
Hamilton listings, avg age
65d
Price / ft²
$569
List price
$1.75M
Extended: 30 days on market, against an average age of 65 days across the listings currently for sale in this city
Market timing · days on market0 → 65d avg age of current listings
Extended · day 30
Haho
This 4-bed single family in Hamilton has been listed for 30 days, which is 35 days fresher than the city average of 65. Act while there is still low competition.
Estimate the monthly cashflow if you bought this home as a rental. Every figure below is an editable estimate. This is education only, not financial advice.
$
Enter the monthly rent you expect, or adjust our estimate.
$
$
$
$
Enter an estimated monthly rent to see the cashflow.
Estimates only, not a mortgage approval or financial advice. Rate, taxes, and allowances are assumptions you can edit above.
Yes
Ownership
Freehold
Property Tax
$11,570.26/yr
Listed
30 days ago
Primary Bedroom
23'4'' x 14'8''
Laundry room
6'11'' x 6'7''
2pc Bathroom
5'8'' x 6'7''
Family room
13'3'' x 17'3''
Dining room
10'3'' x 12'10''
Kitchen
12'1'' x 19'1''
Living room
16'2'' x 27'6''
Room details as supplied by the listing brokerage. Dimensions are shown in the unit the listing states, and are approximate.