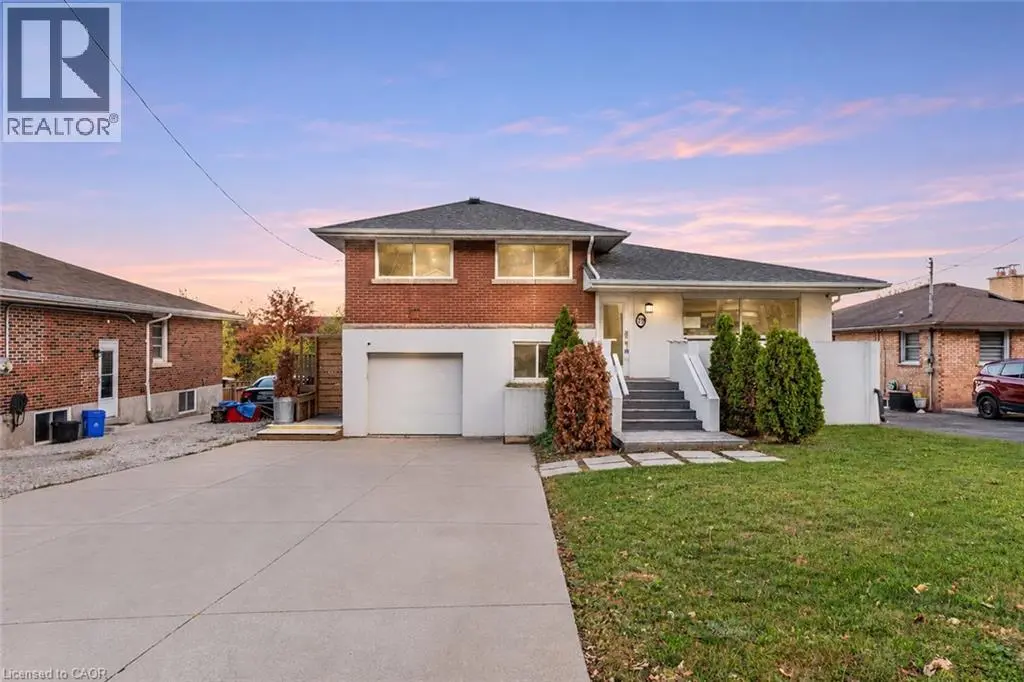
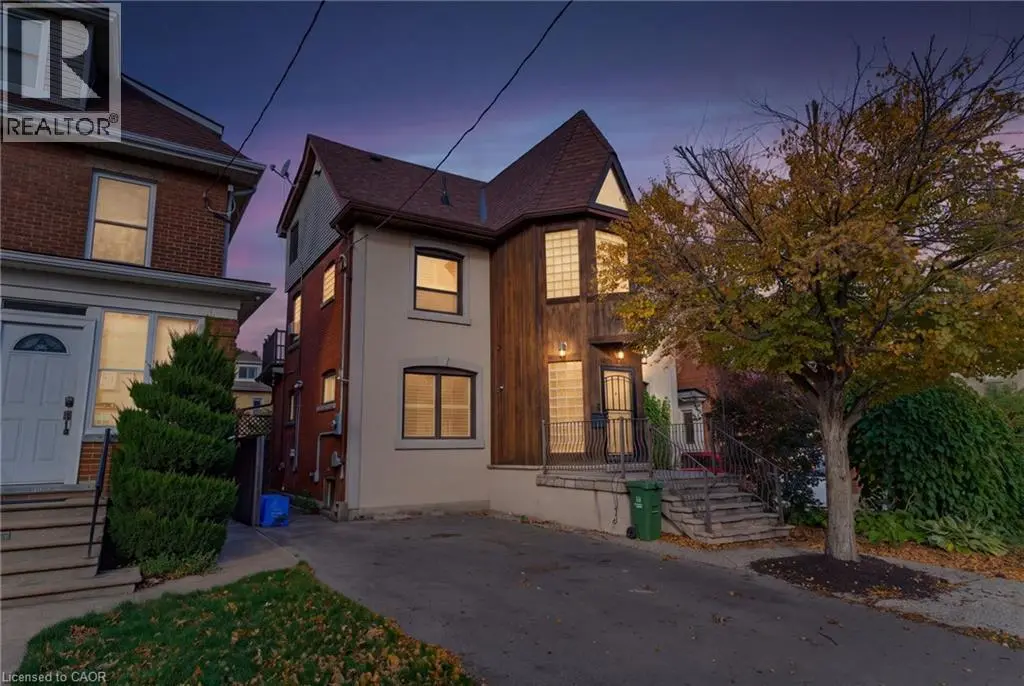
247 MACNAB Street South, Hamilton - Single Family for Sale
247 MACNAB Street South, Hamilton, Ontario, L8P3E2
4 beds4 baths3 parking2,926 ft²Listed 51 days ago
Overview
This 4-bedroom, 4-bathroom home in Hamilton is for sale offering roughly 2,926 sq ft of space. It has been on the market 51 days, fresher than the Hamilton average of 65 days.
This stately 2.5-stry residence in the coveted Durand neighbourhood, blends timeless elegance w/ modern comfort. The covered porch is framed by classic Doric columns, setting the tone for the character & craftsmanship found throughout. Inside, a grand foyer w/ crown moulding, French doors & a sweeping staircase welcome you into beautifully appointed principal rooms. The formal liv rm feat a gas FP w/ an intricate mantle while large windows showcase the garden. Rich millwork, leaded stained glass & built-in cab add warmth & sophistication to the adjoining dining room. The kitch is a stunning blend of form & function feat heated limestone flrs, custom cab w/ bevelled glass, marble counters, undercab lighting, a pantry, & premium S/S apps. The kitchen flows seamlessly onto a covered porch, providing an effortless indoor-outdoor lifestyle. A handy mudroom completes the main lvl. Heading up the main staircase, a landing of stained glass welcomes you to the 2nd lvl. The primary retreat incl a sitting area, dual closets & access to a bright office/sunroom w/ heated flrs & built-ins. 2 add'l bdrms offer unique character - one w/ a bay window & ensuite, the other w/ garden views while a beautifully appointed 4-pc bath feat a jetted tub, stained glass windows & hand-painted wall murals. The 3rd lvl offers flex, feat a 3-pc ensuite, skylights, gas FP, storage & cozy sitting nook. The lower lvl provides practical convenience w/ int/ext access to the bsmt, custom laund cab, a 2-pc bath, workshop area & multi storage rms. Outside, the private backyard feat mature landscaping, a fountain, covered composite porch, awning, gas BBQ hookup, a det grg & dbl-wide drive for 2 additional cars; a rarity in this historic pocket. Updates incl custom window coverings, c/air, HEPA air purifier, a security sys & more. Walkable to Locke St, St. Joe’s Hospital, GO Transit, parks & trails, this residence offers the opportunity for ownership in one of Hamilton’s most distinguished neighbourhoods. (id:66096)
Property Details
MLS®
40860960
Property Type
Single Family
Zoning
R1
Bedrooms
4
Beds (above / below)
4 above · 0 below
Bathrooms
4
Half Baths
2
Parking
3
Interior Size
2,926 ft²
Frontage
46 ft
Year Built
1922
Storeys
2
Style
Other
Basement
Partially finished, Full
Heating
Hot water radiator heat, Baseboard heaters, Natural gas
Paved driveway, Skylight, Automatic Garage Door Opener
Services
Water
Municipal water
Sewer
Municipal sewage system
Features and services as supplied by the listing brokerage.
Market Timing
Days on market
51d
Hamilton listings, avg age
65d
Price / ft²
$444
List price
$1.30M
Long Listed: 51 days on market, against an average age of 65 days across the listings currently for sale in this city
Market timing · days on market0 → 65d avg age of current listings
Long Listed · day 51
Haho
This 4-bed single family in Hamilton has been listed for 51 days, which is 14 days fresher than the city average of 65. Act while there is still low competition.
Estimate the monthly cashflow if you bought this home as a rental. Every figure below is an editable estimate. This is education only, not financial advice.
$
Enter the monthly rent you expect, or adjust our estimate.
$
$
$
$
Enter an estimated monthly rent to see the cashflow.
Estimates only, not a mortgage approval or financial advice. Rate, taxes, and allowances are assumptions you can edit above.
Yes
Ownership
Freehold
Property Tax
$10,440.06/yr
Listed
51 days ago
Den
6'9'' x 18'6''
Bedroom
12'11'' x 14'1''
2pc Bathroom
4'4'' x 5'7''
Bedroom
13'0'' x 14'6''
Primary Bedroom
13'0'' x 25'9''
Main level
Mud room
Kitchen
12'10'' x 17'7''
Dining room
14'5'' x 14'9''
Living room
12'11'' x 25'11''
Foyer
Room details as supplied by the listing brokerage. Dimensions are shown in the unit the listing states, and are approximate.