118 Foxridge Drive, Hamilton (Ancaster) - Single Family for Sale
118 Foxridge Drive, Hamilton (Ancaster), Ontario, L9G5B9
3 beds4 baths6 parking3,250 ft²108 × 115 ft (12,352 sq ft) lot sizeListed Yesterday
Overview
This 3-bedroom, 4-bathroom home in Hamilton is for sale offering roughly 3,250 sq ft of space. It has been on the market 1 day, fresher than the Hamilton average of 59 days.
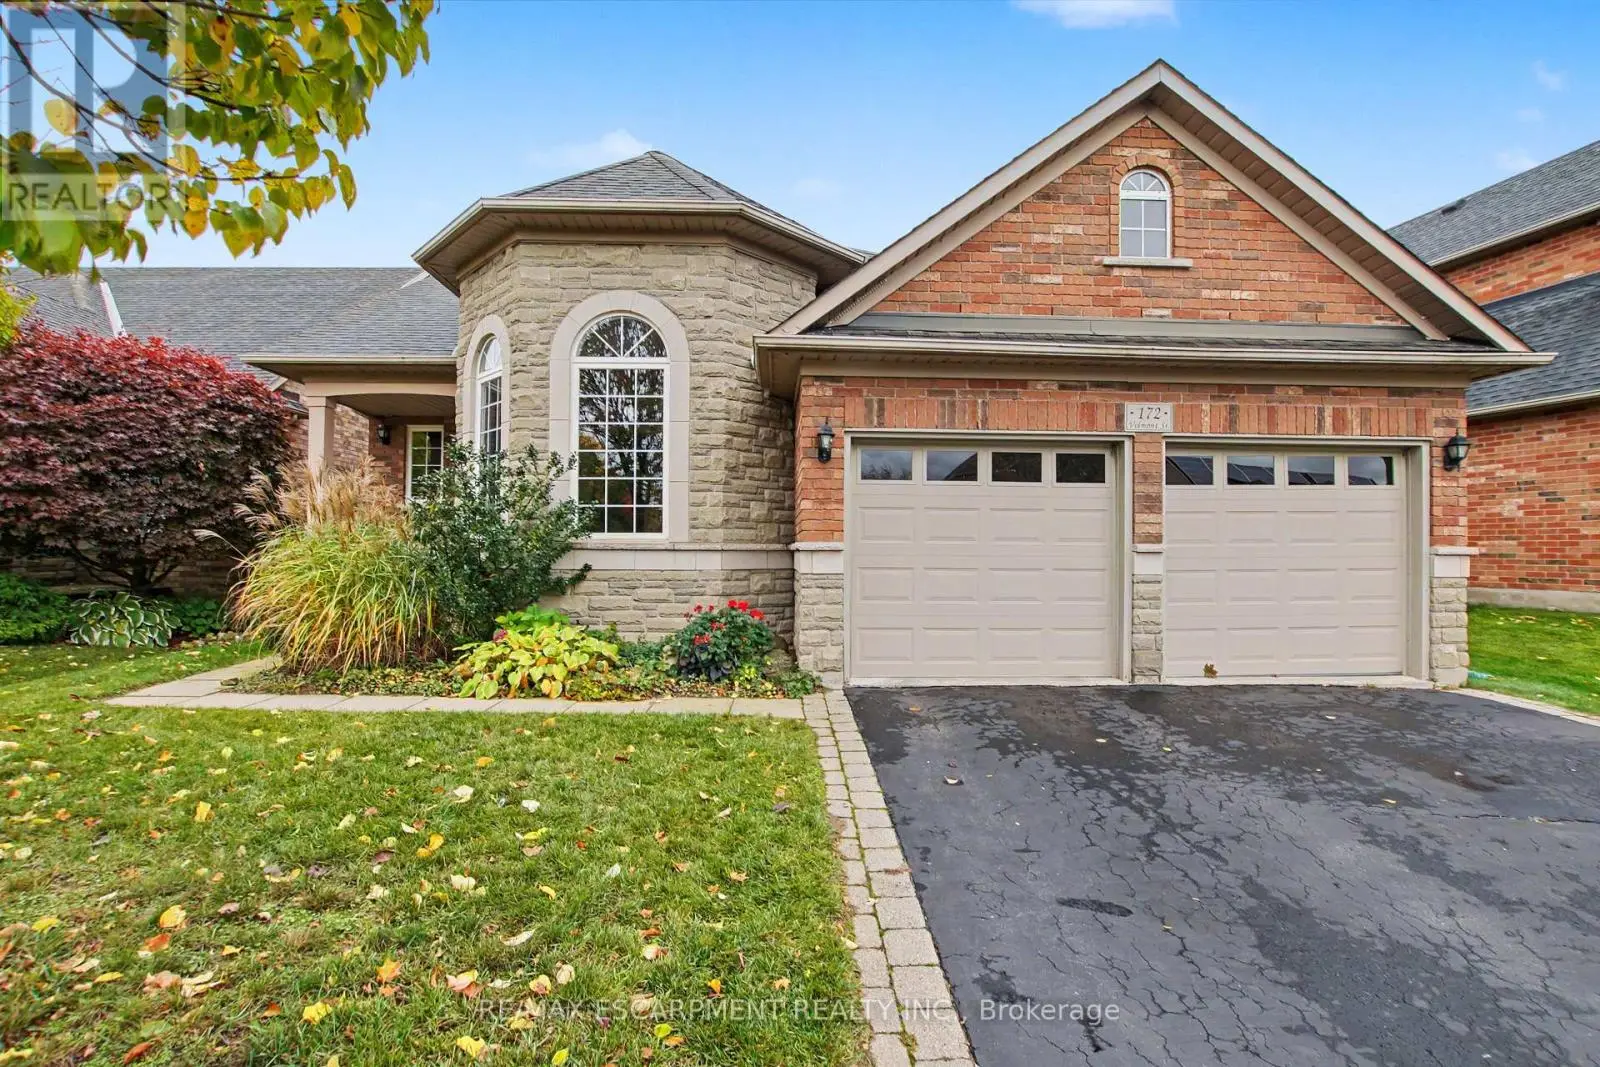
A forever home designed to evolve with you. At 118 Foxridge Drive, exceptional craftsmanship meets relaxed living in a custom Carriage Gate Homes bungaloft in Ancaster's desirable Oakhill neighbourhood. Real-stone façade, flagstone entrance, & beautiful landscaping introduce the quality within. Enjoy morning coffee on the kitchen deck, gatherings by the wood-burning fireplace in the soaring great room, quiet afternoons reading by the oversized scenic window, & summer dinners outdoors. The refreshed custom kitchen features new quartz counters, backsplash, sink, faucet, & hardware, plus a brand-new stainless steel gas stove & fridge, w/ an easy flow to the breakfast & dining areas for entertaining. Bright main-floor living room off the foyer offers the perfect space for a home office, reading retreat or quiet sitting area. Updated bathroom counters & faucets throughout add a fresh touch, while main-floor laundry & private primary suite w/ ensuite, walk-in closet, & its own deck offer lasting comfort & convenience. The expansive loft adapts to your lifestyle as an inspiring work-from-home office, gym, art or music studio, family lounge, or potential additional bedrooms. Private bedroom suite on every level gives family & guests their own space. The lower level offers excellent in-law suite potential, w/ a separate entrance, bedroom w/ ensuite & walk-in closet, plus rec room w/ gas fireplace & walkout to the patio. Fresh paint, new carpeting, & lower-level vinyl flooring add to the many updates throughout. Restored premium Ipe wood decks, custom Ipe architectural shade structures, new fencing, contoured stone patio & Hydrawise irrigation system enhance the outdoor living spaces. Relax, read, entertain, or spend quality time w/ family & friends surrounded by mature landscaping. Golf nearby, hike Dundas Valley trails or explore Ancaster's historic village, restaurants & amenities. A remarkable setting for every stage of life. A home to grow into without having to outgrow. (id:66096)
Property Details
MLS®
X14144554
Property Type
Single Family
Zoning
R2-427
Bedrooms
3
Beds (above / below)
2 above · 1 below
Bathrooms
4
Half Baths
1
Parking
6
Interior Size
3,250 ft²
Lot Size
108 × 115 ft (12,352 sq ft)
Frontage
108 ft
Storeys
1
Basement
Partially finished, Full, Separate entrance, Walk out, N/A, N/A, N/A
Heating
Forced air, Natural gas
Cooling
Central air conditioning
Garage
Attached Garage, Garage
Fireplace
Yes
Rooms
Main level
Living room
4.24 x 3.94 meters
Great room
6.71 x 5.54 meters
Kitchen
3.86 x 3.78 meters
Eating area
4.11 x 3.4 meters
Dining room
3.78 x 3.63 meters
Primary Bedroom
4.7 x 4.27 meters
Bathroom
Laundry room
3.15 x 2.06 meters
Bathroom
Second level
Bedroom 2
6.45 x 5.41 meters
Bathroom
Features
Appliances
Washer, Refrigerator, Dishwasher, Stove, Dryer, Microwave, Window Coverings, Water Heater
Foundation
Poured Concrete
Exterior
Brick, Brick Veneer
Lot Features
Irregular lot size, Conservation/green belt
Services
Water
Municipal water
Sewer
Sanitary sewer
Features and services as supplied by the listing brokerage.
Market Timing
Days on market
1d
Hamilton (Ancaster) listings, avg age
59d
Price / ft²
$541
List price
$1.76M
Just listed: 1 day on market, against an average age of 59 days across the listings currently for sale in this city
Market timing · days on market0 → 59d avg age of current listings
Just listed · day 1
Haho
This 3-bed single family in Hamilton (Ancaster) has been listed for 1 day, which is 58 days fresher than the city average of 59. Act while there is still low competition.
Estimate the monthly cashflow if you bought this home as a rental. Every figure below is an editable estimate. This is education only, not financial advice.
$
Enter the monthly rent you expect, or adjust our estimate.
$
$
$
$
Enter an estimated monthly rent to see the cashflow.
Estimates only, not a mortgage approval or financial advice. Rate, taxes, and allowances are assumptions you can edit above.
Ownership
Freehold
Property Tax
$13,050/yr
Listed
Yesterday
Family room
7.44 x 3.84 meters
Basement
Recreational, Games room
7.72 x 5.54 meters
Bedroom 3
4.7 x 3.76 meters
Bathroom
Other
10.92 x 3.86 meters
Other
6.4 x 4.32 meters
Room details as supplied by the listing brokerage. Dimensions are shown in the unit the listing states, and are approximate.