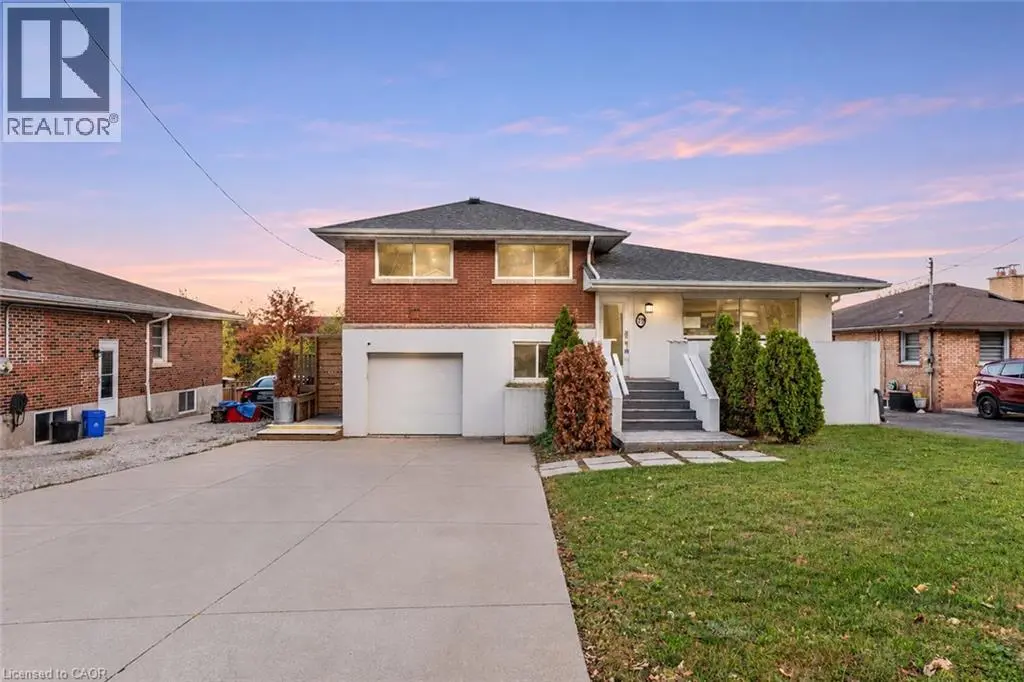
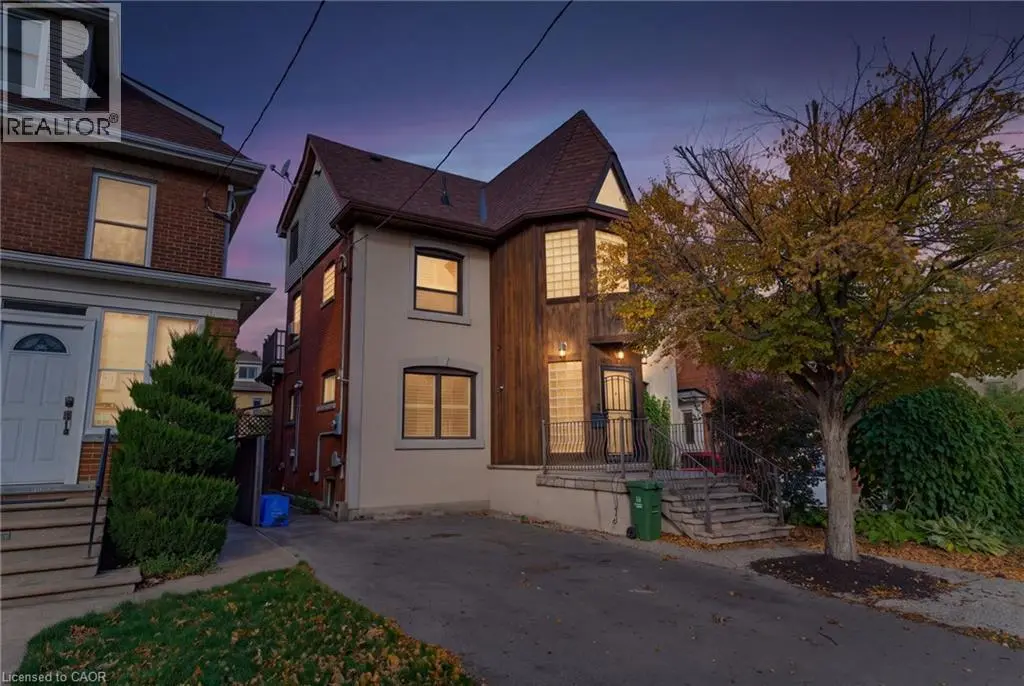
3 beds4 baths2 parking1,570 ft²1,742 sq ft lot sizeListed 56 days ago
Overview
This 3-bedroom, 4-bathroom home in Hamilton is for sale offering roughly 1,570 sq ft of space. It has been on the market 56 days, fresher than the Hamilton average of 65 days.
Flawless “One of a Kind” home and property offering the perfect blend of style, quality & convenience into one incredible package. Incs a 2022 custom built 2 storey “Dream Villa” positioned proudly on large corner located in Hamilton’s popular Strathcona district - close proximity to city transit, schools, churches, TD Coliseum, city parks, eclectic Locke & Dundurn Street shops, bougie eateries/bistros & revitalized Bayfront. Large double wide concrete driveway off Florence Street accesses beautifully completed, insulated garage boasting heated concrete floors, roll-up insulated door, ample built-in cabinetry w/10ft ceiling height allowing for car lift or hoist. Concrete walk-ways extend around house to inviting covered front landing where 1570sf of sophisticated interior is sure to impress - ftrs open concept living room enhanced w/ambience of gas fireplace, dining room & stunning Gourmet-Worthy kitchen - sporting chic white cabinetry, designer island, quartz countertops & premium SS appliances - completed w/2pc powder room. Solid wood staircase ascends to spacious upper level highlighted w/lavish primary bedroom enjoying fireplace feature wall, 3pc ensuite & walk-in closet. Open & Airy hallway provides entry to 2 additional bedrooms (incs 2nd walk-in closet) & 4pc main bath. Gleaming engineered hardwood flooring compliments both levels w/distinguished flair. Relax or entertain in the comfortable confines of 662sf basement level showcasing tastefully appointed family room embracing the warmth of free-standing gas fireplace - design continues w/refined 5pc bath, bright laundry room, utility & storage room. Hi-End features inc -n/g furnace, AC, HRV, owned water heater, 200 amp hydro, custom closet organizers, Paradox home security (no contract required), multi-purpose cedar shed w/concrete flooring, hi-speed internet, stucco/stone exterior & fenced rear yard. No expense spared as evidenced by skilled craftsmanship & thoughtful upgrades through-out this rare “Gem” (id:66096)
Features and services as supplied by the listing brokerage.
Market Timing
Days on market
56d
Hamilton listings, avg age
65d
Price / ft²
$541
List price
$850K
Long Listed: 56 days on market, against an average age of 65 days across the listings currently for sale in this city
Market timing · days on market0 → 65d avg age of current listings
Long Listed · day 56
Haho
This 3-bed single family in Hamilton has been listed for 56 days, which is 9 days fresher than the city average of 65. Act while there is still low competition.
Estimate the monthly cashflow if you bought this home as a rental. Every figure below is an editable estimate. This is education only, not financial advice.
$
Enter the monthly rent you expect, or adjust our estimate.
$
$
$
$
Enter an estimated monthly rent to see the cashflow.
Estimates only, not a mortgage approval or financial advice. Rate, taxes, and allowances are assumptions you can edit above.
Attached Garage
Fireplace
Yes
Ownership
Freehold
Property Tax
$7,165.15/yr
Listed
56 days ago
Bedroom
15'5'' x 9'10''
Main level
2pc Bathroom
4'5'' x 7'1''
Kitchen
11'10'' x 12'1''
Foyer
5'1'' x 6'5''
Living room
15'7'' x 14'0''
Dinette
10'0'' x 9'7''
Room details as supplied by the listing brokerage. Dimensions are shown in the unit the listing states, and are approximate.