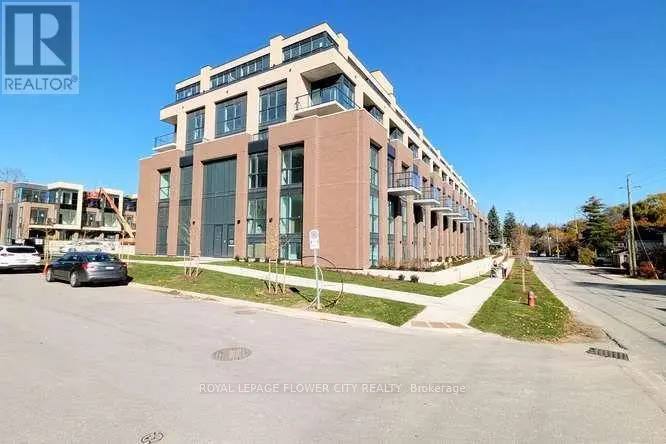
#11 76 River Drive, Halton Hills (Georgetown) - Single Family for Rent
#11 76 River Drive, Halton Hills (Georgetown), Ontario, L7G2J2
3 beds3 baths2 parking1,300 ft²Listed 6 days ago
Overview
This 3-bedroom, 3-bathroom home in Halton Hills is available for rent offering roughly 1,300 sq ft of space. It has been on the market 6 days, fresher than the Halton Hills average of 67 days.
Available Immediately | $3,200/month + utilitiesWelcome to 76 River Drive, Unit 11 - maintenance-free living at its best. This well-kept 2-storey condo townhome offers true lock-and-go convenience with exterior maintenance, grass cutting, and snow removal right to your front door all included in the monthly fees. Residents also enjoy exclusive access to the private, heated outdoor in-ground pool.Featuring 1,307 sq. ft. of above-grade living space plus a finished 384 sq. ft. lower level, the home delivers a practical and comfortable layout. The main floor includes a spacious kitchen updated in 2019, a dedicated dining area, and a bright living room that overlooks the landscaped backyard. Upstairs you'll find three bedrooms and two full bathrooms, including a renovated primary ensuite with walk-in shower, plus the convenience of an upper-level laundry room. The finished walkout lower level provides a generous recreation room with gas fireplace and direct access to the private, fully fenced backyard. An attached one-car garage completes the package.Ideally located close to the GO Station, Glen Williams, and local shops, this home combines comfort, convenience, and effortless living. Simply come home and enjoy - the exterior is taken care of for you. (id:66096)
Property Details
MLS®
W14130922
Property Type
Single Family
Transaction
Lease
Bedrooms
3
Beds (above / below)
3 above · 0 below
Bathrooms
3
Half Baths
1
Parking
2
Interior Size
1,300 ft²
Storeys
2
Basement
Finished, Full, Walk out
Heating
Forced air, Natural gas
Cooling
Central air conditioning
Garage
Attached Garage, Garage
Fireplace
Yes
Pool
Yes
Ownership
Condo/Strata
Listed
Rooms
Main level
Kitchen
2.97 x 5.34 meters
Dining room
3.75 x 2 meters
Living room
3.74 x 3.23 meters
Partial bathroom
1.28 x 1.71 meters
Basement
Recreational, Games room
3.75 x 7.54 meters
Other
2.77 x 1.71 meters
Utility room
2.52 x 2.93 meters
Second level
Bedroom 2
2.77 x 3.2 meters
Bedroom 3
3.01 x 2.66 meters
Features
Appliances
Washer, Refrigerator, Stove, Dryer
Foundation
Concrete
Exterior
Brick
Lot Features
Balcony, In suite Laundry
Features and services as supplied by the listing brokerage.
Market Timing
Days on market
6d
Halton Hills (Georgetown) listings, avg age
67d
Rent
$3,200/mo
Just listed: 6 days on market, against an average age of 67 days across the listings currently for sale in this city
Market timing · days on market0 → 67d avg age of current listings
Just listed · day 6
Haho
This 3-bed single family in Halton Hills (Georgetown) has been listed for 6 days, which is 61 days fresher than the city average of 67. Act while there is still low competition.