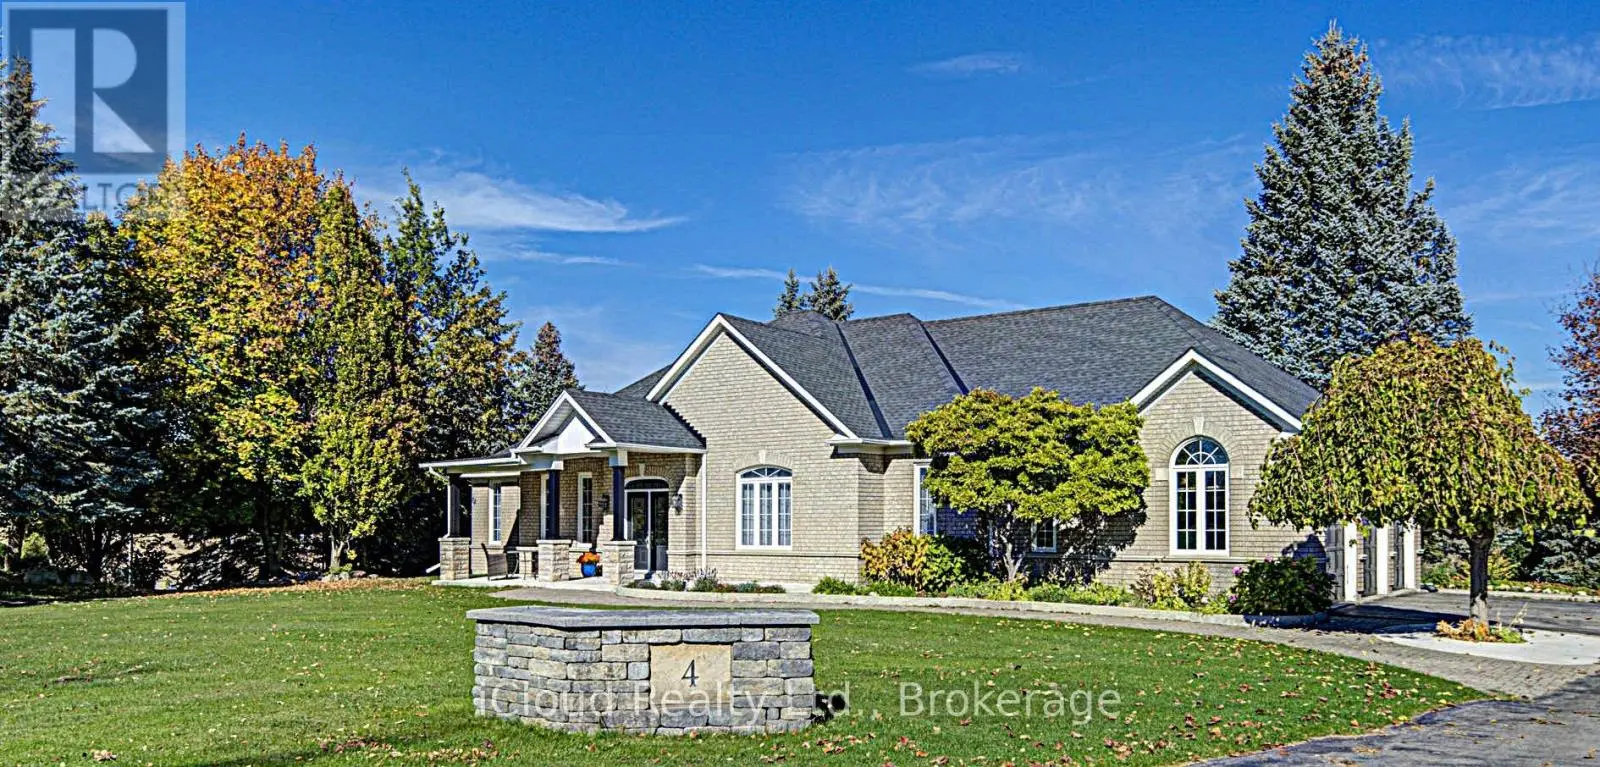
$1,360,000
Halton Hills
15585 Clayhill Road, Halton Hills (Rural Halton Hills), Ontario, L7G4S8
This 5-bedroom, 4-bathroom home in Halton Hills is for sale offering roughly 3,250 sq ft of space. Listed at $1,360,000, it is attractively priced about 20% below the $1,699,000 median asking price in Halton Hills. It has been on the market 31 days, fresher than the Halton Hills average of 69 days.
A truly unique custom home set on a picturesque lot just under 1.5 -acre, where sweeping countryside views stretch all the way to the Toronto skyline. A wonderful family home offering plenty of room for everyday living, coupled with space for working from home, hobbies or whatever your family needs. Thoughtfully designed for multi-generational living, extended families or anyone who appreciates versatility and an exceptional country lifestyle, while close to all conveniences: schools, hospital, GO train, etc. The main level features stylish flooring, tasteful décor and impressive vistas from every window. A sun-filled foyer provides access to the powder room and basement and leads into the well-appointed kitchen, featuring white cabinetry with crown detail, granite counters, stainless steel appliances, breakfast bar and built-in desk. The adjoining dining area offers a garden-door walkout to a deck overlooking the countryside. The inviting living room is warmed by a wood-burning stove and enhanced by an eye-catching spiral staircase. Pocket French doors open to the family room, allowing it to function as a private retreat or an extension of the main living space. The main level primary suite includes a walk-in closet and a luxurious 4-piece ensuite with heated floor. Two additional bedrooms in the upper level share a 3-pcs bathroom, one with ensuite access. The on-ground basement adds flexible living with a private in-law suite and separate entrance, ideal for extended family, older children or guests. A walkout to the yard, gazebo and hot tub extends the living space outdoors, while direct access to the carport is a bonus, along with parking for up to 9 vehicles in the driveway. Outside, the expansive property provides room to relax or entertain on the second deck to enjoy the surrounding scenery. This fantastic property offers privacy, space and remarkable views in close proximity to Terra Cotta, Glen Williams and all town amenities. (id:66096)
Features and services as supplied by the listing brokerage.
Extended: 31 days on market, against an average age of 69 days across the listings currently for sale in this city
Homes here sell faster than most markets
Sold homes in this market spent an average of 31 days on the market over the past year, against a median of 48 days across the markets we publish.
This 5-bed single family in Halton Hills (Rural Halton Hills) has been listed for 31 days, which is 38 days fresher than the city average of 69. Act while there is still low competition.
Approximate location — exact address confirmed upon showing
This home lists at $1,360,000, about 10.3× the local median household income of $132,000.
Carrying it typically needs a household income of about $265,656 (20% down, 25-yr amortization, stress-tested) — roughly 101% above the area median.
Source: Statistics Canada, 2021 Census (FSA L7G)
Pick a time that suits you. A verified local agent confirms within 24h.
Loading rates, 30-yr amortization
Cash Needed to Close
Rates via our partner mortgage brokers at iShopRates · Estimates only, not financial advice


Estimate the monthly cashflow if you bought this home as a rental. Every figure below is an editable estimate. This is education only, not financial advice.
Enter the monthly rent you expect, or adjust our estimate.
Enter an estimated monthly rent to see the cashflow.
Estimates only, not a mortgage approval or financial advice. Rate, taxes, and allowances are assumptions you can edit above.
Room details as supplied by the listing brokerage. Dimensions are shown in the unit the listing states, and are approximate.