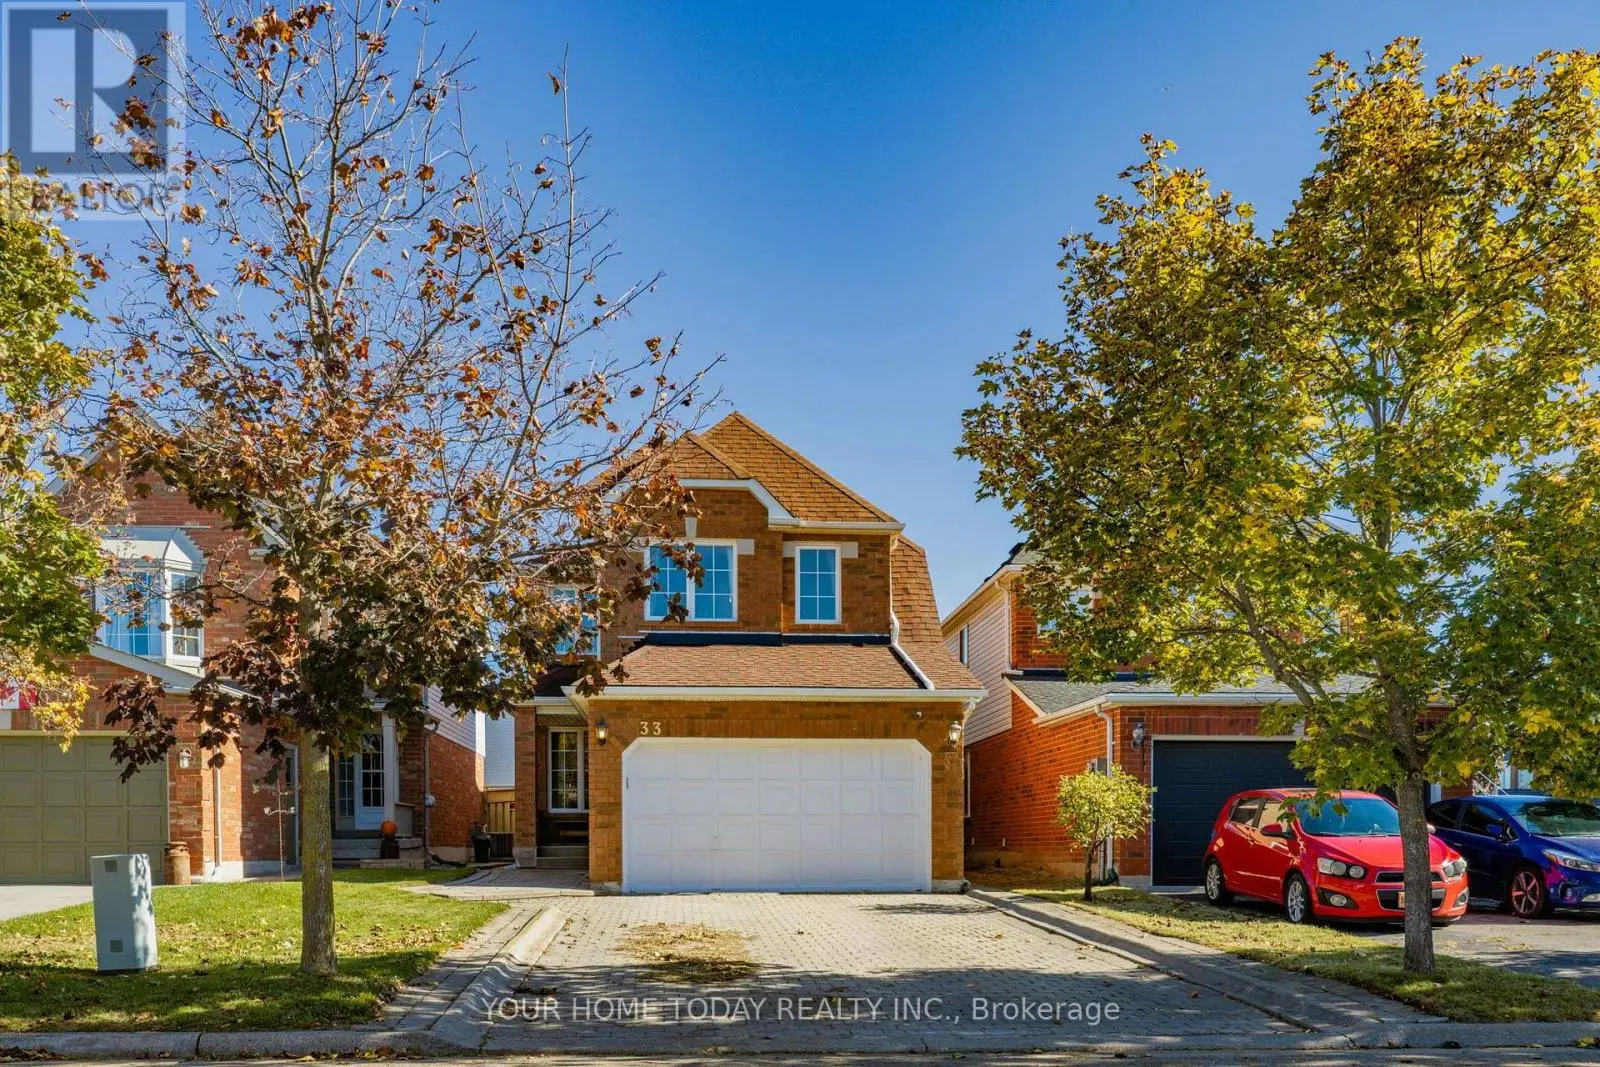
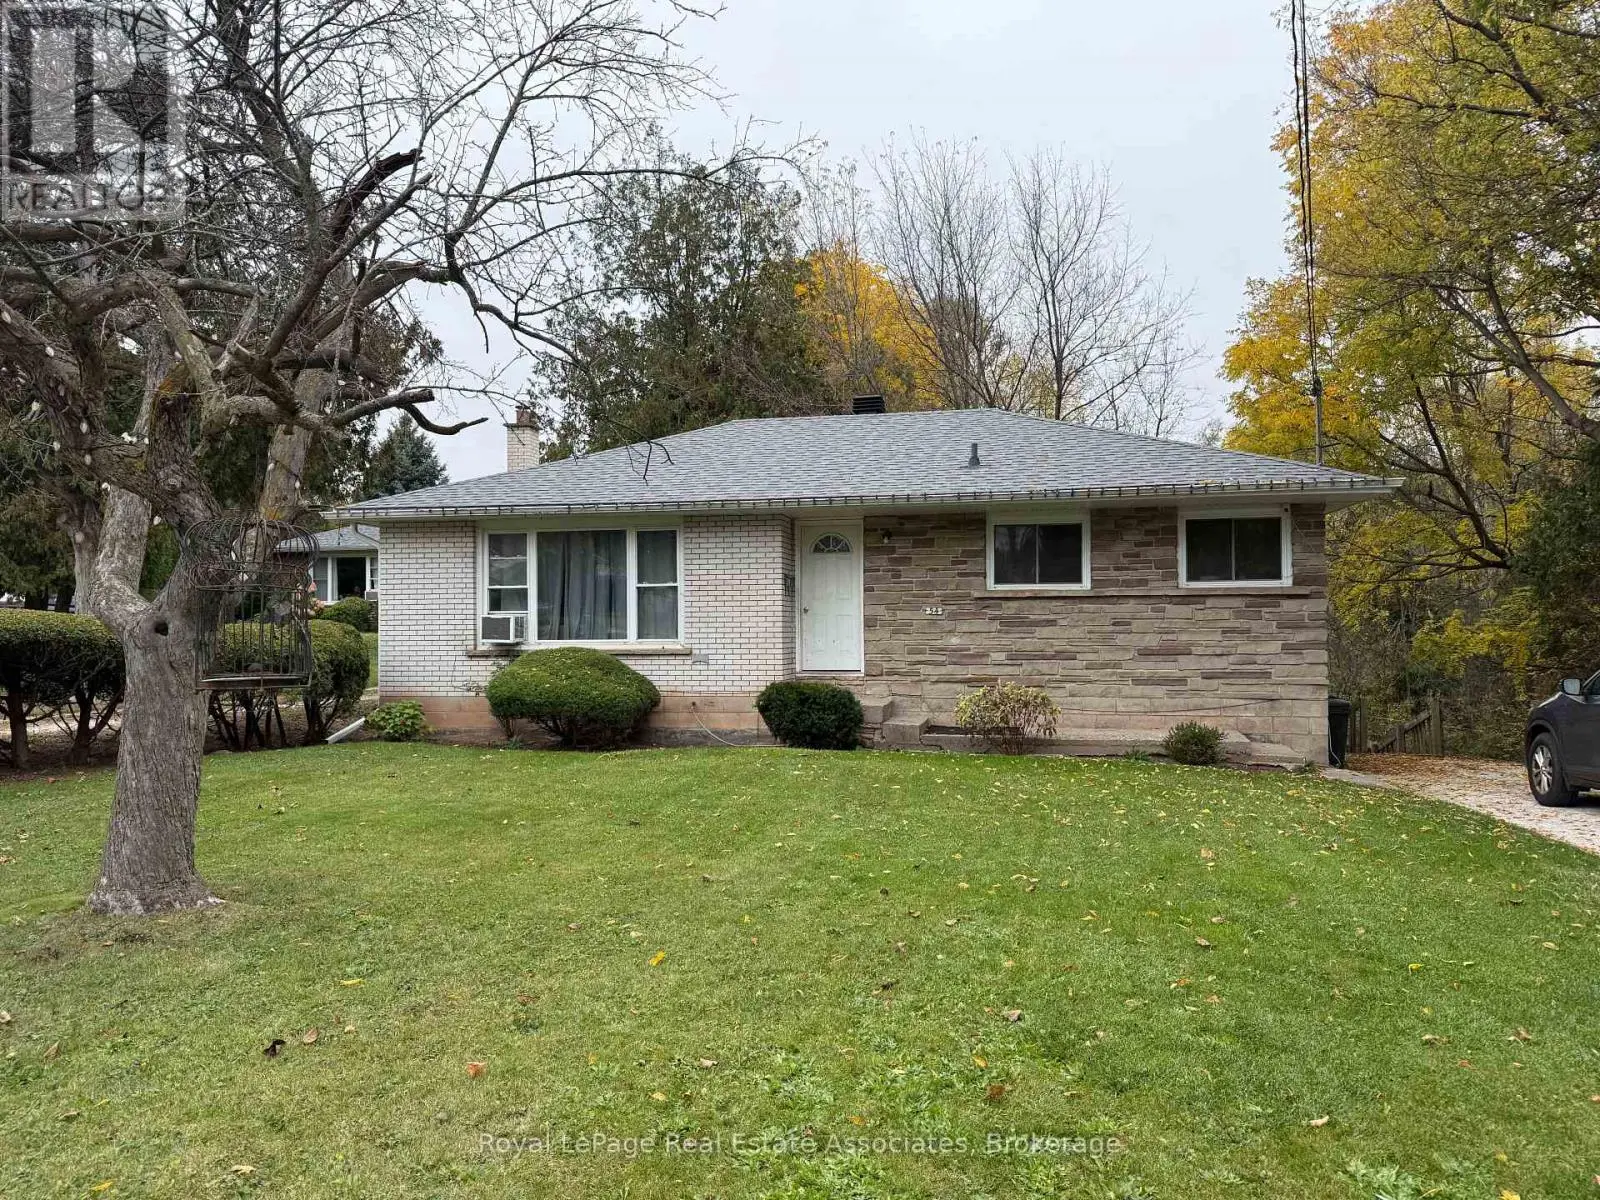
Nestled On 2.84 Acres Of Serene, Private Land, This Exquisite Custom Estate Offers A Rare, Resort-Like Sanctuary. Over 3200 Sq Ft Of Finished Living Space. Enter Through A Gated Driveway And Be Welcomed By Professionally Landscaped Grounds Featuring Forested Areas, A Creek, Flagstone Pathways, Multi-Level Terraces, Fountains, Ambient Lighting, A Fire Pit, An Above-Ground Pool, And Expansive Deck - Perfect For Relaxation Or Entertaining. The Home Offers 3 Spacious Bedrooms And 4 Bathrooms, Including A Primary Suite With A Spa-Inspired Ensuite, Air-Jet Tub, Glass Shower, And Custom Walk-In Closet. Two Additional Bedrooms Share A Beautifully Tiled Bath With Glass Shower. The Main Floor Showcases A Chef's Dream Kitchen With Custom Maple Cabinetry, Miele Appliances, Liebherr Fridge, Built-In Coffee Station, And A Versatile Layout For Multiple Cooks Or A Large Family. The Living Room Features A Fireplace, Built-In Office, Hardwood And Slate Floors, Pot Lighting, Mudroom With Garage Access, And Powder Room. The Finished Basement Includes A Recreation Room, Large Bonus Space With Custom Cabinetry, Commercial True Fridge/Freezer, Professional Wine Fridge, Walk-Out Access, And A 3-Piece Bath Ideal For Extended Family Or In-Law Suite Potential. Updates Include A New Roof (2025), Water Pump (2022), Septic System And A/C (2020), Plus Fibre High-Speed Internet. Every Detail Of This Remarkable Property Reflects Quality, Luxury, And Thoughtful Design. (id:66096)
Property Details
MLS®
40859106
Property Type
Single Family
Zoning
RCR2,EP1
Bedrooms
3
Beds (above / below)
3 above · 0 below
Bathrooms
4
Half Baths
1
Parking
12
Interior Size
3,227 ft²
Frontage
302 ft
Year Built
1987
Storeys
2
Style
Other
Basement
Finished, Full
Heating
Forced air, Propane
Cooling
Central air conditioning
Garage
Attached Garage
Fireplace
Rooms
Basement
3pc Bathroom
Laundry room
9'5'' x 9'6''
Other
7'9'' x 9'10''
Recreation room
17'4'' x 22'0''
Second level
4pc Ensuite bath
3pc Bathroom
Bedroom
12'4'' x 11'7''
Bedroom
11'7'' x 11'7''
Primary Bedroom
17'2'' x 13'1''
Main level
2pc Bathroom
Kitchen
11'9'' x 14'0''
Features
Appliances
Washer, Refrigerator, Water softener, Dishwasher, Dryer, Window Coverings, Microwave Built-in
Foundation
Unknown
Exterior
Brick
Lot Features
Country residential, Sump Pump, Automatic Garage Door Opener
Services
Water
Well
Sewer
Septic System
Features and services as supplied by the listing brokerage.
Market Timing
Days on market
65d
Halton Hills listings, avg age
64d
Price / ft²
$465
List price
$1.50M
Long Listed: 65 days on market, against an average age of 64 days across the listings currently for sale in this city
Market timing · days on market0 → 64d avg age of current listings
Long Listed · day 65
Homes here sell faster than most markets
Sold homes in this market spent an average of 31 days on the market over the past year, against a median of 48 days across the markets we publish.
Haho
This 3-bed single family in Halton Hills is available now. Want me to connect you with the agent or keep you posted on any price updates?
Estimate the monthly cashflow if you bought this home as a rental. Every figure below is an editable estimate. This is education only, not financial advice.
$
Enter the monthly rent you expect, or adjust our estimate.
$
$
$
$
Enter an estimated monthly rent to see the cashflow.
Estimates only, not a mortgage approval or financial advice. Rate, taxes, and allowances are assumptions you can edit above.
Yes
Ownership
Freehold
Property Tax
$5,546/yr
Listed
65 days ago
Living room
26'2'' x 11'3''
Family room
12'9'' x 11'11''
Dining room
14'0'' x 12'1''
Room details as supplied by the listing brokerage. Dimensions are shown in the unit the listing states, and are approximate.