3 beds3 baths5 parking1,750 ft²102 × 282 ft (28,782 sq ft) lot sizeListed 50 days ago
Overview
This 3-bedroom, 3-bathroom home in Halton Hills is for sale offering roughly 1,750 sq ft of space. Listed at $1,299,990, it is attractively priced about 26% below the $1,750,000 median asking price in Halton Hills. It has been on the market 50 days, fresher than the Halton Hills average of 70 days.
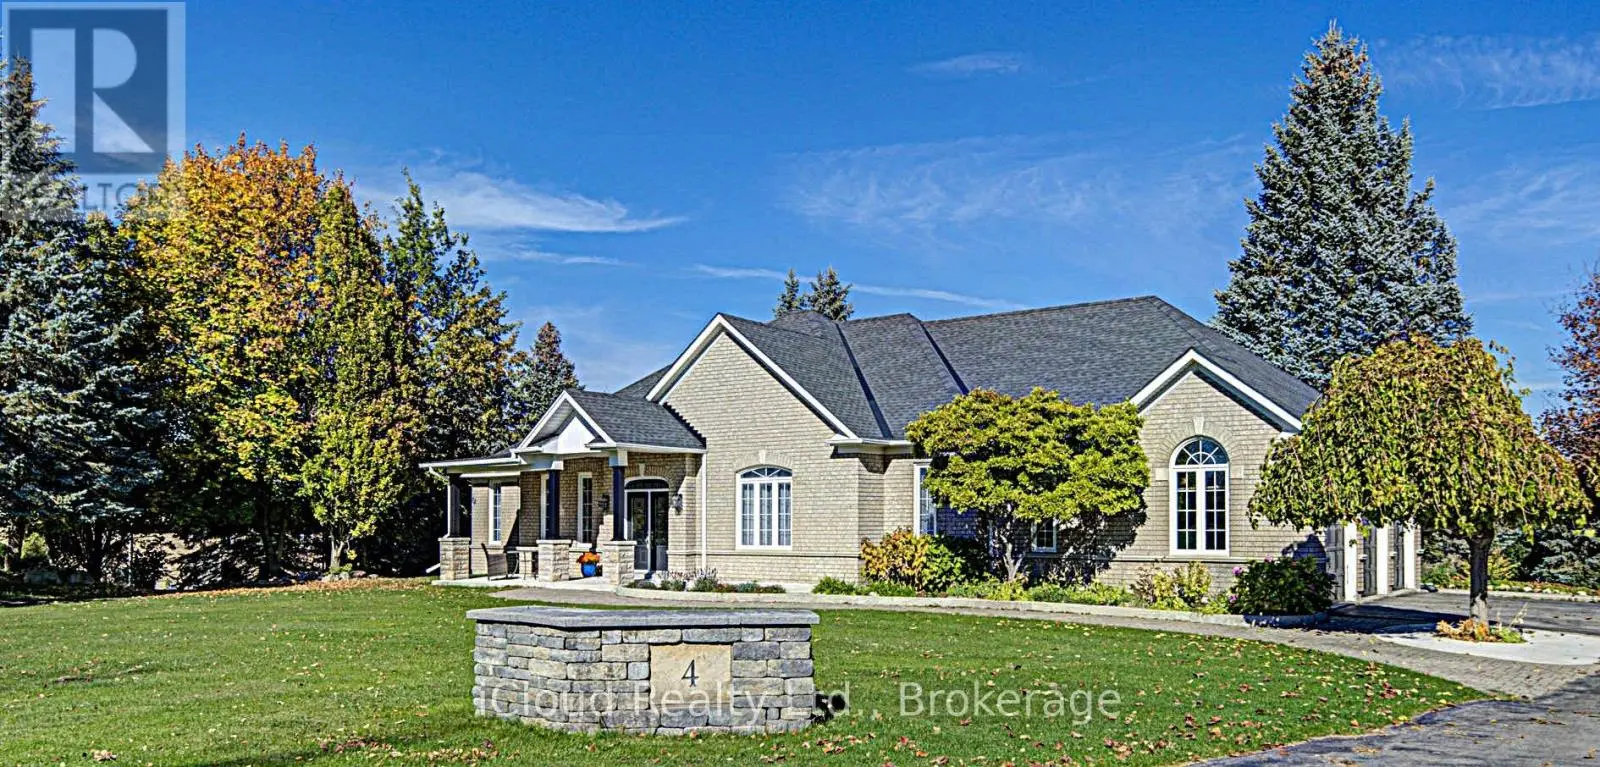
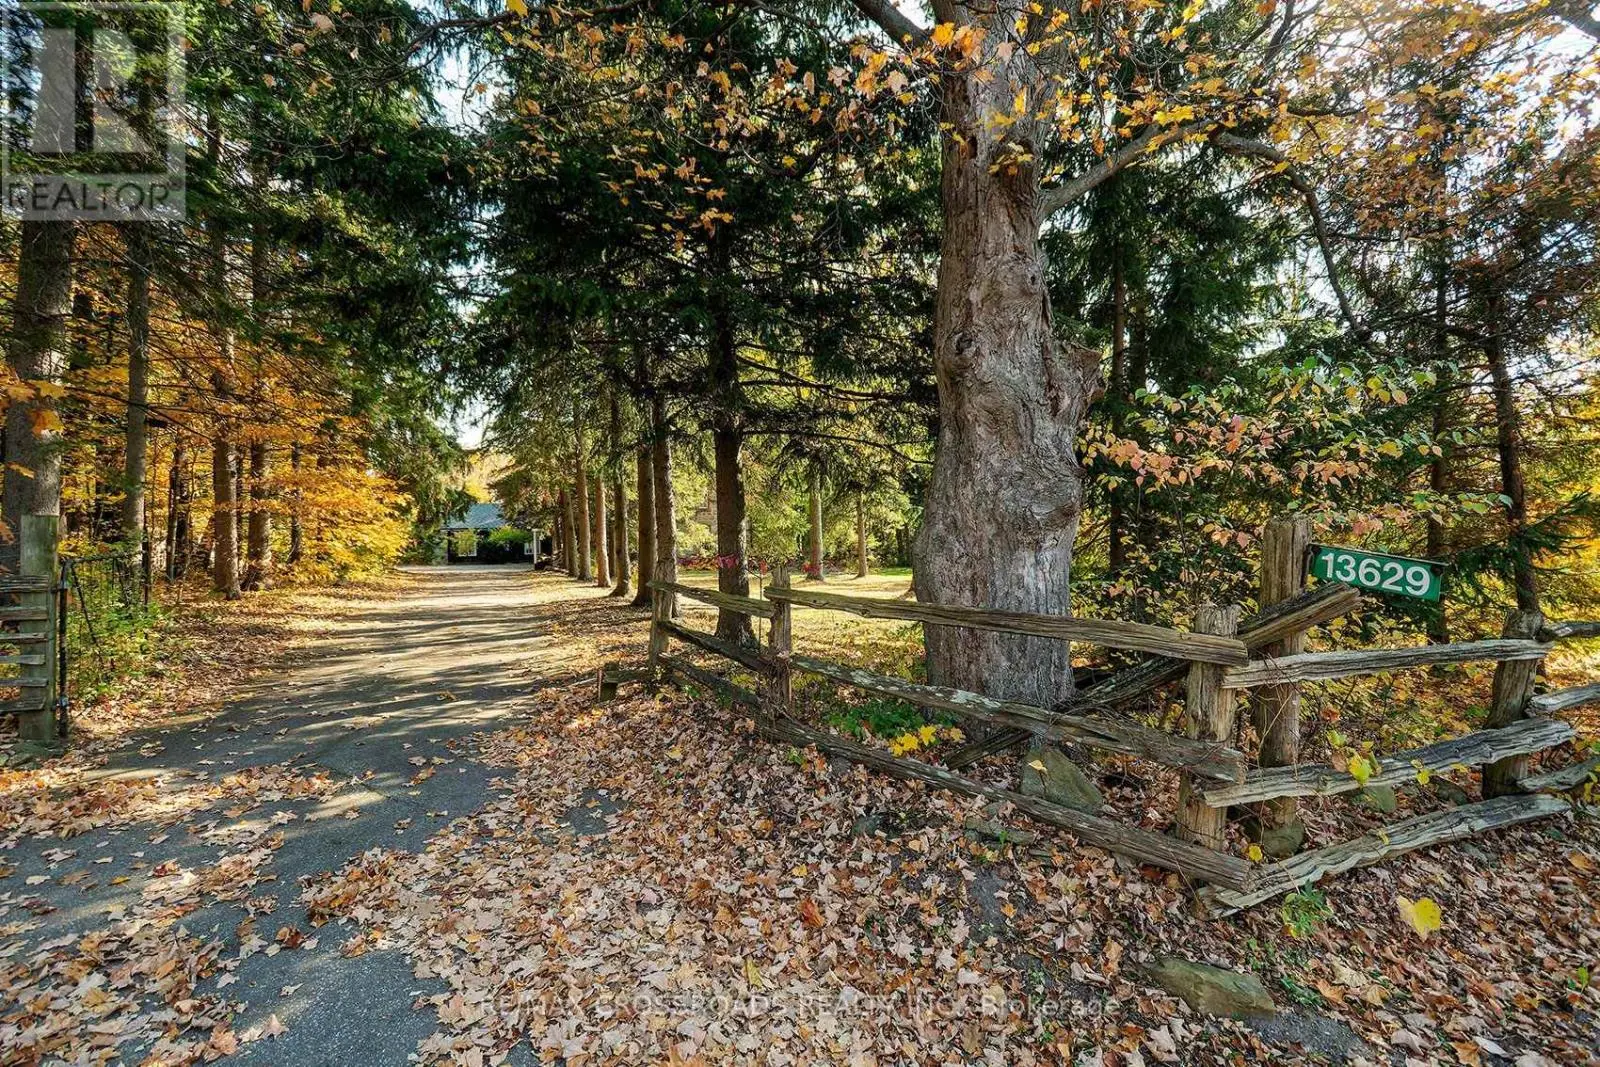
Wake up to the peaceful sound of the Credit River at this inviting bungaloft, set on a gorgeous 0.72-acre property in Terra Cotta. Backing directly onto the river and surrounded by mature greenery, this is a setting that invites you to slow down and enjoy every season outdoors. Sip your morning coffee by the water, entertain on the two-tiered deck or explore nearby trails and conservation areas. Terra Cotta is loved for its quiet village character, beautiful countryside and year-round recreation-an ideal match for nature lovers and active lifestyles. Lovingly cared for and upgraded over the years, the home offers a flexible layout that can evolve with your needs. Off the foyer, the living room and sunroom capture extraordinary views across the property. Complete with a 4-pc bath and direct deck access, this versatile space could function as additional living quarters, a private area for extended family or a peaceful everyday retreat. Above, a bright loft with skylights and windows extending across the wall provides inspiring green-space views. Use it as a home office, reading nook, creative studio or optional bedroom. The renovated kitchen combines quartz counters, solid-wood soft-close cabinetry, a waterfall island, stainless-steel appliances and deck access-bringing the natural setting into daily life. The adjoining family room is warm and comfortable, while two updated bedrooms and renovated main-level bathroom provide an easy, functional layout. The finished basement adds a spacious bedroom, bathroom and extensive built-in storage, providing flexibility for guests, hobbies or multigenerational living. Major improvements include updated siding and insulation, a whole-home Generac generator, Carrier heat pump, refurbished septic, updated windows and roof, garage door and epoxy flooring, plus a water softener, reverse-osmosis drinking water and UV treatment. A riverfront setting offering privacy, versatility and the beauty of Terra Cotta right outside your door. (id:66096)
Property Details
MLS®
W13788558
Property Type
Single Family
Zoning
PC-NHS1(H2)
Bedrooms
3
Beds (above / below)
2 above · 1 below
Bathrooms
3
Parking
5
Interior Size
1,750 ft²
Lot Size
102 × 282 ft (28,782 sq ft)
Frontage
102 ft
Storeys
1
Style
Bungalow
Basement
Finished, Full
Heating
Heat Pump, Forced air, Electric, Propane
Cooling
Central air conditioning
Garage
Garage
Fireplace
Yes
Waterfront
Rooms
Main level
Foyer
2.4 x 3.7 meters
Living room
3.76 x 6.94 meters
Kitchen
3.47 x 3.44 meters
Eating area
2.51 x 3.44 meters
Family room
6.18 x 3.74 meters
Primary Bedroom
3.1 x 3.74 meters
Bedroom 2
2.79 x 3.44 meters
Dining room
3.76 x 6.94 meters
Sunroom
3.41 x 2.77 meters
Basement
Bedroom 3
7.82 x 3.36 meters
Features
Appliances
Washer, Refrigerator, Water softener, Dishwasher, Stove, Dryer, Microwave, Window Coverings
Flooring
Tile, Hardwood, Carpeted
Foundation
Block
Exterior
Brick, Vinyl siding
Lot Features
Wooded area, Ravine, Backs on greenbelt, Conservation/green belt
Services
Sewer
Septic System
Utilities
Electricity, Cable, Electricity Connected
Features and services as supplied by the listing brokerage.
Market Timing
Days on market
50d
Halton Hills (Rural Halton Hills) listings, avg age
70d
Price / ft²
$743
List price
$1.30M
Long Listed: 50 days on market, against an average age of 70 days across the listings currently for sale in this city
Market timing · days on market0 → 70d avg age of current listings
Long Listed · day 50
Homes here sell faster than most markets
Sold homes in this market spent an average of 31 days on the market over the past year, against a median of 48 days across the markets we publish.
Haho
This 3-bed single family in Halton Hills (Rural Halton Hills) has been listed for 50 days, which is 20 days fresher than the city average of 70. Act while there is still low competition.
Estimate the monthly cashflow if you bought this home as a rental. Every figure below is an editable estimate. This is education only, not financial advice.
$
Enter the monthly rent you expect, or adjust our estimate.
$
$
$
$
Enter an estimated monthly rent to see the cashflow.
Estimates only, not a mortgage approval or financial advice. Rate, taxes, and allowances are assumptions you can edit above.
Yes
Ownership
Freehold
Property Tax
$4,902/yr
Listed
50 days ago
Recreational, Games room
10.53 x 3.39 meters
Second level
Office
7.78 x 3.4 meters
Room details as supplied by the listing brokerage. Dimensions are shown in the unit the listing states, and are approximate.