7 beds4 baths10 parking2,750 ft²125 × 175 ft (21,875 sq ft) lot sizeListed 20 days ago
Overview
This 7-bedroom, 4-bathroom home in Halton Hills is for sale offering roughly 2,750 sq ft of space. Listed at $1,649,900, it is attractively priced about 6% below the $1,750,000 median asking price in Halton Hills. It has been on the market 20 days, fresher than the Halton Hills average of 70 days.
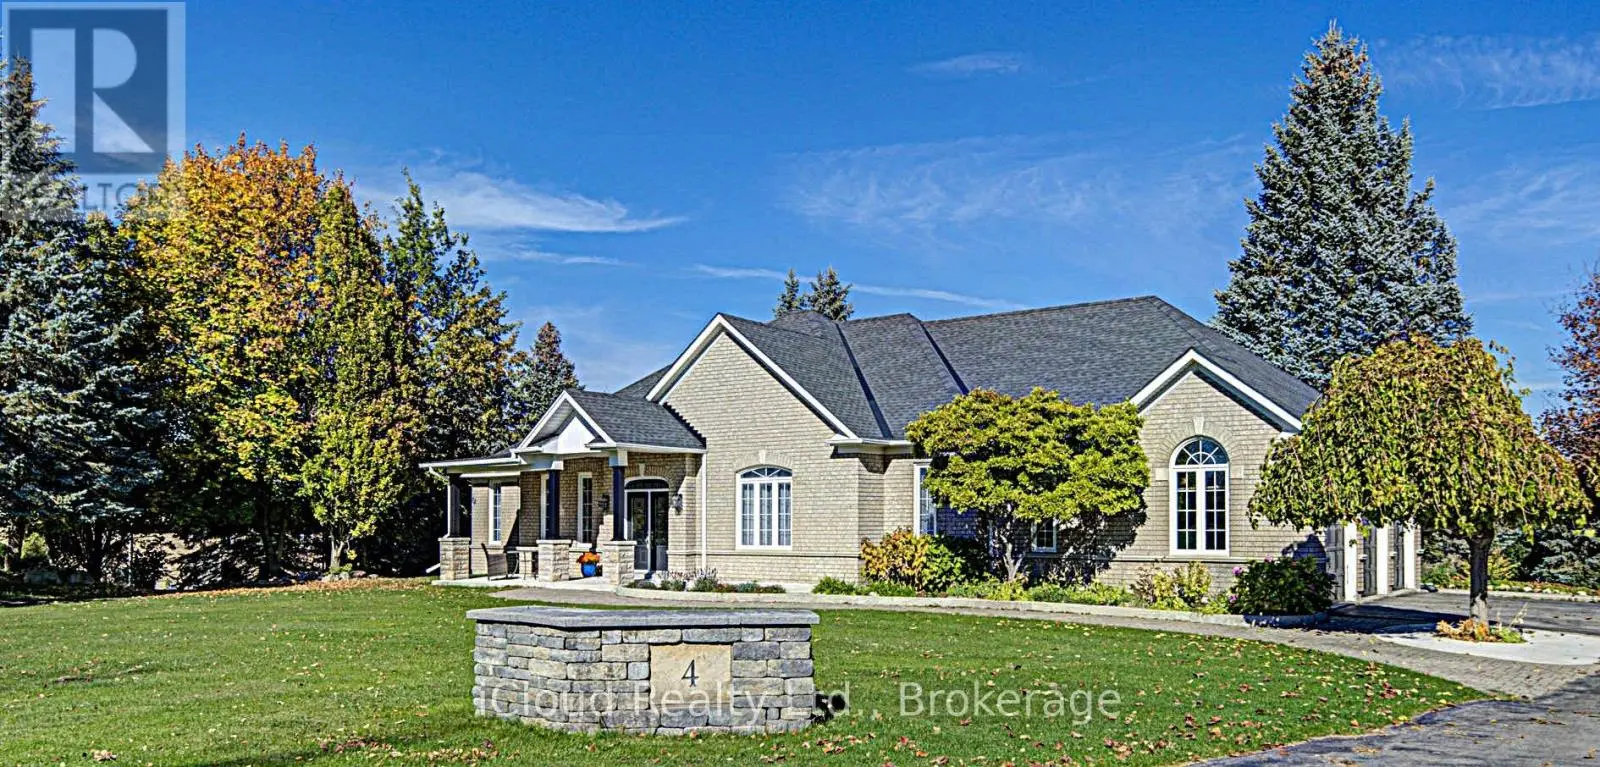
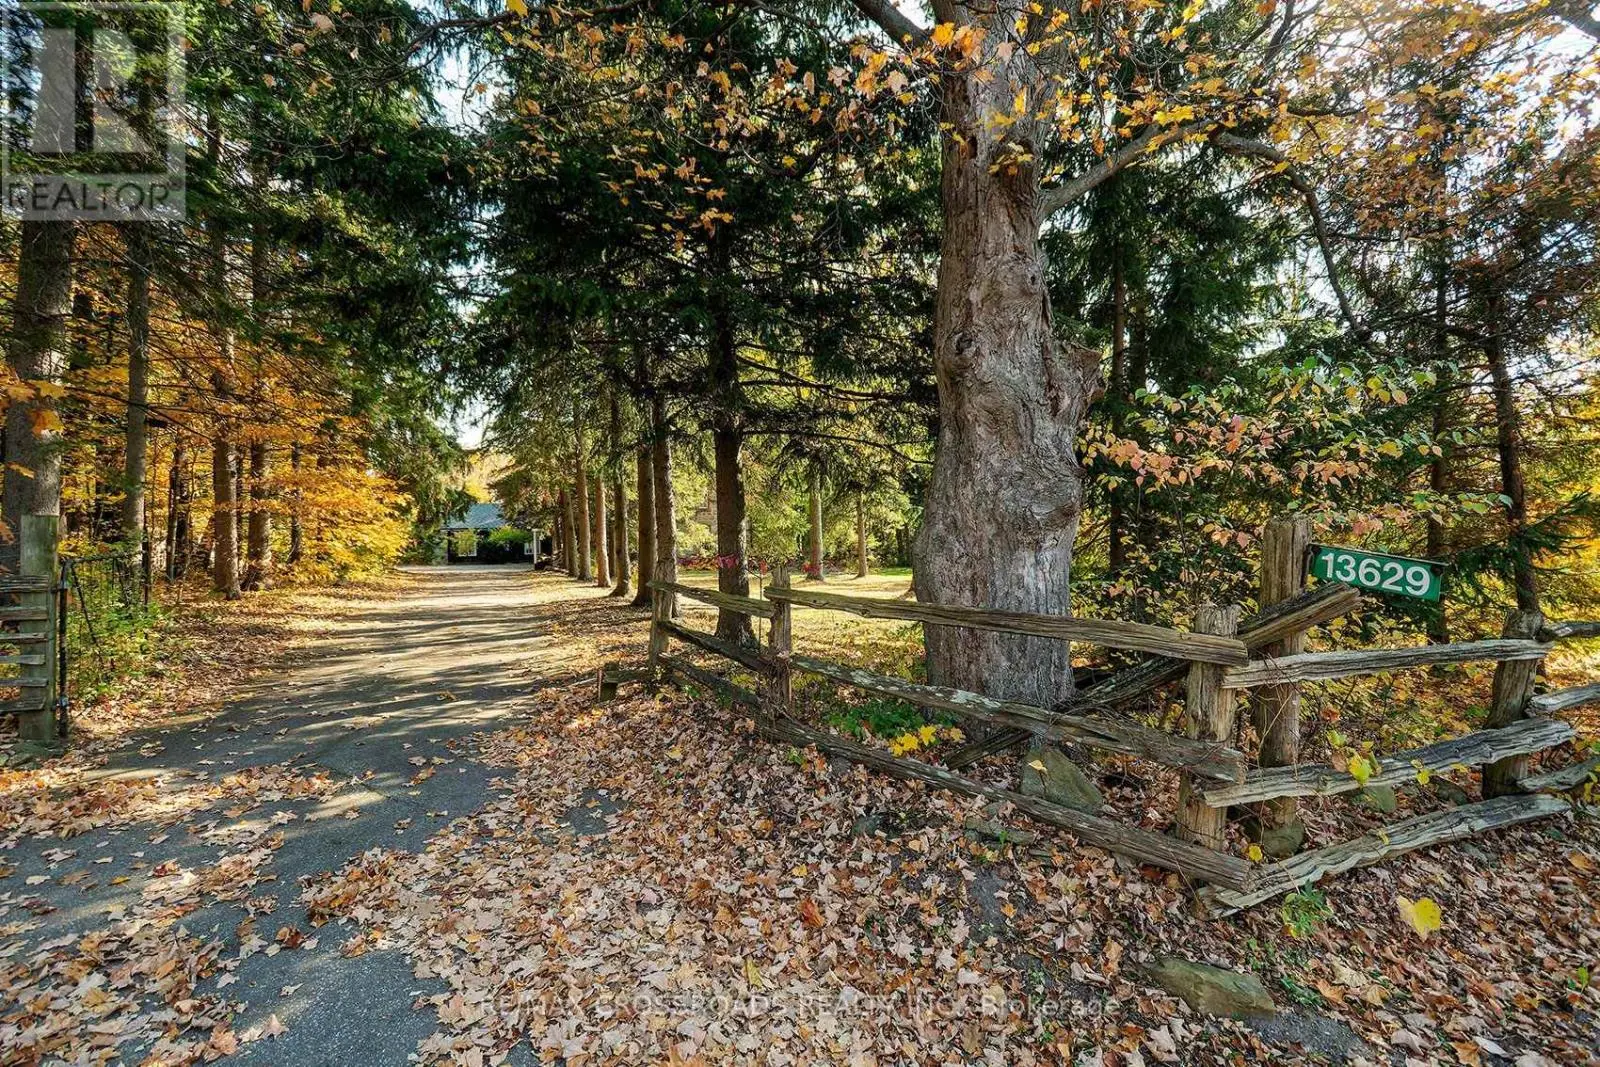
Welcome to your own private piece of the Halton Hills countryside. Situated on a beautiful half-acre lot surrounded by mature trees and scenic greenspace, this gorgeous modern farmhouse style home offers an incredible combination of space, privacy, and comfort, creating the perfect setting for family living, entertaining, and making lasting memories. Originally a bungalow, this home underwent a complete redesign and transformation in 2010, evolving into the impressive two-storey residence it is today. Offering over 3,100 square feet of thoughtfully designed above-grade living space, plus an additional 1,500 square feet in the fully finished basement, this remarkable home features a total of 6 bedrooms, 4 bathrooms, and 2 full kitchens. The inviting exterior is complemented by beautifully landscaped grounds and a winding driveway with parking for up to 8 vehicles, along with plenty of room for recreational equipment and outdoor toys. Enjoy peaceful mornings on the charming 300-square-foot covered front porch or host unforgettable gatherings on the extensive 1,000-square-foot rear deck overlooking the private backyard. Complete with a 30' x 15' swimming pool, firepit area, small pond, sauna and endless greenspace, the outdoor setting is ideal for relaxation, recreation, and entertaining. Inside, the spacious main floor showcases an open-concept design that seamlessly connects the living, dining, and kitchen areas, creating a warm and welcoming atmosphere. The private primary suite serves as a relaxing retreat, featuring dual walk-in closets, a 3-piece ensuite bathroom, and direct walkout to the deck. Two additional main-floor bedrooms provide flexibility for family, guests, or home office space. The 2nd level offers three generously sized bedrooms and a well-appointed 5-piece bathroom, creating the perfect space for growing families. The finished basement adds exceptional versatility with a complete in-law suite, hobby room, and a large soundproofed recording studio. (id:66096)
Property Details
MLS®
W14081818
Property Type
Single Family
Zoning
PC-NHS2
Bedrooms
7
Beds (above / below)
6 above · 1 below
Bathrooms
4
Parking
10
Interior Size
2,750 ft²
Lot Size
125 × 175 ft (21,875 sq ft)
Frontage
125 ft
Storeys
2
Basement
Finished, N/A
Heating
Heat Pump, Forced air, Propane
Cooling
Central air conditioning
Garage
Garage
Pool
Yes
Ownership
Freehold
Property Tax
Rooms
Main level
Living room
6.1 x 4.93 meters
Kitchen
3.43 x 3.05 meters
Dining room
3.35 x 3.05 meters
Primary Bedroom
6.1 x 3.91 meters
Bedroom 2
3.12 x 3 meters
Bedroom 3
3.35 x 2.82 meters
Basement
Kitchen
4.98 x 3.12 meters
Living room
6.81 x 3.05 meters
Den
3.66 x 3.35 meters
Media
6.48 x 5.87 meters
Features
Appliances
Washer, Refrigerator, Water softener, Dishwasher, Stove, Dryer, Microwave, Water Treatment, Water Heater
Features and services as supplied by the listing brokerage.
Market Timing
Days on market
20d
Halton Hills (Rural Halton Hills) listings, avg age
70d
Price / ft²
$600
List price
$1.65M
Active: 20 days on market, against an average age of 70 days across the listings currently for sale in this city
Market timing · days on market0 → 70d avg age of current listings
Active · day 20
Homes here sell faster than most markets
Sold homes in this market spent an average of 31 days on the market over the past year, against a median of 48 days across the markets we publish.
Haho
This 7-bed single family in Halton Hills (Rural Halton Hills) has been listed for 20 days, which is 50 days fresher than the city average of 70. Act while there is still low competition.
Estimate the monthly cashflow if you bought this home as a rental. Every figure below is an editable estimate. This is education only, not financial advice.
$
Enter the monthly rent you expect, or adjust our estimate.
$
$
$
$
Enter an estimated monthly rent to see the cashflow.
Estimates only, not a mortgage approval or financial advice. Rate, taxes, and allowances are assumptions you can edit above.
$4,930/yr
Listed
20 days ago
Second level
Bedroom 4
7 x 3.66 meters
Bedroom 5
3.2 x 3.1 meters
Bedroom
3.71 x 3.1 meters
Loft
8.84 x 5.03 meters
Room details as supplied by the listing brokerage. Dimensions are shown in the unit the listing states, and are approximate.