7 beds5 baths14 parking2,750 ft²125 × 221 ft (27,625 sq ft) lot sizeListed 43 days ago
Overview
This 7-bedroom, 5-bathroom home in Halton Hills is for sale offering roughly 2,750 sq ft of space. It has been on the market 43 days, fresher than the Halton Hills average of 67 days.
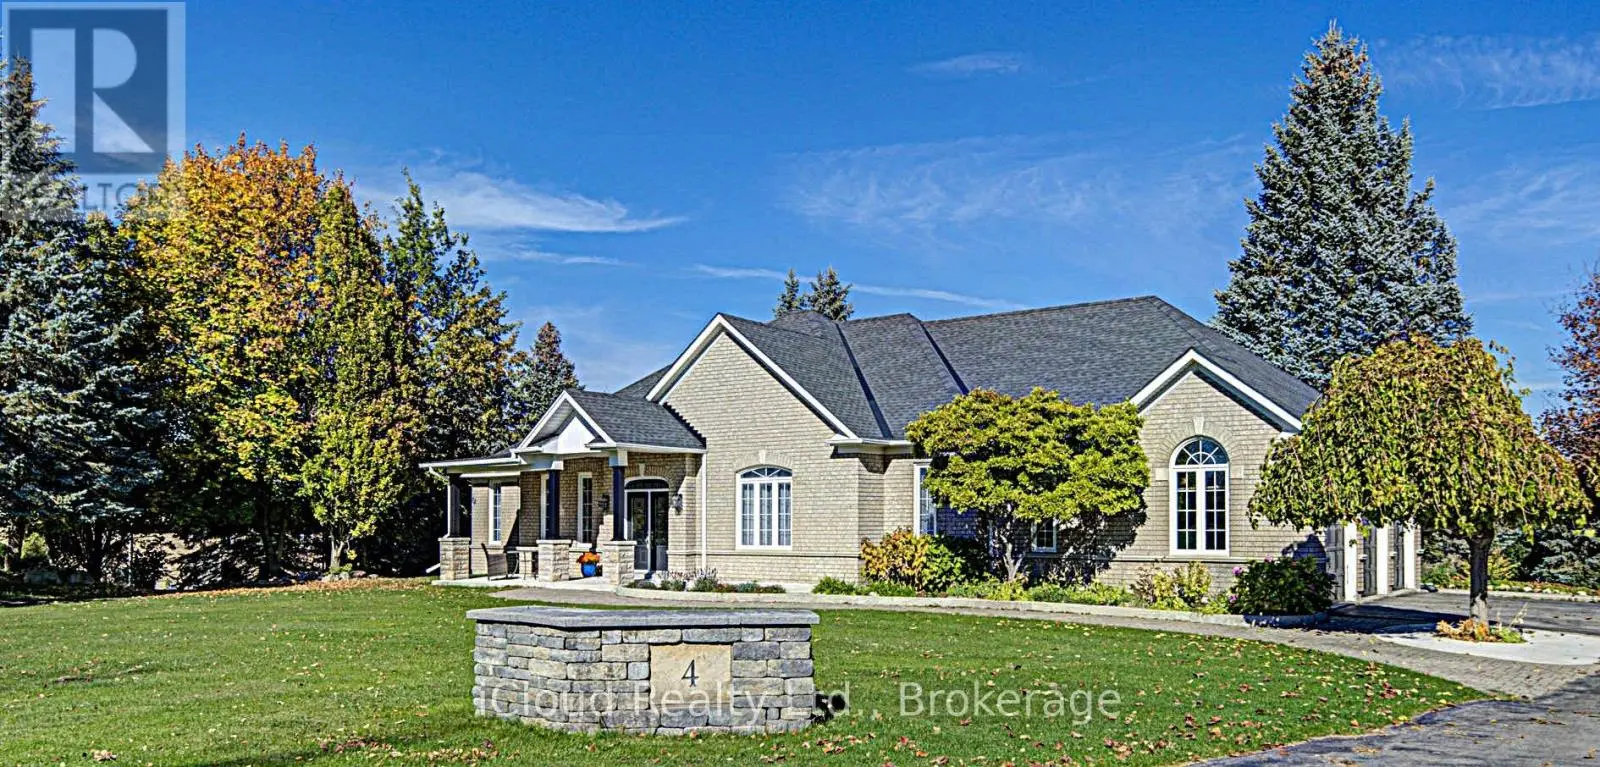
Blending serenity, elegance and convenience in a stunning custom-built Cape Cod Estate. Situated in a neighborhood that is rarely available and is one of the most sought-after enclaves in Halton Hills, its close proximity to top schools, shopping, Georgetown hospital, parks and scenic conservation trails provides residents with the tranquility of nature while enjoying easy access to all major transit routes and amenities. Set on over half an acre of rolling countryside, commuters are situated only 10 minutes from the Georgetown GO, with quick and convenient access to the 401, 407, Georgetown, Milton, Mississauga, and Brampton. Thoroughly pre-inspected and truly turnkey, this luxury estate offers a maintenance-free move-in with zero surprises. Boasting 4+3 Bedrooms and 5 Bathrooms, the versatile layout is tailored for growing families, multi-family, multi-generational, or relaxing retirement country living. The rare ground-floor Primary Suite provides accessible main-floor living options and also features a full 4-piece Ensuite with his & her Walk-in Closets. At the center of the home sits the Chef's Kitchen equipped with built-in premium appliances, quartz countertops, and custom cabinetry, framed by a Breakfast Area with views of the surrounding Protected Countryside. A double-sided fireplace connects the Kitchen to the Family Room, where a backyard walkout and oversized windows overlook the bordering pastures. An elegant sunken Dining Room, main-floor Laundry, and a second Powder Room round out the main floor. The upper floor offers 3 more spacious Bedrooms, a 4-piece Bathroom, and an adorable Lifestyle Nook. While the recently finished lower level boasts an additional 1,600+ sq. ft. of living space, featuring 3 more Bedrooms, a 4-piece Bathroom, Rec Room, Fitness Area, Sitting Area, Playroom, and plenty of storage space. An exceptional turnkey opportunity to secure versatile upscale living, in a convenient location surrounded by stunning natural beauty. (id:66096)
Property Details
MLS®
W13819904
Property Type
Single Family
Zoning
PC
Bedrooms
7
Beds (above / below)
4 above · 3 below
Bathrooms
5
Half Baths
2
Parking
14
Interior Size
2,750 ft²
Lot Size
125 × 221 ft (27,625 sq ft)
Frontage
125 ft
Storeys
2
Basement
Finished, Full, Apartment in basement, N/A, N/A
Heating
Forced air, Electric, Propane
Cooling
Central air conditioning, Ventilation system
Garage
Attached Garage, Garage
Fireplace
Yes
Rooms
Ground level
Primary Bedroom
5.13 x 3.66 meters
Bathroom
3.51 x 2.69 meters
Kitchen
4.75 x 4.09 meters
Eating area
4.09 x 2.82 meters
Family room
6.15 x 3.66 meters
Dining room
5.97 x 3.61 meters
Laundry room
3.66 x 1.57 meters
Partial bathroom
2.29 x 0.79 meters
Partial bathroom
1.73 x 1.57 meters
Second level
Bedroom 3
3.68 x 3.61 meters
Features
Appliances
Washer, Refrigerator, Water purifier, Water softener, Central Vacuum, Dishwasher, Range, Oven, Dryer, Microwave, Freezer, Oven - Built-In, Water Treatment, Blinds, Garage door opener remote(s), Water Heater - Tankless, Water Heater
Foundation
Block
Exterior
Aluminum siding, Brick Veneer
Lot Features
Backs on greenbelt, Open space, Flat site, Conservation/green belt, Carpet Free, Gazebo, Guest Suite, Sump Pump
Services
Sewer
Septic System
Features and services as supplied by the listing brokerage.
Market Timing
Days on market
43d
Halton Hills (Rural Halton Hills) listings, avg age
67d
Price / ft²
$718
List price
$1.97M
Extended: 43 days on market, against an average age of 67 days across the listings currently for sale in this city
Market timing · days on market0 → 67d avg age of current listings
Extended · day 43
Homes here sell faster than most markets
Sold homes in this market spent an average of 31 days on the market over the past year, against a median of 48 days across the markets we publish.
Haho
This 7-bed single family in Halton Hills (Rural Halton Hills) has been listed for 43 days, which is 24 days fresher than the city average of 67. Act while there is still low competition.
Estimate the monthly cashflow if you bought this home as a rental. Every figure below is an editable estimate. This is education only, not financial advice.
$
Enter the monthly rent you expect, or adjust our estimate.
$
$
$
$
Enter an estimated monthly rent to see the cashflow.
Estimates only, not a mortgage approval or financial advice. Rate, taxes, and allowances are assumptions you can edit above.
Ownership
Freehold
Property Tax
$8,542/yr
Listed
43 days ago
Bedroom 4
3.66 x 3.01 meters
Bathroom
2.95 x 2.31 meters
Bedroom 2
4.88 x 4.09 meters
Basement
Bedroom 5
5.66 x 3.3 meters
Bedroom
4.57 x 3.25 meters
Bedroom
3.38 x 2.39 meters
Bathroom
3.3 x 1.5 meters
Exercise room
3.58 x 3.58 meters
Playroom
3.66 x 2.66 meters
Sitting room
3.99 x 3.84 meters
Recreational, Games room
3.94 x 3.84 meters
Room details as supplied by the listing brokerage. Dimensions are shown in the unit the listing states, and are approximate.