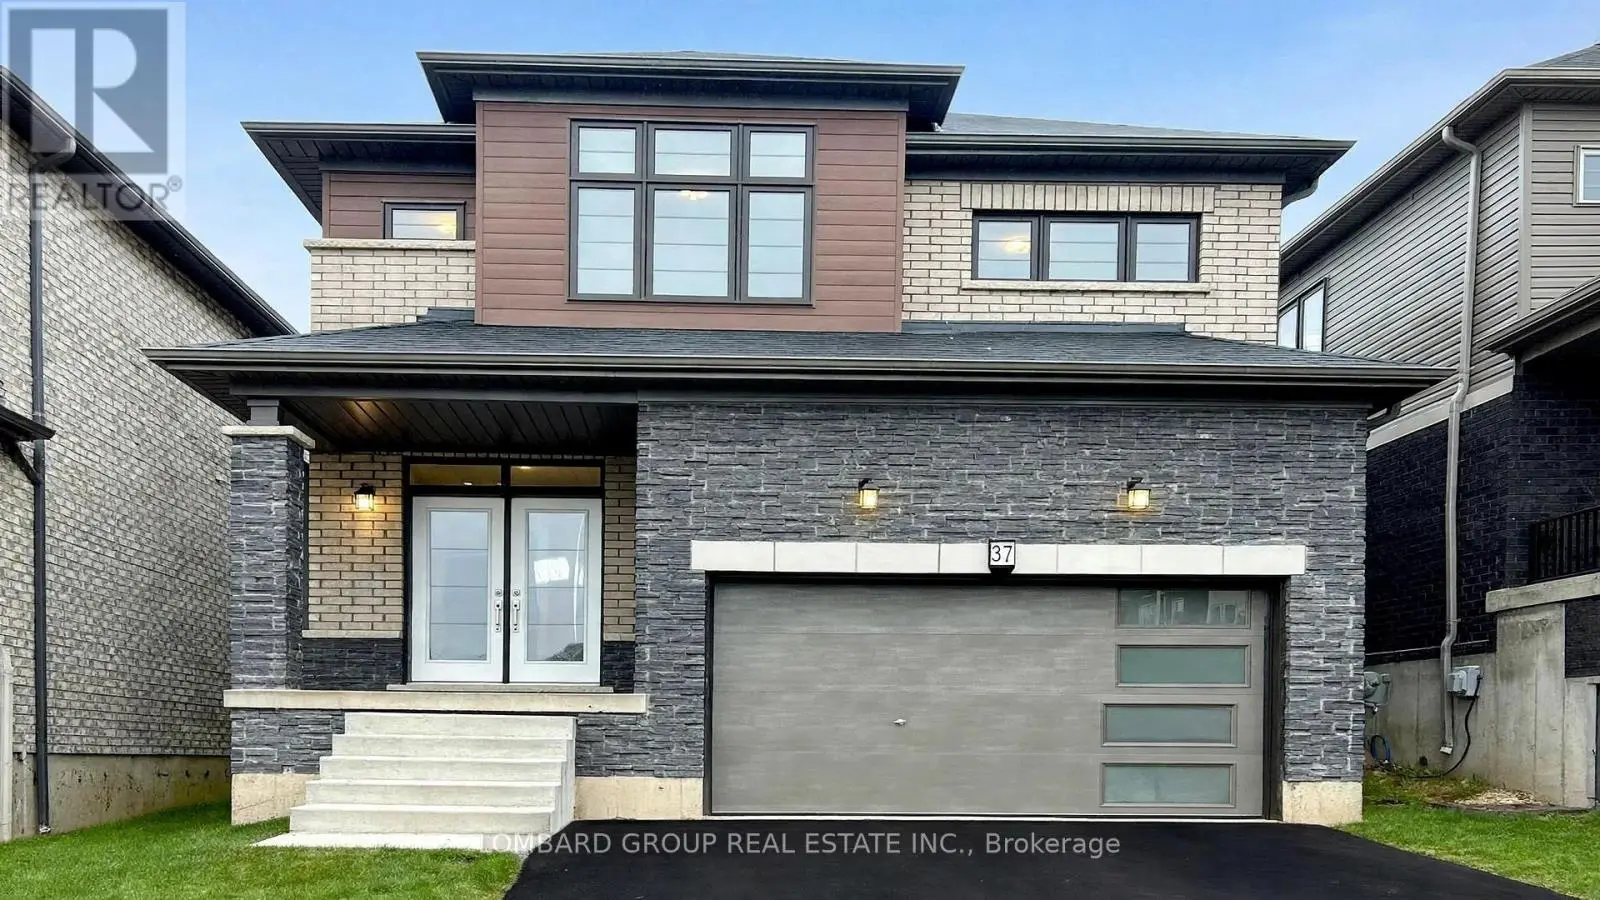


$3,300/mo
Haldimand
26 Lillian Way, Haldimand, Ontario, N3W2G9
This 4-bedroom, 4-bathroom home in Haldimand is available for rent offering roughly 2,750 sq ft of space. It has been on the market 64 days, fresher than the Haldimand average of 93 days.
Don't Miss the Opportunity to Live in Your Dream Home! Welcome to this beautiful, detached home in the peaceful Empire Avalon neighbourhood. Boasting over 2800 sq. ft. of above-ground living space, this home features 4 spacious bedrooms with 4walk-in closets, the master suite with his and hers walk-in closets, and 3.5 baths. You'll be greeted by an abundance of natural light that floods the grand space. The rich hardwoods guide you into the spacious living area that includes a gourmet kitchen withs/s appliances and a spacious counter that's perfect for meal prep or casual dining. The combined family room features a custom fireplace that creates a cozy atmosphere perfect for relaxing. Upstairs, you'll find four spacious bedrooms. The primary suite includes w/in closets, and a spa-like 5pc ensuite. Two bedrooms feature their own upgraded 4 pc bathrooms, and the laundry room is conveniently located upstairs. Laundry on the upper floor provides convenience and efficiency in your daily routine. An unfinished basement provides ample storage space for all your belongings. **EXTRAS** Cold Cellar, 200 AMP Electric Panel, Zebra Blinds, Side Entrance Door for basement. Tenant will pay all utilities. (id:66096)
Features and services as supplied by the listing brokerage.
Long Listed: 64 days on market, against an average age of 93 days across the listings currently for sale in this city
This 4-bed single family in Haldimand has been listed for 64 days, which is 29 days fresher than the city average of 93. Act while there is still low competition.
Approximate location — exact address confirmed upon showing
Source: Statistics Canada, 2021 Census (FSA N3W)
Pick a time that suits you. A verified local agent confirms within 24h.
Utilities and tenant insurance are usually extra.
Room details as supplied by the listing brokerage. Dimensions are shown in the unit the listing states, and are approximate.