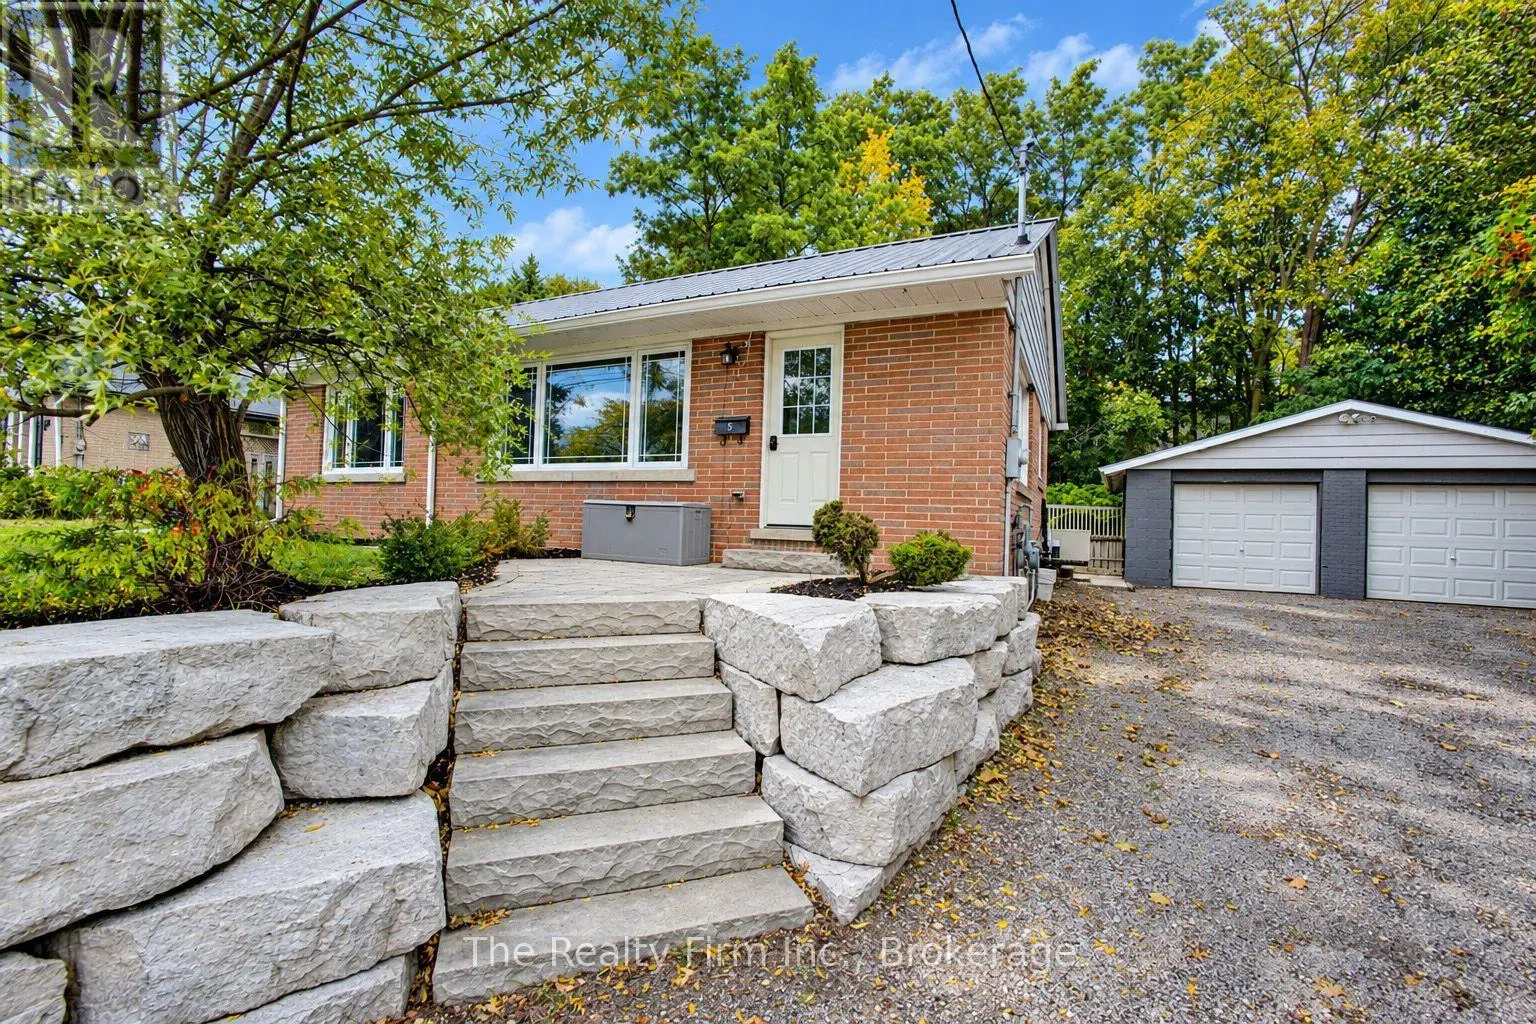
4 beds3 baths4 parking1,750 ft²50 × 150 ft (7,440 sq ft) lot sizeListed 12 days ago
Overview
This 4-bedroom, 3-bathroom home in Guelph is for sale offering roughly 1,750 sq ft of space. It has been on the market 12 days, fresher than the Guelph average of 60 days.
Impeccably renovated 4-bedroom bungalow offering 3,648 sq. ft. of finished living space, a separate in-law suite and a spectacular backyard oasis with inground pool backing onto the prestigious Guelph Country Club! Originally the model home, showcasing exceptional craftsmanship & luxury finishes throughout. Designed for entertaining, the resort-inspired backyard features a custom concrete pool (2018), 10-person hot tub & expansive 15 x 30 ft composite deck. A 3-season sunroom boasts a $30,000 remote-controlled screen system and open-flame gas fireplace with stone surround. A custom cabana with a fully equipped outdoor kitchen and bar, multiple lounging areas and low-maintenance artificial turf complete the setting. Inside, expansive windows, tray ceilings, pot lights and hardwood floors elevate the open-concept layout. The family room features a linear fireplace with floor-to-ceiling oversized porcelain tile surround and custom built-ins, while the Sonos sound system extends indoors and out. The chef's kitchen impresses with a massive waterfall island, sleek subway tile backsplash, premium built-in appliances, glass front cabinetry and hidden walk-in pantry. The luxurious primary suite offers tray ceilings, a W/I closet with custom organizers and spa-like ensuite with heated floors, floating double vanity, soaker tub and glass shower. A second bdrm, stylish 3-piece bath and laundry/mudroom with built-in storage complete the main floor. Downstairs, enjoy an expansive theatre room with wet bar and built-ins, a third bdrm and a separate one-bedroom in-law suite with its own wet bar, living area, bathroom and laundry. A walk-up entrance connects to the impressive 2-car garage with soaring ceilings, fully insulated and drywalled walls, a space heater, $5,000 epoxy flooring and custom lighting. Enjoy golf and pickleball at Guelph Country Club, nearby schools and shopping, and easy access to the Royal Recreational Trail, Guelph Lake and vibrant Downtown Guelph (id:66096)
Property Details
MLS®
X14112970
Property Type
Single Family
Zoning
P5
Bedrooms
4
Beds (above / below)
2 above · 2 below
Bathrooms
3
Parking
4
Interior Size
1,750 ft²
Lot Size
50 × 150 ft (7,440 sq ft)
Frontage
50 ft
Storeys
1
Style
Bungalow
Basement
Finished, Full, Separate entrance, Walk-up, N/A, N/A, N/A
Heating
Forced air, Natural gas
Cooling
Central air conditioning
Garage
Attached Garage, Garage
Fireplace
Yes
Rooms
Main level
Dining room
5.69 x 2.97 meters
Family room
5.69 x 4.06 meters
Kitchen
5.79 x 2.39 meters
Bathroom
Bathroom
Primary Bedroom
6.02 x 3.61 meters
Bedroom 2
5.21 x 3.61 meters
Basement
Bathroom
Living room
6.2 x 4.83 meters
Recreational, Games room
7.39 x 5.46 meters
Bedroom 3
4.06 x 3.61 meters
Features
Appliances
Washer, Refrigerator, Water softener, Dishwasher, Wine Fridge, Stove, Dryer, Hood Fan, Window Coverings, Garage door opener
Foundation
Poured Concrete
Exterior
Brick, Stone
Lot Features
Conservation/green belt, In-Law Suite
Services
Water
Municipal water
Sewer
Sanitary sewer
Features and services as supplied by the listing brokerage.
Market Timing
Days on market
12d
Guelph (Riverside Park) listings, avg age
60d
Price / ft²
$1,143
List price
$2.00M
Active: 12 days on market, against an average age of 60 days across the listings currently for sale in this city
Market timing · days on market0 → 60d avg age of current listings
Active · day 12
Homes here sell faster than most markets
Sold homes in this market spent an average of 38 days on the market over the past year, against a median of 48 days across the markets we publish.
Haho
This 4-bed single family in Guelph (Riverside Park) has been listed for 12 days, which is 48 days fresher than the city average of 60. Act while there is still low competition.
Estimate the monthly cashflow if you bought this home as a rental. Every figure below is an editable estimate. This is education only, not financial advice.
$
Enter the monthly rent you expect, or adjust our estimate.
$
$
$
$
Enter an estimated monthly rent to see the cashflow.
Estimates only, not a mortgage approval or financial advice. Rate, taxes, and allowances are assumptions you can edit above.
Pool
Yes
Ownership
Freehold
Property Tax
$9,833.2/yr
Listed
12 days ago
Bedroom 4
4.34 x 3.61 meters
Room details as supplied by the listing brokerage. Dimensions are shown in the unit the listing states, and are approximate.