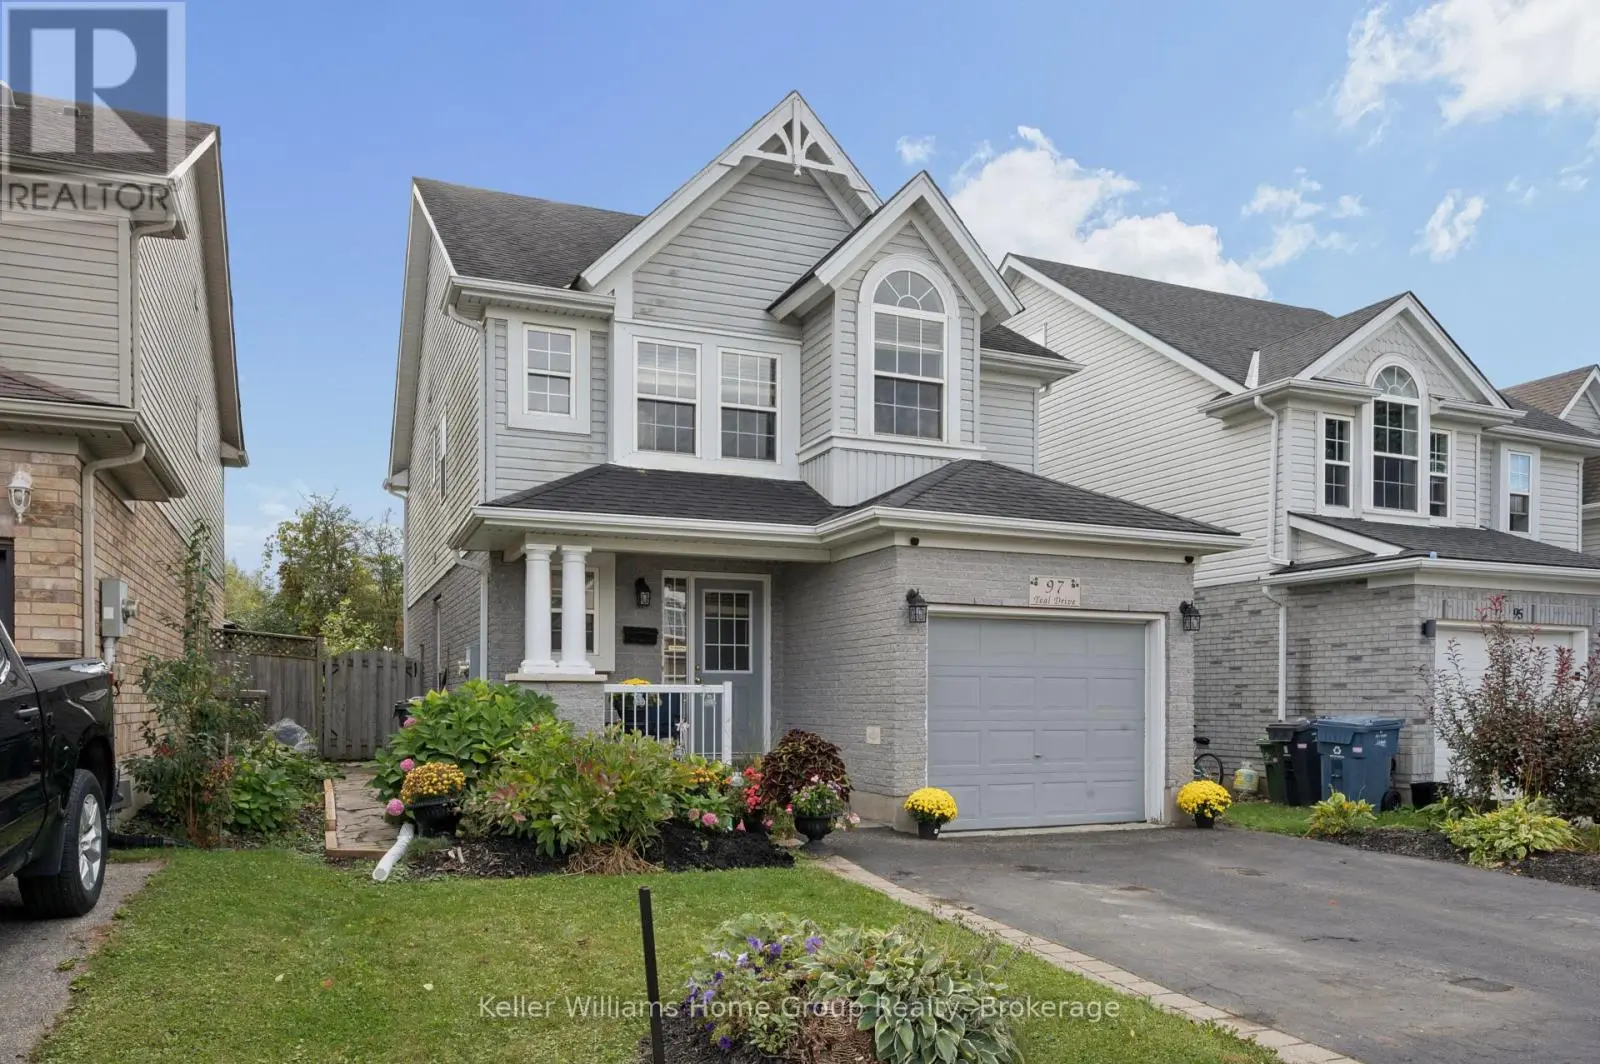
46 CHESTERTON Lane, Guelph - Single Family for Sale
46 CHESTERTON Lane, Guelph, Ontario, N1E6S8
4 beds2 baths3 parking1,238 ft²Listed 15 days ago
Overview
This 4-bedroom, 2-bathroom home in Guelph is for sale offering roughly 1,238 sq ft of space. Listed at $719,900, it is attractively priced about 12% below the $819,900 median asking price in Guelph. It has been on the market 15 days, fresher than the Guelph average of 63 days.
RAVINE LOT! FINISHED WALK-OUT BASEMENT! PRIVATE BACKYARD! Welcome to 46 Chesterton Lane, a well-maintained and thoughtfully updated detached home in Guelph’s desirable east end. Offering 3+1 bedrooms, 2 bathrooms, and a finished walk-out basement, this property combines comfortable living spaces with a private, fully fenced backyard backing onto a beautiful, treed ravine. The main floor features warm flooring, a bright and spacious living room with a large picture window, and a functional kitchen with white cabinetry, stainless steel appliances, ample counter space, and a tiled backsplash. The adjoining dining area offers a sliding-door walkout to an elevated, covered deck, creating a great space for outdoor dining and entertaining. Upstairs, three generously sized bedrooms featuring large windows and no carpet, complemented by a 4-piece bathroom. Recent updates throughout the home include new lighting and updated bathroom fixtures, adding a fresh, modern touch. The finished walk-out basement provides additional living space with a comfortable recreation room, 4th bedroom, and 3-piece bathroom. With direct access to the backyard, this level offers flexibility for guests, extended family, or a home office. The backyard is a standout feature of this property. Fully fenced and backing onto a treed ravine, it offers excellent privacy and multiple outdoor entertaining areas. Enjoy the elevated deck off the dining room, a patio accessible from the walk-out basement, and a separate sitting deck near the rear of the property, all surrounded by mature trees and greenery. Located in a family-friendly east-end Guelph neighbourhood, this home is within walking distance of schools, parks, and everyday amenities, offering a great combination of convenience, privacy, and comfortable family living. (id:66096)
Property Details
MLS®
40872644
Property Type
Single Family
Zoning
R1D-3
Bedrooms
4
Beds (above / below)
3 above · 1 below
Bathrooms
2
Parking
3
Interior Size
1,238 ft²
Frontage
30 ft
Storeys
2
Style
Other
Basement
Finished, Full
Heating
Forced air, Natural gas
Cooling
Central air conditioning
Garage
Attached Garage
Ownership
Freehold
Property Tax
$4,916.6/yr
Listed
Rooms
Basement
3pc Bathroom
6'7'' x 7'10''
Bedroom
11'2'' x 9'5''
Recreation room
11'9'' x 14'2''
Second level
4pc Bathroom
5'3'' x 11'7''
Bedroom
9'6'' x 15'11''
Bedroom
10'5'' x 10'8''
Bedroom
14'10'' x 11'6''
Main level
Living room
12'0'' x 16'5''
Dining room
10'4'' x 8'0''
Features
Appliances
Washer, Refrigerator, Dishwasher, Stove, Dryer, Garage door opener
Exterior
Brick, Aluminum siding
Lot Features
Ravine, Automatic Garage Door Opener, In-Law Suite
Services
Water
Municipal water
Sewer
Municipal sewage system
Features and services as supplied by the listing brokerage.
Market Timing
Days on market
15d
Guelph listings, avg age
63d
Price / ft²
$582
List price
$720K
Active: 15 days on market, against an average age of 63 days across the listings currently for sale in this city
Market timing · days on market0 → 63d avg age of current listings
Active · day 15
Homes here sell faster than most markets
Sold homes in this market spent an average of 38 days on the market over the past year, against a median of 48 days across the markets we publish.
Haho
This 4-bed single family in Guelph has been listed for 15 days, which is 48 days fresher than the city average of 63. Act while there is still low competition.
Estimate the monthly cashflow if you bought this home as a rental. Every figure below is an editable estimate. This is education only, not financial advice.
$
Enter the monthly rent you expect, or adjust our estimate.
$
$
$
$
Enter an estimated monthly rent to see the cashflow.
Estimates only, not a mortgage approval or financial advice. Rate, taxes, and allowances are assumptions you can edit above.
15 days ago
Kitchen
10'10'' x 8'0''
Foyer
3'4'' x 12'7''
Room details as supplied by the listing brokerage. Dimensions are shown in the unit the listing states, and are approximate.