44 Tim Jacobs Drive, Georgina (Keswick South) - Single Family for Sale
44 Tim Jacobs Drive, Georgina (Keswick South), Ontario, L4P0G5
7 beds4 baths6 parking4,250 ft²60 × 115 ft (6,911 sq ft) lot sizeListed 16 days ago
Overview
This 7-bedroom, 4-bathroom home in Georgina is for sale offering roughly 4,250 sq ft of space. It has been on the market 16 days, fresher than the Georgina average of 59 days.
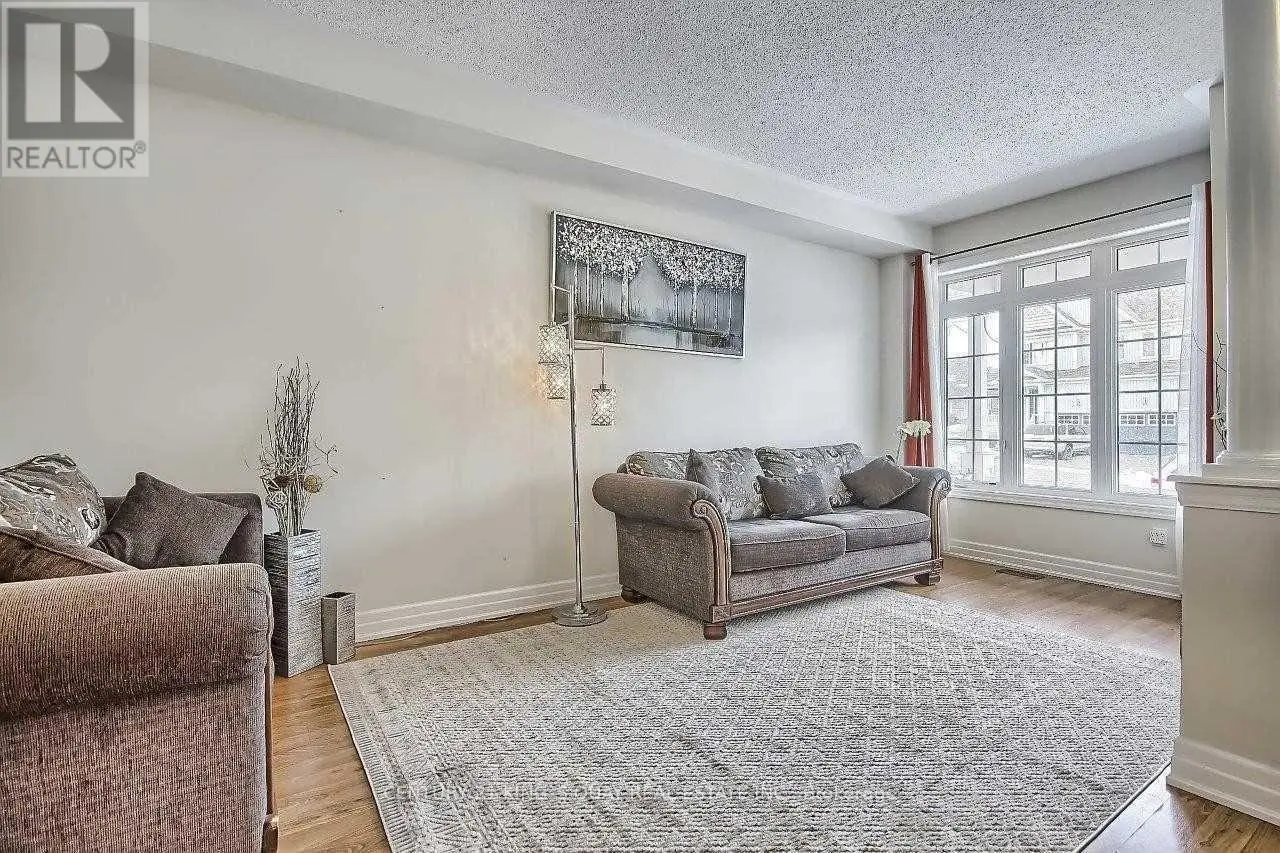
Welcome to this impressive detached family home in highly desirable Keswick south, offering 3,650 sq ft above grade plus approx. 1,500 sq ft of basement space. Situated on a premium 60 ft frontage lot, this spacious 5+2 bedroom home combines luxury, functionality, and convenience. A grand entrance with soaring open-to-above ceiling and statement chandelier sets the tone. The main level features impressive 10-ft ceilings, upgraded 8-ft doors, oversized windows, hardwood flooring, 18"x18" tiles, rounded wall corners, upgraded baseboards, and generous closet storage. The elegant living, dining, & family rooms are ideal for entertaining, while the private main-floor office/den provides a perfect work-from-home space. Gas fireplace adds warmth and character. The gourmet kitchen showcases full-height solid maple cabinetry, a large matching pantry, quartz countertops, expansive centre island with deep pull-out drawers and duel outlets, 36-inch range hood, commercial-style pull-down faucet, pendant lighting, and pot lights. A dedicated laundry room with additional storage walk-in closet and direct access to the double garage completes the main floor. Upstairs features airy 9-ft ceilings, tall windows, enlarged closets, and five spacious bedrooms. The primary retreat offers two walk-in closets and spa-inspired ensuite with frameless glass shower and deep tub. Bathrooms feature maple vanities, quartz counters, upgraded fixtures, and designer tile. 2nd & 3rd bdrms w/walk-in closets, 4th & 5th-double closets. Bsmt includes a subfloor, luxury vinyl plank flooring, pot lights, two additional bedrooms, and flexible recreation space. Additional upgrades include a new water heater (2025) & integrated security system. Rare 2-storey garage offers exceptional custom built storage/workshop. Enjoy front and rear interlock patios, raised garden beds with perennial landscaping, and an 8'x12' exterior custom shed. Close to schools, parks, shopping, restaurants, transit, & Hwy 404. (id:66096)
Features and services as supplied by the listing brokerage.
Market Timing
Days on market
16d
Georgina (Keswick South) listings, avg age
59d
Price / ft²
$327
List price
$1.39M
Active: 16 days on market, against an average age of 59 days across the listings currently for sale in this city
Market timing · days on market0 → 59d avg age of current listings
Active · day 16
Homes here sell faster than most markets
Sold homes in this market spent an average of 36 days on the market over the past year, against a median of 48 days across the markets we publish.
Haho
This 7-bed single family in Georgina (Keswick South) has been listed for 16 days, which is 43 days fresher than the city average of 59. Act while there is still low competition.
Estimate the monthly cashflow if you bought this home as a rental. Every figure below is an editable estimate. This is education only, not financial advice.
$
Enter the monthly rent you expect, or adjust our estimate.
$
$
$
$
Enter an estimated monthly rent to see the cashflow.
Estimates only, not a mortgage approval or financial advice. Rate, taxes, and allowances are assumptions you can edit above.
$9,007.96/yr
Listed
16 days ago
Bedroom 3
3.35 x 3.34 meters
Bedroom 4
3.8 x 3.67 meters
Bedroom 5
4.35 x 3.65 meters
Bathroom
6 x 4 meters
Bathroom
2.45 x 2.69 meters
Bathroom
3.2 x 2.5 meters
Primary Bedroom
7.13 x 4.63 meters
Basement
Recreational, Games room
7.93 x 8.07 meters
Bedroom
4.3 x 3.51 meters
Bedroom
4.3 x 3.6 meters
Cold room
4.5 x 1 meters
Other
4 x 3.5 meters
Room details as supplied by the listing brokerage. Dimensions are shown in the unit the listing states, and are approximate.