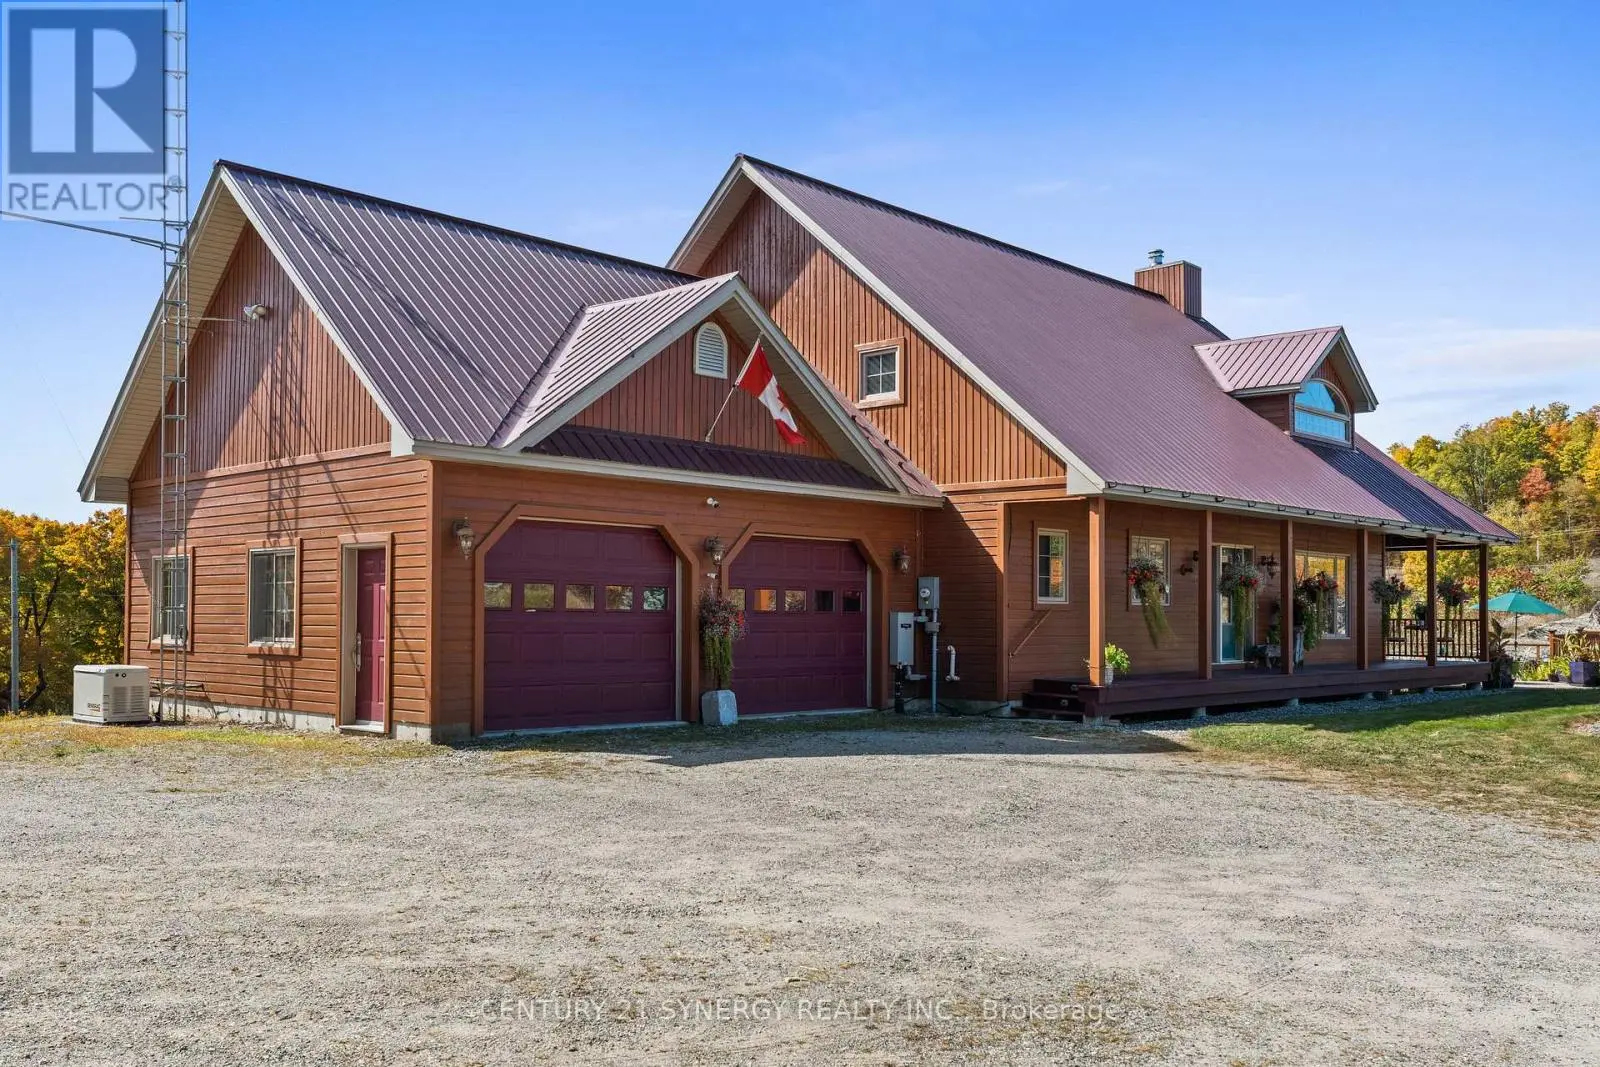
5 beds5 baths30 parking4,250 ft²214 × 550 ft (2.70 acres) lot sizeListed 96 days ago
Overview
This 5-bedroom, 5-bathroom home in Frontenac is for sale offering roughly 4,250 sq ft of space. It has been on the market 96 days, fresher than the Frontenac average of 112 days.
Some homes are built for quiet mornings. This one was built for generations to gather, create, retreat, and stay awhile. Set on 5 private acres in the Highlands, this custom 5 bedroom, 5 bathroom estate pairs a richly detailed main residence with a separate 3 bedroom cottage, creating a rare multi generational opportunity with income potential, guest accommodations, or space for extended family. Built in 2018 with exceptional efficiency and craftsmanship, the main home features R30 walls, R60 ceiling insulation, 9 foot ceilings throughout, and a soaring 21' cathedral ceiling in the great room. A curved staircase creates a memorable first impression, while the formal dining room flows naturally into an open concept chef's kitchen with stainless steel appliances, walk in pantry, and generous prep space designed for everything from holiday gatherings to everyday family life. The primary suite offers main level deck access and a 2 piece ensuite, while a private staircase leads to a spa inspired second ensuite featuring a jetted stone accented Jacuzzi tub, oversized 5' x 7' shower with five sprayers, granite counters, and dedicated vanity space. Upstairs, the mezzanine overlooks the great room and connects two spacious bedrooms and a full bath. One bedroom also accesses a hidden studio above the insulated, gas heated double garage, ideal for artists, remote work, or a private lounge. The walkout lower level expands the lifestyle potential with a wet bar, walk-in wine cellar, and two more bedrooms, including one with dual 2 piece ensuite access. The separate cottage includes 3 bedrooms, 1 bathroom, updated septic, electrical, and re leveling, ideal for guests, rental income, or a family compound setup. Also includes a separate 1 acre parcel featuring a commercial grade 40' x 80' heated workshop with 14' ceilings, 400 amp service, mezzanine, kitchen area, bathroom, and multiple workspaces. A rare live work opportunity in the Ottawa Highlands market. (id:66096)
Property Details
MLS®
X13626012
Property Type
Single Family
Bedrooms
5
Beds (above / below)
3 above · 2 below
Bathrooms
5
Half Baths
2
Parking
30
Interior Size
4,250 ft²
Lot Size
214 × 550 ft (2.70 acres)
Frontage
214 ft
Storeys
2
Basement
Finished, Walk out, N/A
Heating
Forced air, Propane
Cooling
Central air conditioning, Air exchanger
Garage
Attached Garage, Garage
Pool
Yes
Ownership
Freehold
Rooms
Main level
Bathroom
1.93 x 2.03 meters
Bathroom
2.12 x 1.38 meters
Dining room
4.36 x 4.85 meters
Kitchen
6.34 x 6.8 meters
Laundry room
3.25 x 3.79 meters
Living room
5.94 x 4.85 meters
Primary Bedroom
9.34 x 5.58 meters
Second level
Bedroom 3
5.75 x 3.77 meters
Loft
7.55 x 4.93 meters
Other
3.82 x 5.57 meters
Features
Appliances
Washer, Refrigerator, Central Vacuum, Dishwasher, Range, Oven, Dryer, Cooktop, Oven - Built-In, Water Treatment, Water Heater
Foundation
Concrete
Exterior
Vinyl siding
Services
Sewer
Septic System
Features and services as supplied by the listing brokerage.
Market Timing
Days on market
96d
Frontenac (Frontenac North) listings, avg age
112d
Price / ft²
$259
List price
$1.10M
Long Listed: 96 days on market, against an average age of 112 days across the listings currently for sale in this city
Market timing · days on market0 → 112d avg age of current listings
Long Listed · day 96
Homes here sell below asking price
Homes in this market sold for an average of 94.5 percent of their asking price over the past year, below the 96.4 percent median across the markets we publish.
Haho
This 5-bed single family in Frontenac (Frontenac North) has been listed for 96 days, which is 16 days fresher than the city average of 112. Act while there is still low competition.
Estimate the monthly cashflow if you bought this home as a rental. Every figure below is an editable estimate. This is education only, not financial advice.
$
Enter the monthly rent you expect, or adjust our estimate.
$
$
$
$
Enter an estimated monthly rent to see the cashflow.
Estimates only, not a mortgage approval or financial advice. Rate, taxes, and allowances are assumptions you can edit above.
Property Tax
$6,335/yr
Listed
96 days ago
Bathroom
1.54 x 3 meters
Bathroom
5.49 x 5.57 meters
Bedroom 2
3.98 x 3.77 meters
Basement
Bathroom
2.41 x 4.93 meters
Other
3.09 x 2.82 meters
Bedroom 4
4.08 x 5.64 meters
Bedroom 5
4.99 x 5.5 meters
Recreational, Games room
11.01 x 10.55 meters
Utility room
4.56 x 8.13 meters
Room details as supplied by the listing brokerage. Dimensions are shown in the unit the listing states, and are approximate.