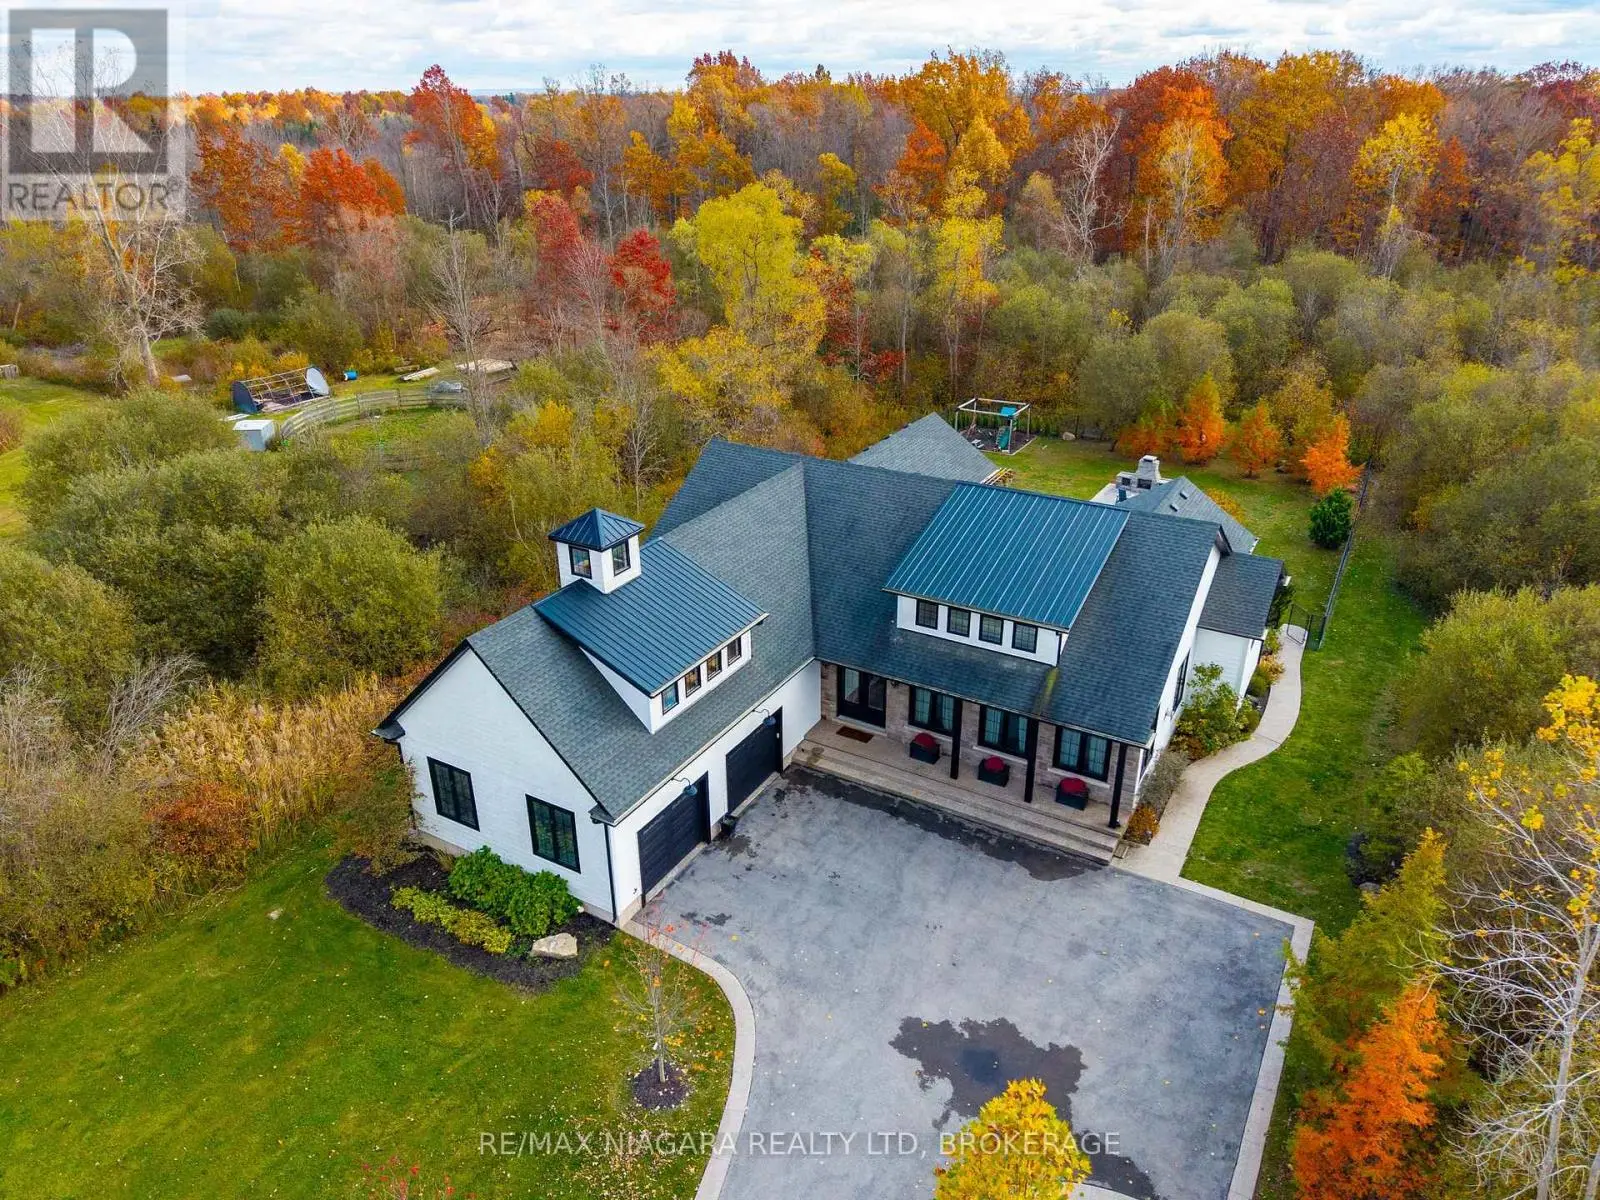
3352 Whispering Wood Trail, Fort Erie (Ridgeway) - Single Family for Sale
3352 Whispering Wood Trail, Fort Erie (Ridgeway), Ontario, L0S1N0
3 beds3 baths4 parking1,750 ft²49 × 115 ft (5,655 sq ft) lot sizeListed 57 days ago
Overview
This 3-bedroom, 3-bathroom home in Fort Erie is for sale offering roughly 1,750 sq ft of space. It has been on the market 57 days, fresher than the Fort Erie average of 110 days.
Exceptional from the moment you arrive. Welcome to The Windsong, an impeccably upgraded modern farmhouse-inspired home set on abeautifully landscaped 49.44' x 115.45' lot. Offering approximately 1,980 sq. ft. on the main floor plus a fully finished 1,300 sq. ft. lower level,this beautifully appointed home delivers sophisticated style, exceptional finishes and remarkable flexibility. The main floor features twobedrooms, with the front bedroom currently being enjoyed as a stylish den - ideal for a home office, library or quiet retreat. The luxuriousprimary suite is a true escape, featuring a spa-inspired ensuite with freestanding tub, double sinks, glass shower with triple niche and a beautifullinear gas fireplace. The heart of the home is the spectacular kitchen, featuring upgraded cabinetry, quartz countertops and backsplash, high-endappliances, undermount Bristol sink, gas range hookup and waterline to the refrigerator. The open-concept great room provides the perfectsetting for entertaining, highlighted by a dramatic floor-to-ceiling shiplap gas fireplace with custom wood mantel. The beautifully finished lowerlevel provides approximately 1,300 sq. ft. of additional living space with approximately 9' ceilings, a gorgeous recreation room, full bedroom andbathroom. Perfect for guests, extended family, teenagers or those looking for a private secondary living space. Outside, the beautifullylandscaped 49.44' x 115.45' lot creates an exceptional outdoor retreat, featuring a stunning covered porch/terrace, private garden patio, privacyscreening, irrigation and sod. A gas BBQ line makes outdoor entertaining effortless. Additional highlights include luxury vinyl plank flooringthroughout the main floor, upgraded carpeting on the stairs and lower level, quartz countertops in the bathrooms, pantry and laundry, extensiveLED pot lighting, under-cabinet kitchen lighting, energy recovery ventilator and Desert Spring humidifier. A sophisticated, turnkey home! (id:66096)
Property Details
MLS®
X13767246
Property Type
Single Family
Zoning
R2-467
Bedrooms
3
Beds (above / below)
2 above · 1 below
Bathrooms
3
Parking
4
Interior Size
1,750 ft²
Lot Size
49 × 115 ft (5,655 sq ft)
Frontage
49 ft
Storeys
1
Style
Bungalow
Basement
Finished, Full
Heating
Forced air, Natural gas
Cooling
Central air conditioning
Garage
Attached Garage, Garage
Fireplace
Yes
Ownership
Features
Foundation
Poured Concrete
Exterior
Stone, Vinyl siding
Services
Water
Municipal water
Sewer
Sanitary sewer
Features and services as supplied by the listing brokerage.
Market Timing
Days on market
57d
Fort Erie (Ridgeway) listings, avg age
110d
Price / ft²
$734
List price
$1.28M
Long Listed: 57 days on market, against an average age of 110 days across the listings currently for sale in this city
Market timing · days on market0 → 110d avg age of current listings
Long Listed · day 57
Homes here sell slower than most markets
Sold homes in this market spent an average of 62 days on the market over the past year, against a median of 48 days across the markets we publish.
Haho
This 3-bed single family in Fort Erie (Ridgeway) has been listed for 57 days, which is 53 days fresher than the city average of 110. Act while there is still low competition.
Estimate the monthly cashflow if you bought this home as a rental. Every figure below is an editable estimate. This is education only, not financial advice.
$
Enter the monthly rent you expect, or adjust our estimate.
$
$
$
$
Enter an estimated monthly rent to see the cashflow.
Estimates only, not a mortgage approval or financial advice. Rate, taxes, and allowances are assumptions you can edit above.