$350,000
Fort Erie
301 Dufferin Street, Fort Erie (Central), Ontario, L2A2T8
This 4-bedroom, 2-bathroom home in Fort Erie is for sale offering roughly 1,300 sq ft of space. Listed at $350,000, it is attractively priced about 27% below the $482,000 median asking price in Fort Erie. It has been on the market 7 days, fresher than the Fort Erie average of 101 days.
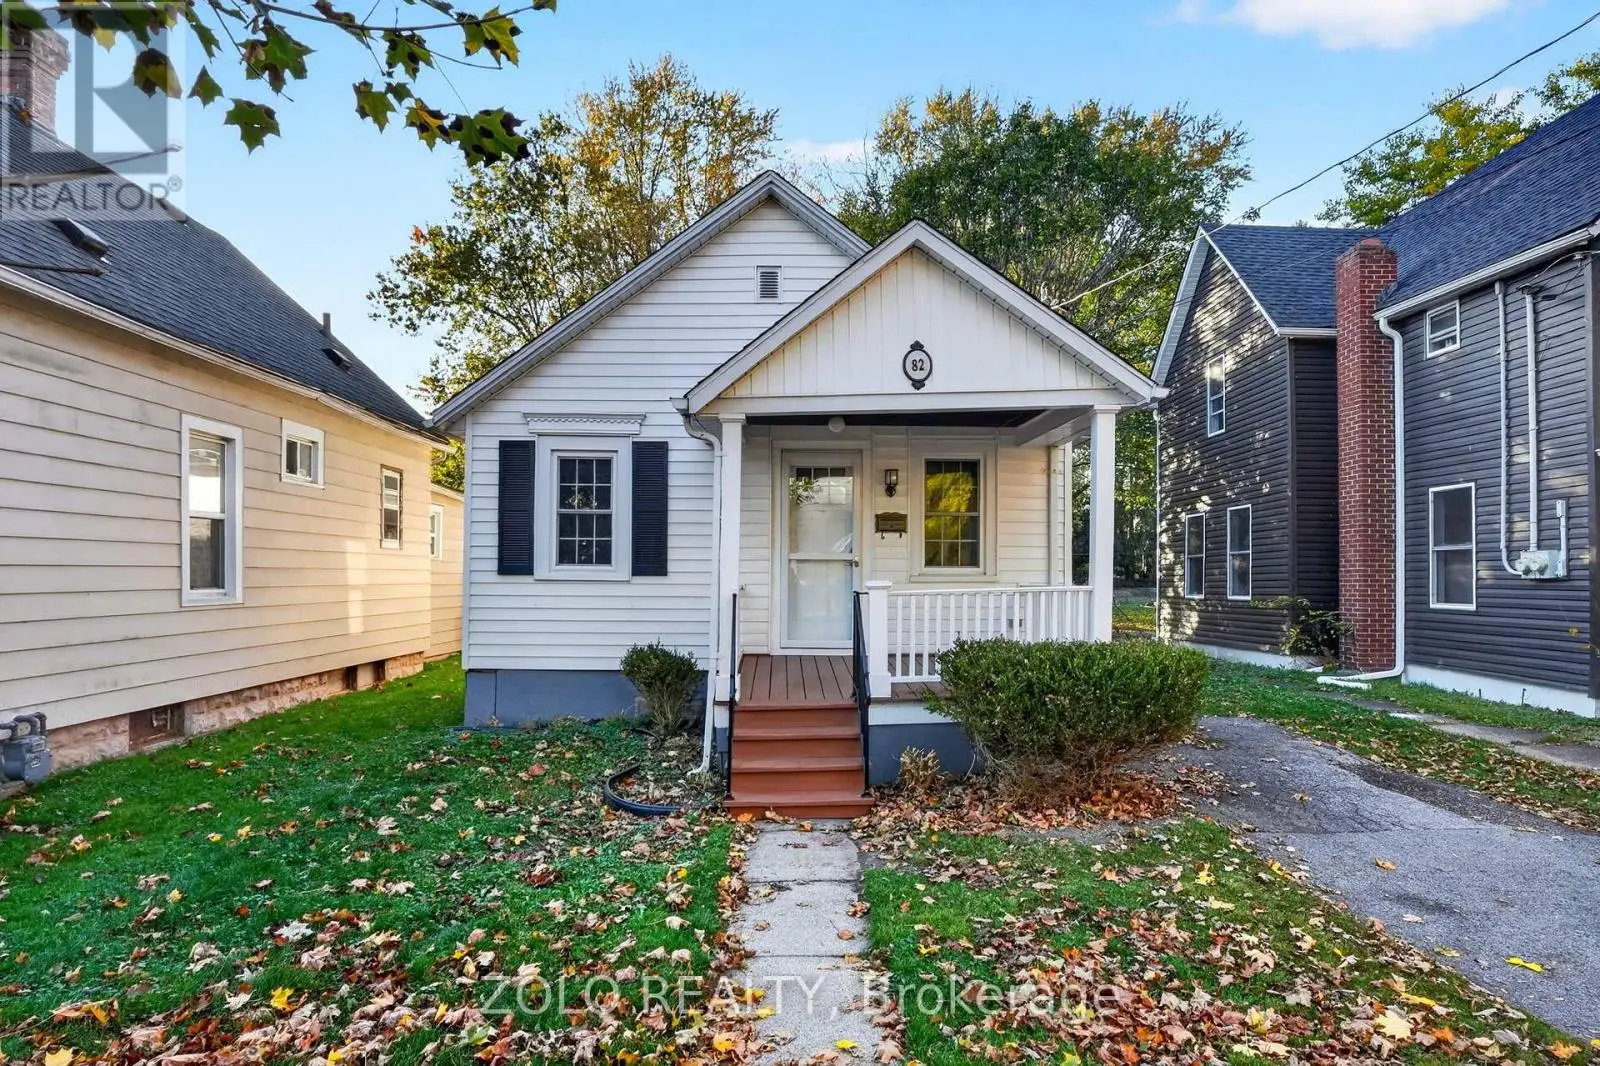
THIS IS YOUR 'FOR SALE' SIGN TO GET IN THE MARKET BEFORE IT IS 'SOLD'! This much loved, multi-generational family home is now ready for the next chapter! UPDATED ROOF, FURNACE, A/C, WINDOWS, PVC SHAKE EXTERIOR FACADE. ELECTRICAL PANEL, KITCHEN AND BATH! Want more? How about a DOUBLE CAR GARAGE WITH HYDRO AND A FULL BASEMENT with loads of potential and the start of a second bathroom? This home looks small, but it's surprisingly SPACIOUS and boasts a neat floor plan. Starting with a LARGE FOYER complete with closet, you will then enter the family room featuring a large window & hardwood floors. WHOLE HOUSE has been PAINTED and NEW FLOORS installed throughout dining room, kitchen, and back hall! Large dining room that accommodated a loving family of 9 for most of it's years! Kitchen is cheerful, bright and FUNCTIONAL featuring an UPDATED counter top, faucet and backsplash and services the dining room perfectly. The back 'wing' of the house (nicely separated from the living area) offers a foyer with 2 bedrooms featuring large windows/closets and a fully updated bathroom. CUSTOM TILED and professionally installed it brings you a very modern shower with high quality GLASS DOORS and a fancy toilet that demands good reading material for the avid user. Upper level brings you 2 more nice sized bedrooms and built in cabinetry. In addition to this, the basement is high and dry and honestly offers some real POTENTIAL looking past some collected treasures over the years. While few would dream to use the shower downstairs, it was used regularly, and provides the bare bones for something more. Outside is a nice sized yard with 2 beautiful, mature trees that offer cooling shade for the house and a nice canopy for outdoor activities. The yard is already partially fenced and is ready for your Muskoka chairs around the fire pit. Lots of parking with a side lane and also a large detached garage. Fully functional there is ample room for 2 cars/storage. LOADS OF VALUE! (id:66096)
Features and services as supplied by the listing brokerage.
Just listed: 7 days on market, against an average age of 101 days across the listings currently for sale in this city
Homes here sell slower than most markets
Sold homes in this market spent an average of 62 days on the market over the past year, against a median of 48 days across the markets we publish.
This 4-bed single family in Fort Erie (Central) has been listed for 7 days, which is 94 days fresher than the city average of 101. Act while there is still low competition.
Approximate location — exact address confirmed upon showing
This home lists at $350,000, about 4.8× the local median household income of $72,500.
Carrying it typically needs a household income of about $68,367 (20% down, 25-yr amortization, stress-tested) — within reach of the area median.
Source: Statistics Canada, 2021 Census (FSA L2A)
Pick a time that suits you. A verified local agent confirms within 24h.
Loading rates, 30-yr amortization
Cash Needed to Close
Rates via our partner mortgage brokers at iShopRates · Estimates only, not financial advice


Estimate the monthly cashflow if you bought this home as a rental. Every figure below is an editable estimate. This is education only, not financial advice.
Enter the monthly rent you expect, or adjust our estimate.
Enter an estimated monthly rent to see the cashflow.
Estimates only, not a mortgage approval or financial advice. Rate, taxes, and allowances are assumptions you can edit above.
Room details as supplied by the listing brokerage. Dimensions are shown in the unit the listing states, and are approximate.