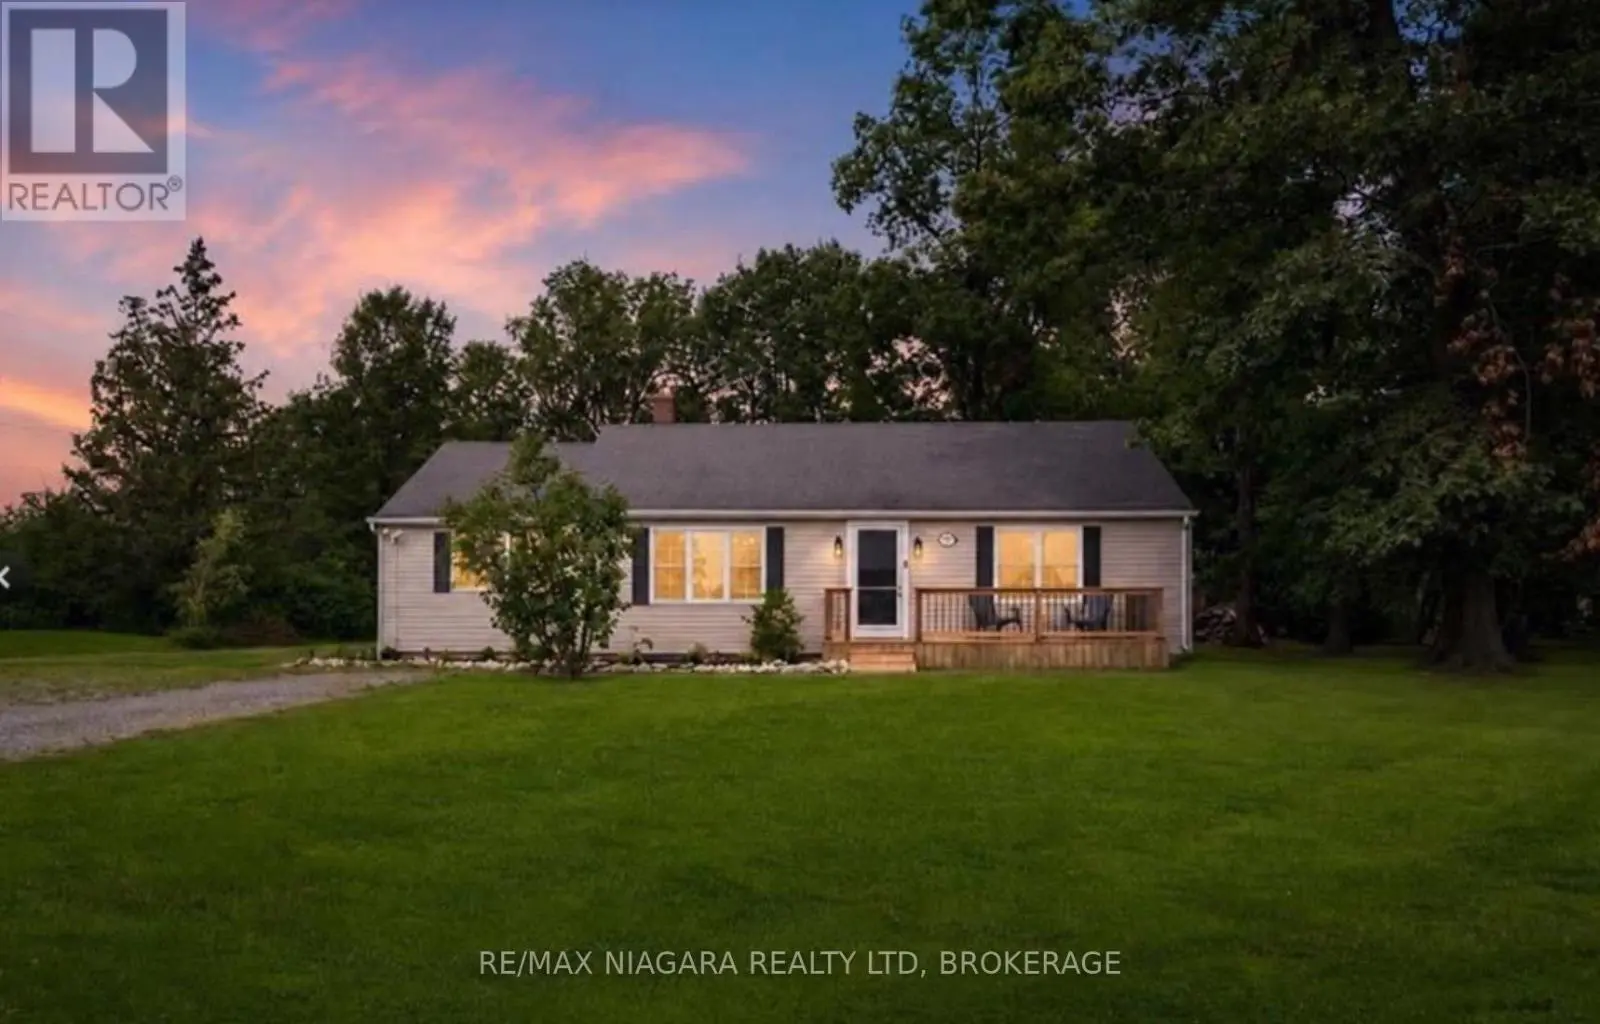
1520 Marina Drive, Fort Erie (Crescent Park) - Single Family for Rent
1520 Marina Drive, Fort Erie (Crescent Park), Ontario, L2A0E1
5 beds4 baths4 parking1,750 ft²Listed Today
Overview
This 5-bedroom, 4-bathroom home in Fort Erie is available for rent offering roughly 1,750 sq ft of space. It has been on the market 0 days, fresher than the Fort Erie average of 84 days.
FOR LEASE - 1520 Marina Drive, Fort Erie! Welcome to 1520 Marina Drive, a beautiful newer home offering plenty of space, comfort, and flexibility for today's modern family! With 5 bedrooms, 4 bathrooms, and 2 kitchens, this spacious property is an ideal rental opportunity for those looking for a multi-generational living arrangement or simply needing extra room to spread out. The thoughtfully designed main floor features 2 bedrooms, including a spacious primary bedroom with its own private ensuite bathroom. Upstairs, you'll find a versatile loft area, a third bedroom, and an additional bathroom, offering extra living space and privacy. The fully finished lower level adds even more possibilities, featuring a second kitchen, comfortable living area, 2 additional bedrooms, and a 3-piece bathroom. This layout is perfect for extended family members or those looking to enjoy separate living spaces while remaining under one roof. Whether you're a growing family, have extended family living with you, or simply appreciate the convenience of extra space, this home offers the flexibility to suit a variety of lifestyles. A fantastic opportunity to lease a newer, spacious home in Fort Erie with room for everyone! (id:66096)
Property Details
MLS®
X14152480
Property Type
Single Family
Transaction
Lease
Bedrooms
5
Beds (above / below)
3 above · 2 below
Bathrooms
4
Parking
4
Interior Size
1,750 ft²
Frontage
13 m
Storeys
2
Basement
Finished, Full
Heating
Forced air, Natural gas
Cooling
Central air conditioning
Garage
Attached Garage, Garage
Ownership
Freehold
Listed
Today
Rooms
Main level
Foyer
0.89 x 1.22 meters
Kitchen
1.34 x 1.01 meters
Living room
1.34 x 1.52 meters
Bedroom
1.04 x 1.11 meters
Bathroom
0.74 x 0.46 meters
Laundry room
0.75 x 0.54 meters
Bedroom
1.48 x 1.37 meters
Bathroom
0.68 x 0.45 meters
Second level
Bathroom
0.48 x 0.7 meters
Loft
1.35 x 1.19 meters
Features
Appliances
Water meter, Garage door opener remote(s), Water Heater
Foundation
Concrete
Exterior
Brick, Vinyl siding
Services
Water
Municipal water
Sewer
Sanitary sewer
Features and services as supplied by the listing brokerage.
Market Timing
Days on market
0d
Fort Erie (Crescent Park) listings, avg age
84d
Rent
$3,500/mo
Just listed: 0 days on market, against an average age of 84 days across the listings currently for sale in this city
Market timing · days on market0 → 84d avg age of current listings
Just listed · day 0
Haho
This 5-bed single family in Fort Erie (Crescent Park) has been listed for 0 days, which is 84 days fresher than the city average of 84. Act while there is still low competition.