8837 Wellington Road 124, Erin - Single Family for Sale
8837 Wellington Road 124, Erin, Ontario, N1H6H7
4 beds6 baths33 parking2,750 ft²502 × 784 ft (9.03 acres) lot sizeListed 6 days ago
Overview
This 4-bedroom, 6-bathroom home in Erin is for sale offering roughly 2,750 sq ft of space. It has been on the market 6 days, fresher than the Erin average of 67 days.
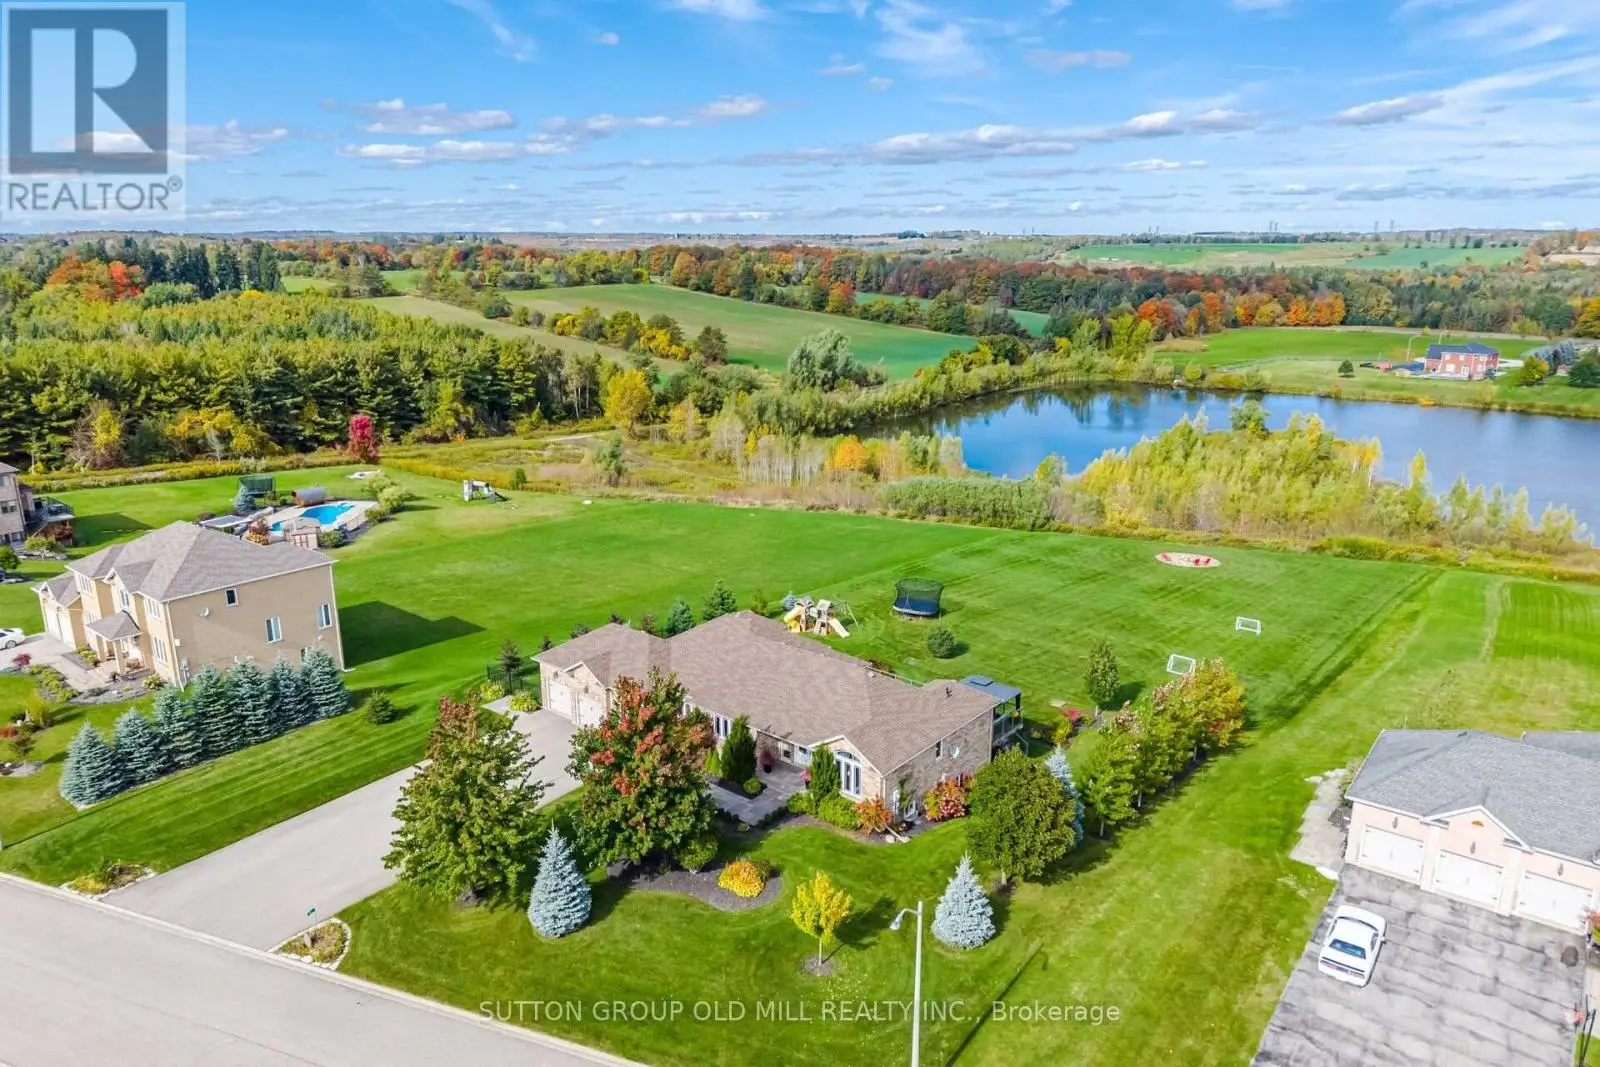
This custom-built country bungalow, where craftsmanship meets comfort is an exceptional family home nestled in the rolling hills of Erin. Set on just under 9 acres of gently sloping lawns, a spring-fed pond, and endless outdoor beauty. From the moment you step inside, you'll feel the care and quality that went into this cabinetmakers personal residence. Striking details, soaring ceilings, and an open-concept layout set the stage, while over 200+ custom-built storage drawers keep family life beautifully organized. The heart of the home is a chefs dream kitchen, featuring solid wood cabinetry, high-end appliances, a massive quartz island with breakfast bar, and endless cupboard space. Gather in the great room around the fireplace, or share meals in the dining room as you soak in panoramic views of the countryside through the windows. Step outside to the elevated, covered balcony and catch unforgettable sunsets, your new favourite place to unwind. The main-floor primary suite is your own private retreat, with a coffered ceiling, spa-inspired ensuite, and a walk-in closet with built-ins that maximize both function and style. Two additional bedrooms offer the same high-quality finishes and thoughtful design. Head downstairs to discover the ultimate entertainment zone, a fully finished walk-out lower level with a large wet bar, cozy fireplace, theatre room, home office, and even a sauna. And then there's the workshop, an incredible 5,000 sq. ft. heated building with three 16x16 insulated doors, ideal for car enthusiasts, hobbyists, or entrepreneurs. Add in a 3-car garage, geo-thermal heating and cooling, in-floor heating throughout the basement and shop, fire pit & your family has found a forever home. This property doesn't just offer a place to live, it offers a lifestyle. From peaceful birdwatching by the pond to hosting unforgettable gatherings, this is country living reimagined for the modern family. This home is truly breathtaking & has to be seen to be appreciated. (id:66096)
Property Details
MLS®
X14133872
Property Type
Single Family
Zoning
RL.2
Bedrooms
4
Beds (above / below)
3 above · 1 below
Bathrooms
6
Half Baths
2
Parking
33
Interior Size
2,750 ft²
Lot Size
502 × 784 ft (9.03 acres)
Frontage
502 ft
Storeys
1
Style
Bungalow
Basement
Finished, Full, Walk out
Heating
Forced air, Geo Thermal
Cooling
Central air conditioning, Air exchanger
Garage
Attached Garage, Garage
Rooms
Main level
Kitchen
6.1 x 5.03 meters
Great room
5.44 x 5.18 meters
Dining room
9.75 x 3.35 meters
Office
3.51 x 3.02 meters
Foyer
3.66 x 3.35 meters
Primary Bedroom
4.72 x 4.57 meters
Bedroom 2
5.44 x 3.63 meters
Bedroom 3
3.89 x 3 meters
Mud room
3.12 x 1.78 meters
Lower level
Exercise room
3.23 x 2.84 meters
Features
Appliances
Washer, Refrigerator, Gas stove(s), Dishwasher, Dryer, Window Coverings, Garage door opener remote(s)
Flooring
Tile, Hardwood, Laminate
Foundation
Concrete
Exterior
Stone
Lot Features
Rolling, Sauna
Services
Water
Drilled Well
Sewer
Septic System
Utilities
Wireless, Electricity Connected
Features and services as supplied by the listing brokerage.
Market Timing
Days on market
6d
Erin listings, avg age
67d
Price / ft²
$1,000
List price
$2.75M
Just listed: 6 days on market, against an average age of 67 days across the listings currently for sale in this city
Market timing · days on market0 → 67d avg age of current listings
Just listed · day 6
Homes here sell faster than most markets
Sold homes in this market spent an average of 31 days on the market over the past year, against a median of 48 days across the markets we publish.
Haho
This 4-bed single family in Erin has been listed for 6 days, which is 61 days fresher than the city average of 67. Act while there is still low competition.
Estimate the monthly cashflow if you bought this home as a rental. Every figure below is an editable estimate. This is education only, not financial advice.
$
Enter the monthly rent you expect, or adjust our estimate.
$
$
$
$
Enter an estimated monthly rent to see the cashflow.
Estimates only, not a mortgage approval or financial advice. Rate, taxes, and allowances are assumptions you can edit above.
Fireplace
Yes
Ownership
Freehold
Property Tax
$13,742/yr
Listed
6 days ago
Cold room
4.01 x 2.44 meters
Media
5.54 x 5.49 meters
Recreational, Games room
10.77 x 9.75 meters
Room details as supplied by the listing brokerage. Dimensions are shown in the unit the listing states, and are approximate.