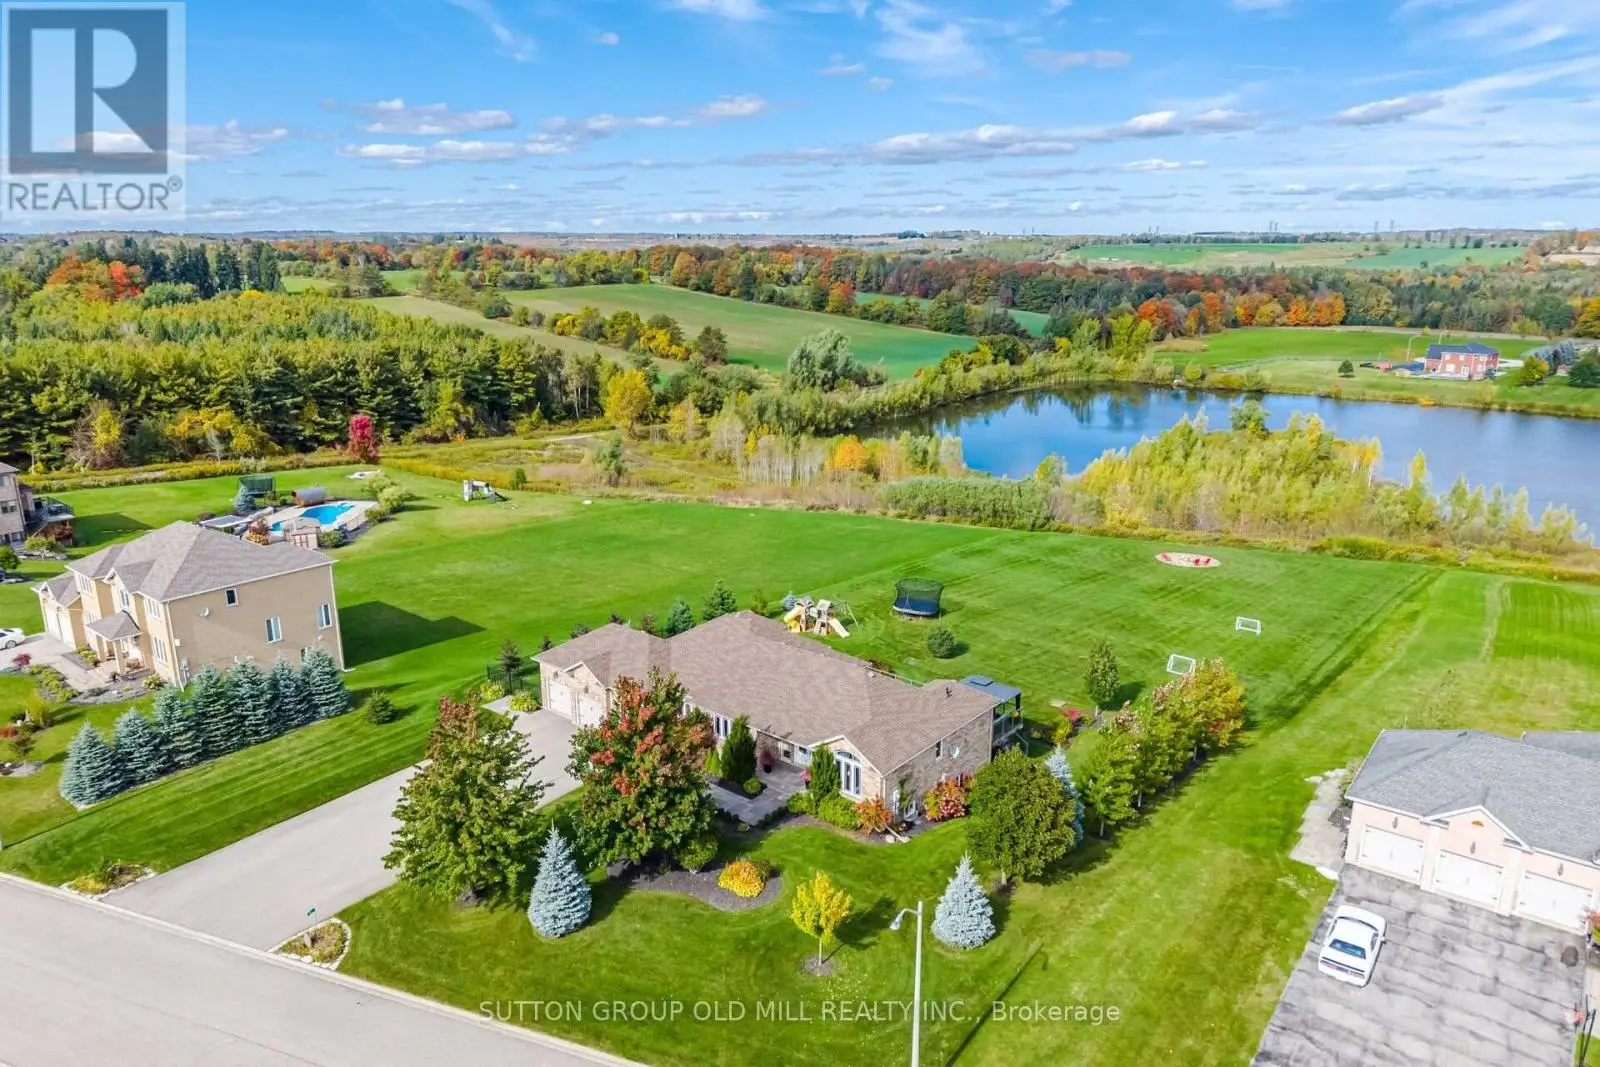
Escape to your private country retreat on 6.78 acres in rural Erin, where this custom-designed 3+2 bedroom, 4 bathroom bungalow offers over 3,500 sqft of finished living space, a 1,875 sqft heated garage & parking for up to 13 vehicles. Built in 2016 & tucked behind an automatic gated entry, the home features hardwood floors, 9' ceilings & a bright, open-concept layout thats ideal for everyday living & entertaining. The great room offers 12' cathedral ceilings, a stone wood-burning fireplace & oversized windows, while the kitchen is equipped w/ leathered granite counters, a centre island w/ pop-up outlets & S/S appliances(2022). A cedar-lined sunroom off the dining area opens to the backyard, creating a seamless indoor-outdoor flow. 3 main floor bedrooms include a spacious primary w/ a walk-in closet, heated tile 4 pc ensuite & walkout to a covered patio. For added convenience, across from the primary suite is a dedicated home office w/ a closet & a front yard view, along w/ a 2 pc powder room & a laundry room w/ built-in cabinetry, tile flooring & direct garage access. On the other side of the home are 2 additional bedrooms w/ hardwood floors, double closets, large windows, along w/ a 4 pc bath featuring heated tile floors. The finished basement w/ a separate entrance from the garage offers excellent potential for multigenerational living w/ 2 rec rooms. One is a private space w/ a pellet stove, while the other sits beside the second kitchen & functions well as a living or dining area. The basement also includes 2 bedrooms & a 3 pc bath. The oversized garage has 13' ceilings, 3 large bay doors, a wet bar & direct access to the main floor, basement & porch. Outdoor highlights include a swim spa(2023), hot tub(as-is), chicken coop & 3 8x20' storage pods(negotiable). Located just minutes from Erin & Hillsburgh, short drive to Guelph, Acton and Orangeville. School route, trails, & more! (id:66096)
Property Details
MLS®
X13604258
Property Type
Single Family
Zoning
EP2-Agricultural
Bedrooms
5
Beds (above / below)
3 above · 2 below
Bathrooms
4
Half Baths
1
Parking
13
Interior Size
2,250 ft²
Lot Size
986 × 302 ft (6.83 acres)
Frontage
986 ft
Storeys
1
Style
Bungalow
Basement
Finished, Full, Apartment in basement, Separate entrance, N/A, N/A, N/A
Heating
Forced air, Propane
Cooling
Central air conditioning, Air exchanger
Garage
Attached Garage, Garage
Rooms
Main level
Kitchen
3.76 x 3.51 meters
Dining room
3.51 x 3.25 meters
Great room
7.01 x 4.93 meters
Sunroom
6.91 x 4.14 meters
Primary Bedroom
4.72 x 3.81 meters
Bedroom 2
3.96 x 3.66 meters
Bedroom 3
3.96 x 3.66 meters
Office
2.44 x 2.44 meters
Laundry room
3.35 x 2.9 meters
Basement
Recreational, Games room
7.98 x 3.73 meters
Features
Appliances
All, Washer, Refrigerator, Water softener, Hot Tub, Central Vacuum, Dishwasher, Stove, Dryer, Microwave, Water Treatment, Window Coverings, Garage door opener, Water Heater
Flooring
Tile, Hardwood, Laminate
Foundation
Poured Concrete
Exterior
Stone
Lot Features
Wooded area, Gazebo, Sump Pump
Services
Water
Drilled Well
Sewer
Septic System
Utilities
Electricity, Cable, Telephone, Wireless, Natural Gas Available, Electricity Connected
Features and services as supplied by the listing brokerage.
Market Timing
Days on market
103d
Erin listings, avg age
67d
Price / ft²
$889
List price
$2.00M
Long Listed: 103 days on market, against an average age of 67 days across the listings currently for sale in this city
Market timing · days on market0 → 67d avg age of current listings
Long Listed · day 103
Homes here sell faster than most markets
Sold homes in this market spent an average of 31 days on the market over the past year, against a median of 48 days across the markets we publish.
Haho
This 5-bed single family in Erin is available now. Want me to connect you with the agent or keep you posted on any price updates?
Estimate the monthly cashflow if you bought this home as a rental. Every figure below is an editable estimate. This is education only, not financial advice.
$
Enter the monthly rent you expect, or adjust our estimate.
$
$
$
$
Enter an estimated monthly rent to see the cashflow.
Estimates only, not a mortgage approval or financial advice. Rate, taxes, and allowances are assumptions you can edit above.
Fireplace
Yes
Ownership
Freehold
Property Tax
$6,378/yr
Listed
103 days ago
Recreational, Games room
8.39 x 3.63 meters
Kitchen
9.66 x 3.75 meters
Bedroom 4
4.26 x 3.11 meters
Bedroom 5
4.27 x 3.58 meters
Room details as supplied by the listing brokerage. Dimensions are shown in the unit the listing states, and are approximate.