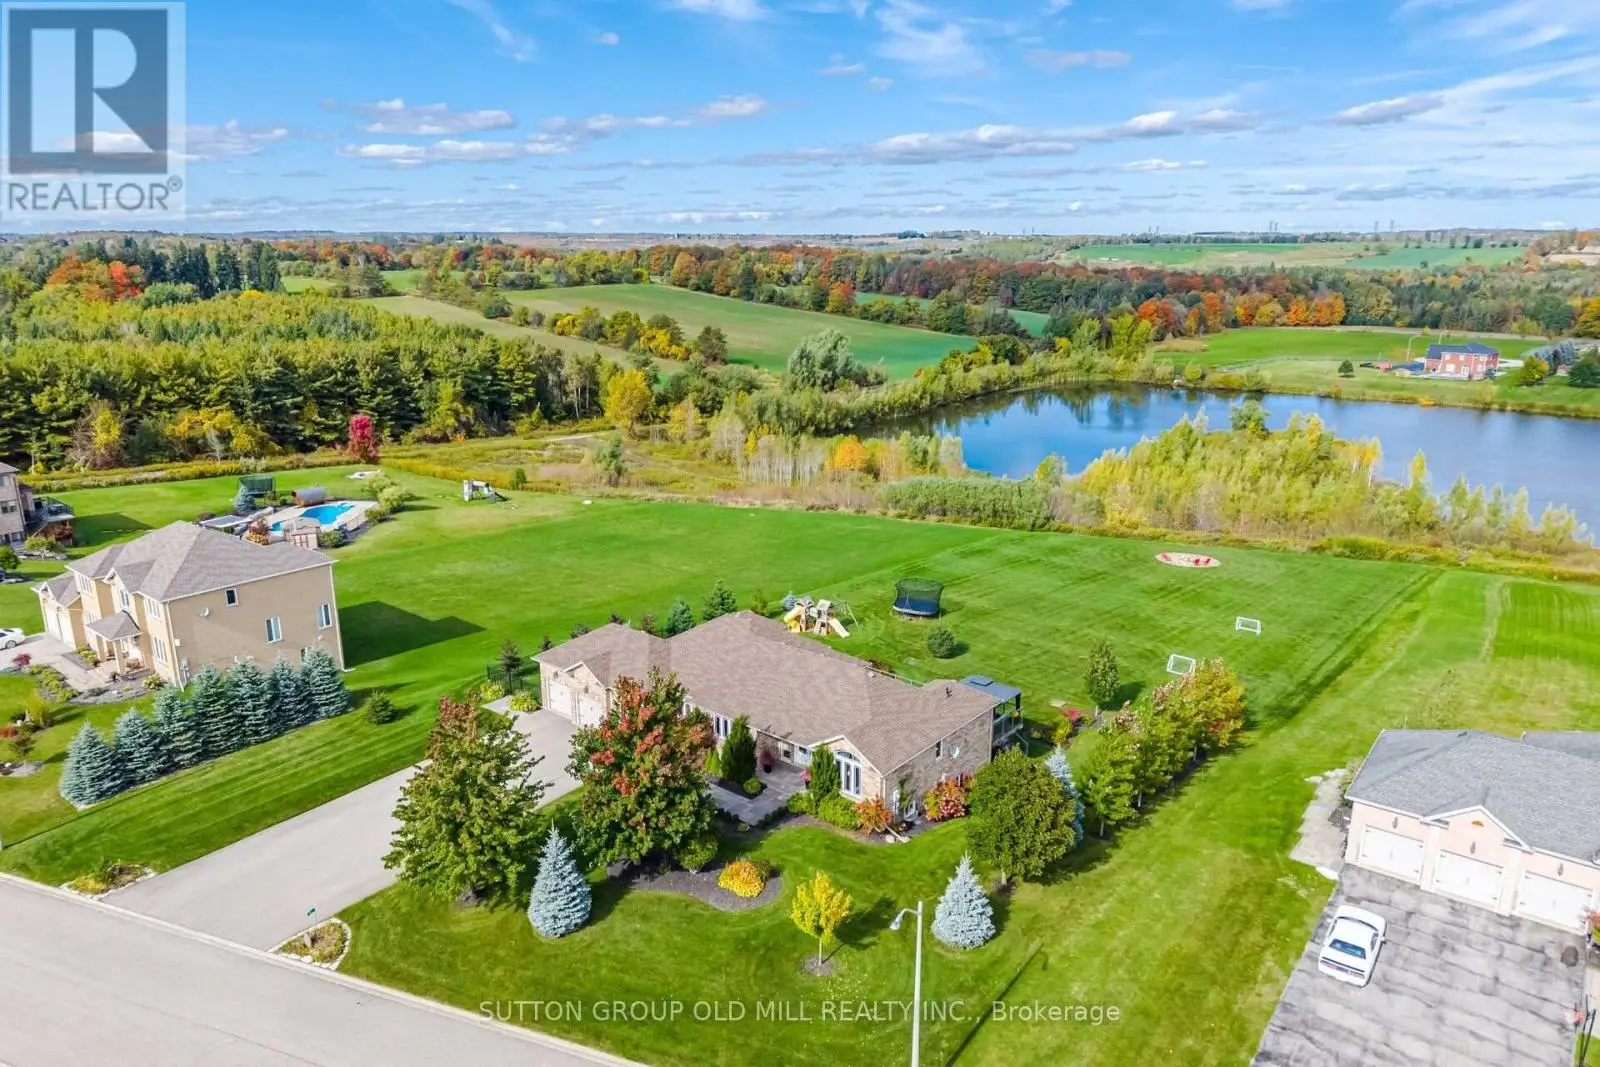
13 Stanley Leitch Drive, Erin - Single Family for Sale
13 Stanley Leitch Drive, Erin, Ontario, N0B1T0
4 beds4 baths4 parking2,250 ft²34 × 91 ft (3,045 sq ft) lot sizeListed 36 days ago
Overview
This 4-bedroom, 4-bathroom home in Erin is for sale offering roughly 2,250 sq ft of space. Listed at $934,900, it is attractively priced about 35% below the $1,449,000 median asking price in Erin. It has been on the market 36 days, fresher than the Erin average of 67 days.
Welcome to this exceptional executive residence in one of Erin's most sought-after family communities. Built in 2025 and offering 2,383 sq. ft. above grade, this thoughtfully designed 4-bedroom home showcases premium finishes, spacious principal rooms, and the rare convenience of a private ensuite bathroom for every bedroom. The bright and inviting main floor features 9-foot ceilings, stunning natural white oak hardwood flooring throughout, and a seamless open-concept layout designed for modern living. At the heart of the home is a beautifully appointed kitchen with an oversized centre island, abundant cabinetry, and generous prep space, flowing effortlessly into the spacious living room anchored by a cozy gas fireplace. A separate formal dining room provides the perfect setting for family gatherings, holiday dinners, and entertaining guests. Convenient interior access from the double car garage leads into a practical mudroom area, while the second level offers the added convenience of an upper-level laundry room. The impressive primary suite serves as a private retreat, featuring tray ceilings, a large walk-in closet with custom organizers, an additional closet, and a luxurious 5-piece ensuite complete with a soaker tub and separate glass shower. The unfinished basement benefits from oversized upgraded windows, allowing an abundance of natural light while providing endless potential for additional living space, a recreation room, home gym, or in-law suite. Enjoy all the benefits of a nearly new home without the wait in the charming Town of Erin, surrounded by parks, trails, schools, and small-town character while remaining conveniently connected to the GTA. (id:66096)
Property Details
MLS®
X13841552
Property Type
Single Family
Bedrooms
4
Beds (above / below)
4 above · 0 below
Bathrooms
4
Half Baths
1
Parking
4
Interior Size
2,250 ft²
Lot Size
34 × 91 ft (3,045 sq ft)
Frontage
34 ft
Storeys
2
Basement
Unfinished, N/A
Heating
Forced air, Natural gas
Cooling
Central air conditioning
Garage
Garage
Fireplace
Yes
Ownership
Freehold
Property Tax
Rooms
Second level
Bedroom 4
3.81 x 2.97 meters
Bedroom 2
3.35 x 3.51 meters
Primary Bedroom
6.1 x 4.09 meters
Bedroom 3
3.73 x 3.05 meters
Basement
Recreational, Games room
7.72 x 7.77 meters
Main level
Living room
3.61 x 4.65 meters
Eating area
3.61 x 3.05 meters
Dining room
3.68 x 3.35 meters
Kitchen
2.84 x 4.19 meters
Room details as supplied by the listing brokerage. Dimensions are shown in the unit the listing states, and are approximate.
Features and services as supplied by the listing brokerage.
Market Timing
Days on market
36d
Erin listings, avg age
67d
Price / ft²
$416
List price
$935K
Extended: 36 days on market, against an average age of 67 days across the listings currently for sale in this city
Market timing · days on market0 → 67d avg age of current listings
Extended · day 36
Homes here sell faster than most markets
Sold homes in this market spent an average of 31 days on the market over the past year, against a median of 48 days across the markets we publish.
Haho
This 4-bed single family in Erin has been listed for 36 days, which is 31 days fresher than the city average of 67. Act while there is still low competition.
Estimate the monthly cashflow if you bought this home as a rental. Every figure below is an editable estimate. This is education only, not financial advice.
$
Enter the monthly rent you expect, or adjust our estimate.
$
$
$
$
Enter an estimated monthly rent to see the cashflow.
Estimates only, not a mortgage approval or financial advice. Rate, taxes, and allowances are assumptions you can edit above.