$1,050,000
Elmira
79 SOUTH PARKWOOD Boulevard, Elmira, Ontario, N3B0C8
This 4-bedroom, 3-bathroom home in Elmira is for sale offering roughly 2,964 sq ft of space. It has been on the market 28 days, fresher than the Elmira average of 37 days.
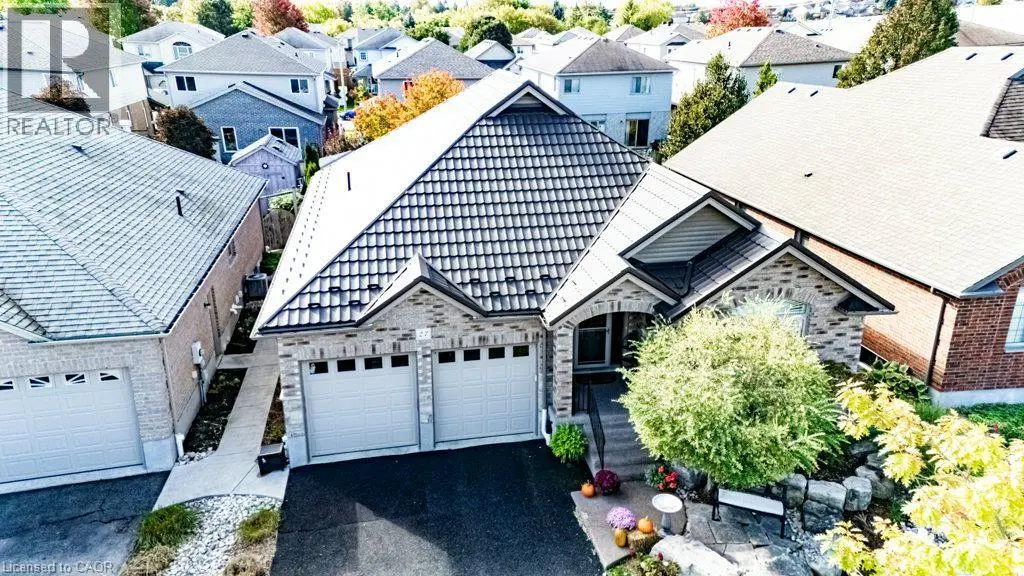
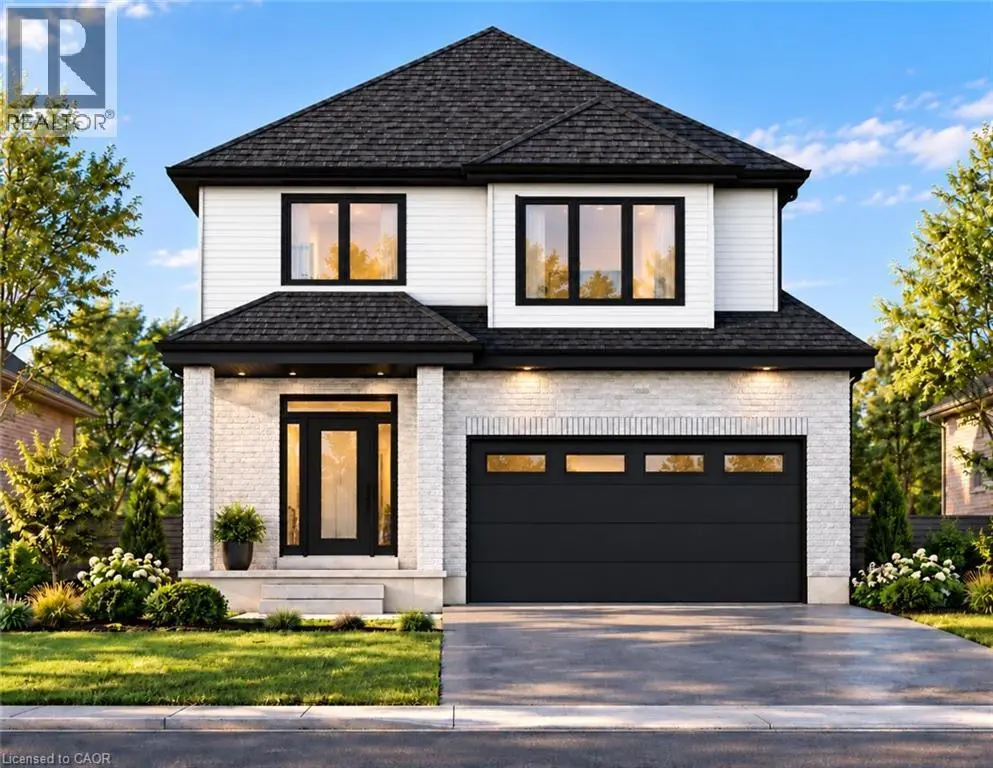
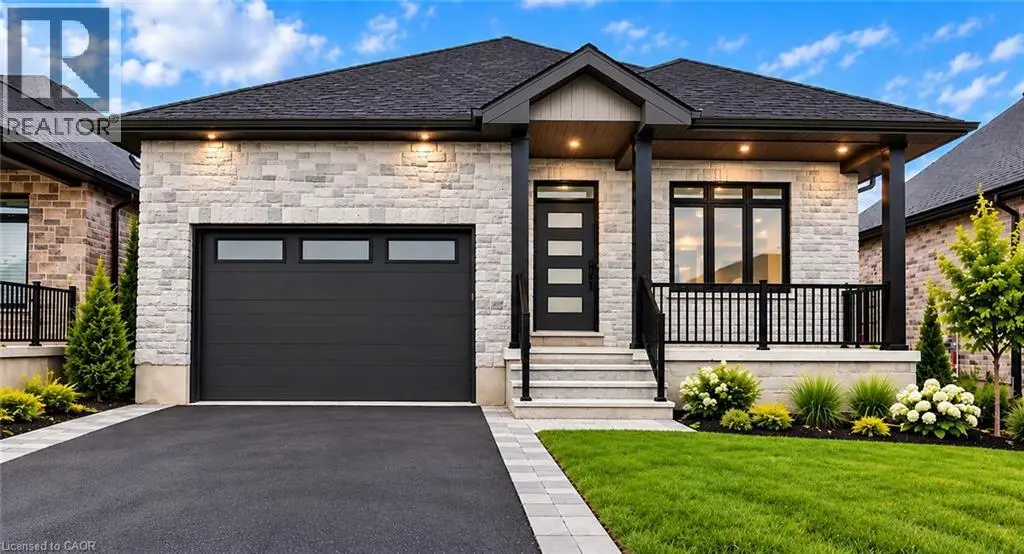
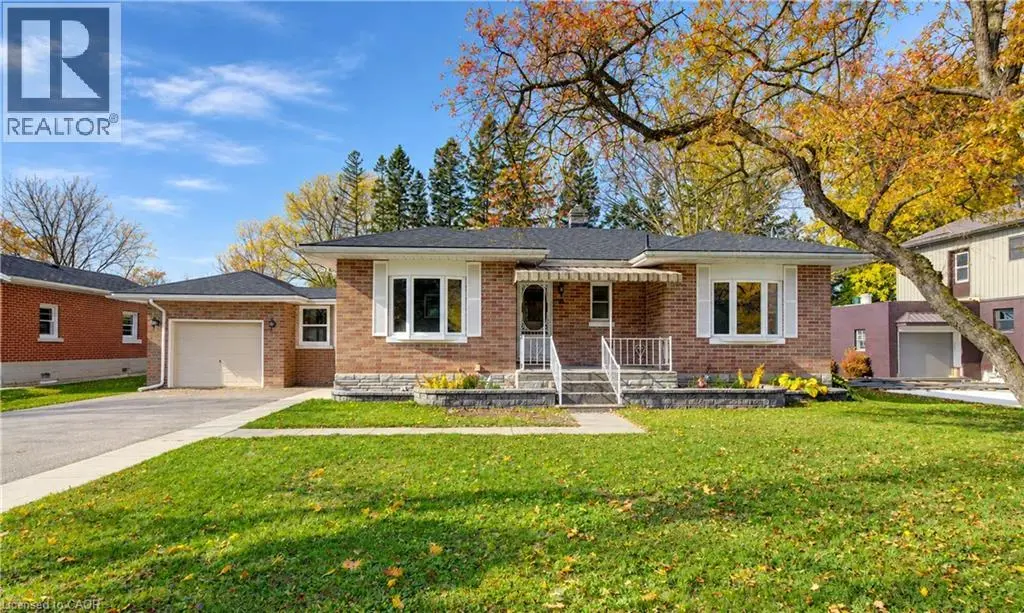
Welcome to this beautifully designed bungalow in Elmira’s newest South Parkwood subdivision. Located in a desirable neighbourhood close to parks, trails, and amenities AND only a 10 minute drive from KW. Perfect for downsizers, retirees, or those seeking multigenerational living, this home offers versatility, comfort, and quality finishes throughout. The principal rooms back to the south and the oversized 24x11 covered porch is ideal for outdoor living. Inside, the main floor features open-concept living with a spacious kitchen offering ample cabinetry, island, quartz countertops, undermount lighting, and soft-close drawers. The dining and living areas are thoughtfully laid out for everyday living and entertaining. There's lots of options to extend your dining area. The front bedroom offers flexible use as a home office or den. A full 4-piece bathroom adds convenience for guests or family members. The primary suite includes a large walk-in closet and a 4-piece ensuite with double sinks and tiled shower. A combined mudroom/laundry room on the main floor offers a double closet and adds functionality and ease to daily routines. The fully finished basement provides even more living space, featuring a generously sized rec room with wet bar, two additional bedrooms, and a 3-piece bathroom. A finished storage room provides valuable additional space, while a separate staircase from the garage to the basement offers added convenience and functionality—an ideal feature for multigenerational living or extended family. Book your private showing today! (id:66096)
Features and services as supplied by the listing brokerage.
Extended: 28 days on market, against an average age of 37 days across the listings currently for sale in this city
This 4-bed single family in Elmira has been listed for 28 days, which is 9 days fresher than the city average of 37. Act while there is still low competition.
Approximate location — exact address confirmed upon showing
This home lists at $1,050,000, about 9.8× the local median household income of $107,000.
Carrying it typically needs a household income of about $205,102 (20% down, 25-yr amortization, stress-tested) — roughly 92% above the area median.
Source: Statistics Canada, 2021 Census (FSA N3B)
Pick a time that suits you. A verified local agent confirms within 24h.
Loading rates, 30-yr amortization
Cash Needed to Close
Rates via our partner mortgage brokers at iShopRates · Estimates only, not financial advice


Estimate the monthly cashflow if you bought this home as a rental. Every figure below is an editable estimate. This is education only, not financial advice.
Enter the monthly rent you expect, or adjust our estimate.
Enter an estimated monthly rent to see the cashflow.
Estimates only, not a mortgage approval or financial advice. Rate, taxes, and allowances are assumptions you can edit above.
Room details as supplied by the listing brokerage. Dimensions are shown in the unit the listing states, and are approximate.