204 PARK Avenue West, Elmira - Single Family for Sale
204 PARK Avenue West, Elmira, Ontario, N3B3N3
4 beds3 baths4 parking2,585 ft²Listed 21 days ago
Overview
This 4-bedroom, 3-bathroom home in Elmira is for sale offering roughly 2,585 sq ft of space. Listed at $845,000, it is attractively priced about 13% below the $968,141 median asking price in Elmira. It has been on the market 21 days, fresher than the Elmira average of 37 days.
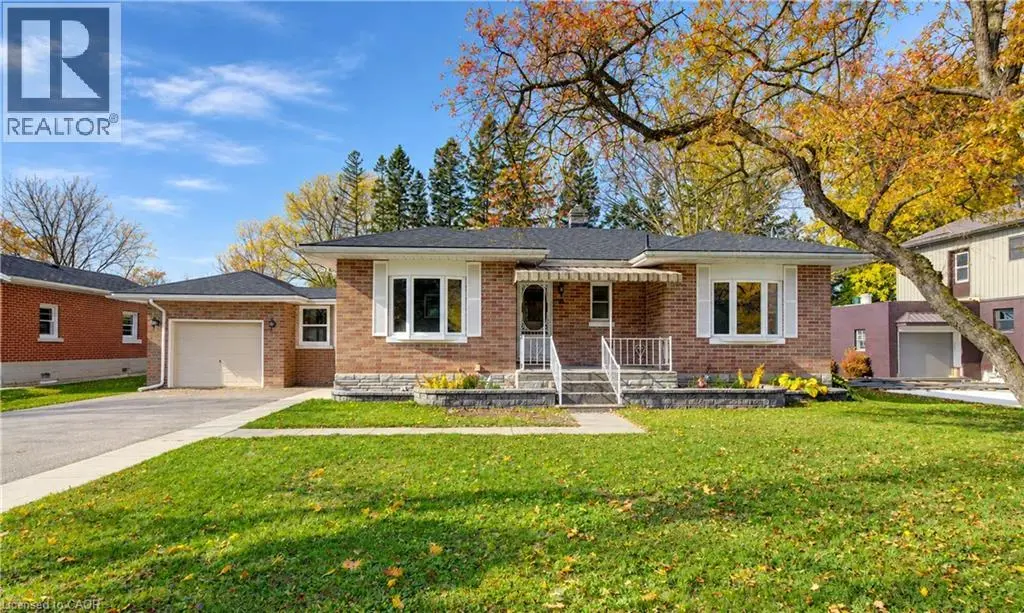
Welcome to 204 Park Avenue West in the desirable Elmira community. This immaculate, move-in ready home has been well-maintained and thoughtfully appointed throughout. With 3+1 bedrooms, 2.5 bathrooms, an oversized 2-car garage and finished from top to bottom checks off all the boxes. Ideal for a growing family, or for someone who is looking for value for their dollar, there is so much to offer for the discerning buyer. Located just a short walk to the downtown, schools, many parks and the Rec Centre, this is a fantastic location. Built in 2005 by Vallyrauss Ltd., this home was constructed not too long ago, but as you will see with the broader streets, ample space between the homes and mature trees lining the property, this is truly a reflection of the way Elmira always was. Open living at its best with the spacious Living Room open to the Dining Room and Kitchen is ideal for gatherings with friends and family, and the prep work is a joy in a kitchen this size. Primary bedroom features a double-door entrance, large walk-in closet, a 4-piece ensuite with soaker tub, separate large shower and a view of the back yard. Two other bedrooms, an additional 4-piece bath and a beautifully renovated laundry rounds off the upper level. Fully-finished basement offers a 4th bedroom, a large Family Room perfect for movie nights, a rough-in for a 4th bathroom and a large cold room to store all of your canning. You will love the feel of this warm and inviting home, and will also love the exterior living space with a large deck running the width of the entire home, and a cute little potting shed around the corner. Other special features include a corner fireplace in the Living Room and some of the sweetest neighbours you could imagine. Roof replaced in 2021. Just move in and enjoy this peaceful home, and let the memory-making begin. Visit the website to view the 3D tour, full floor plans, more photos and a feature video. (id:66096)
Property Details
MLS®
40871081
Property Type
Single Family
Zoning
R5
Bedrooms
4
Beds (above / below)
3 above · 1 below
Bathrooms
3
Half Baths
1
Parking
4
Interior Size
2,585 ft²
Frontage
42 ft
Year Built
2004
Storeys
2
Style
Other
Basement
Finished, Full
Heating
Forced air, Natural gas
Cooling
Central air conditioning
Garage
Attached Garage
Fireplace
Rooms
Basement
Utility room
6'5'' x 16'6''
Cold room
7'6'' x 8'8''
Bedroom
11'2'' x 11'11''
Recreation room
14'1'' x 20'6''
Second level
Laundry room
5'3'' x 6'5''
4pc Bathroom
8'3'' x 9'0''
Bedroom
9'8'' x 11'0''
Bedroom
9'8'' x 12'10''
4pc Ensuite bath
12'0'' x 12'0''
Primary Bedroom
12'0'' x 15'7''
Features
Appliances
Washer, Refrigerator, Water softener, Central Vacuum, Dishwasher, Stove, Dryer, Garage door opener
Foundation
Poured Concrete
Exterior
Vinyl siding, Brick Veneer
Lot Features
Automatic Garage Door Opener
Services
Water
Municipal water
Sewer
Municipal sewage system
Features and services as supplied by the listing brokerage.
Market Timing
Days on market
21d
Elmira listings, avg age
37d
Price / ft²
$327
List price
$845K
Active: 21 days on market, against an average age of 37 days across the listings currently for sale in this city
Market timing · days on market0 → 37d avg age of current listings
Active · day 21
Haho
This 4-bed single family in Elmira has been listed for 21 days, which is 16 days fresher than the city average of 37. Act while there is still low competition.
Estimate the monthly cashflow if you bought this home as a rental. Every figure below is an editable estimate. This is education only, not financial advice.
$
Enter the monthly rent you expect, or adjust our estimate.
$
$
$
$
Enter an estimated monthly rent to see the cashflow.
Estimates only, not a mortgage approval or financial advice. Rate, taxes, and allowances are assumptions you can edit above.
Yes
Ownership
Freehold
Property Tax
$4,671.43/yr
Listed
21 days ago
Main level
2pc Bathroom
4'11'' x 5'1''
Kitchen
10'1'' x 16'10''
Dining room
6'11'' x 20'9''
Living room
13'2'' x 20'9''
Foyer
5'1'' x 16'11''
Room details as supplied by the listing brokerage. Dimensions are shown in the unit the listing states, and are approximate.