82 Curtis Street South, East Zorra-Tavistock (Innerkip) - Single Family for Sale
82 Curtis Street South, East Zorra-Tavistock (Innerkip), Ontario, N0J1M0
4 beds4 baths4 parking2,250 ft²56 × 119 ft (6,651 sq ft) lot sizeListed 35 days ago
Overview
This 4-bedroom, 4-bathroom home in East Zorra-Tavistock is for sale offering roughly 2,250 sq ft of space. It has been on the market 35 days, fresher than the East Zorra-Tavistock average of 72 days.
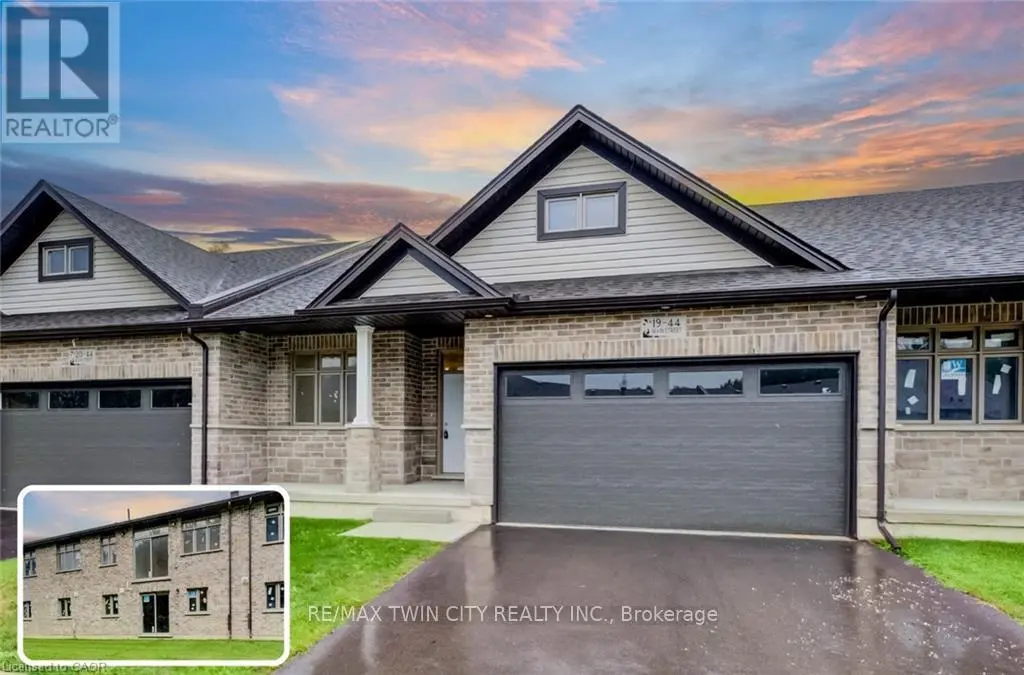
*Welcome to 82 Curtis Street in desirable Innerkip!** This spacious 4-bedroom, 4-bathroom family home offers the space, comfort and versatility buyers are looking for-plus a finished basement, double garage and private fenced backyard. The bright main floor features an inviting two-storey foyer, hardwood floors, a generous great room with gas fireplace, and a large eat-in kitchen with granite countertops, breakfast bar, pantry and sunny dining area overlooking the backyard. A separate dining room/sitting area, 2-piece powder room and convenient mudroom complete the main level. Upstairs, the spacious primary suite offers a fireplace, walk-in closet and private ensuite. Three additional bedrooms, a 4-piece bathroom and convenient second-floor laundry provide plenty of room for a growing family. The fully finished basement adds valuable living space with a large recreation room, additional bathroom, workshop and storage. Oversized egress windows bring in plenty of natural light. Outside, enjoy your fully fenced backyard with deck, gazebo and garden shed-ideal for entertaining, relaxing or letting the kids play. Located in a quiet, family-friendly Innerkip neighbourhood, with easy access to Highways 401 and 403, Innerkip Highlands Golf Club, Woodstock, Kitchener, Cambridge and London. **A great opportunity to get more home, more space and more lifestyle in a welcoming village setting.** (id:66096)
Property Details
MLS®
X13850742
Property Type
Single Family
Bedrooms
4
Beds (above / below)
4 above · 0 below
Bathrooms
4
Half Baths
1
Parking
4
Interior Size
2,250 ft²
Lot Size
56 × 119 ft (6,651 sq ft)
Frontage
56 ft
Storeys
2
Basement
Finished, Full
Heating
Forced air, Natural gas
Cooling
Central air conditioning
Garage
Attached Garage, Garage, Inside Entry
Fireplace
Yes
Ownership
Freehold
Rooms
Main level
Living room
4.7 x 3.3 meters
Kitchen
4.32 x 3.3 meters
Dining room
4.09 x 3.7 meters
Family room
5.03 x 3.99 meters
Partial bathroom
2.13 x 1.17 meters
Mud room
2.51 x 2.41 meters
Second level
Bedroom 4
3.15 x 2.72 meters
Laundry room
1.32 x 0.89 meters
Bathroom
2.16 x 1.52 meters
Primary Bedroom
4.37 x 3.99 meters
Features
Appliances
All, Washer, Refrigerator, Dishwasher, Stove, Dryer, Microwave, Blinds, Garage door opener, Garage door opener remote(s)
Foundation
Poured Concrete
Exterior
Brick, Vinyl siding
Services
Water
Municipal water
Sewer
Sanitary sewer
Features and services as supplied by the listing brokerage.
Market Timing
Days on market
35d
East Zorra-Tavistock (Innerkip) listings, avg age
72d
Price / ft²
$409
List price
$920K
Extended: 35 days on market, against an average age of 72 days across the listings currently for sale in this city
Market timing · days on market0 → 72d avg age of current listings
Extended · day 35
Haho
This 4-bed single family in East Zorra-Tavistock (Innerkip) has been listed for 35 days, which is 37 days fresher than the city average of 72. Act while there is still low competition.
Estimate the monthly cashflow if you bought this home as a rental. Every figure below is an editable estimate. This is education only, not financial advice.
$
Enter the monthly rent you expect, or adjust our estimate.
$
$
$
$
Enter an estimated monthly rent to see the cashflow.
Estimates only, not a mortgage approval or financial advice. Rate, taxes, and allowances are assumptions you can edit above.
Property Tax
$5,304/yr
Listed
35 days ago
Bathroom
4.37 x 2.39 meters
Bedroom 2
3.33 x 3.3 meters
Bedroom 3
3.28 x 3.2 meters
Basement
Recreational, Games room
9.12 x 5.49 meters
Bathroom
2.11 x 1.96 meters
Workshop
4.32 x 3.76 meters
Other
2.46 x 2.03 meters
Utility room
4.98 x 2.08 meters
Room details as supplied by the listing brokerage. Dimensions are shown in the unit the listing states, and are approximate.