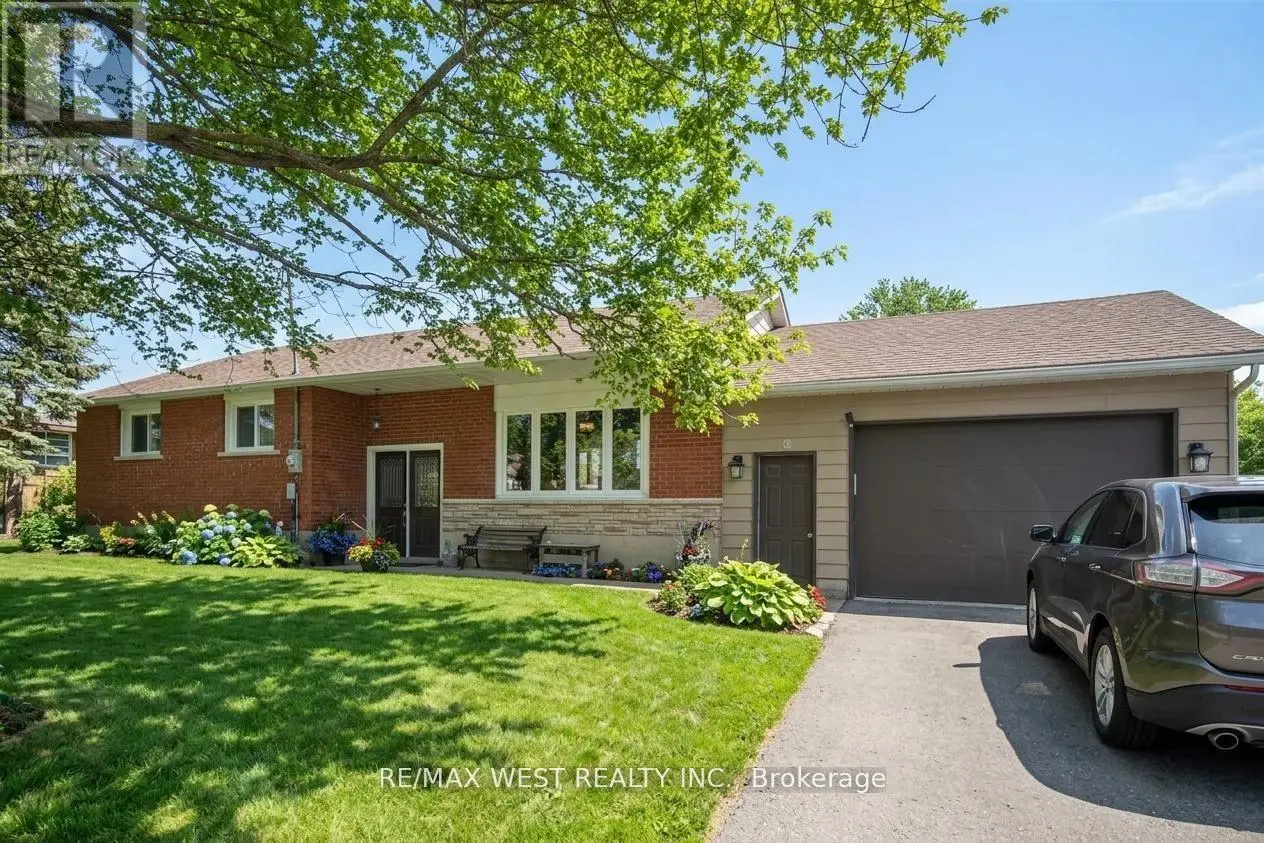
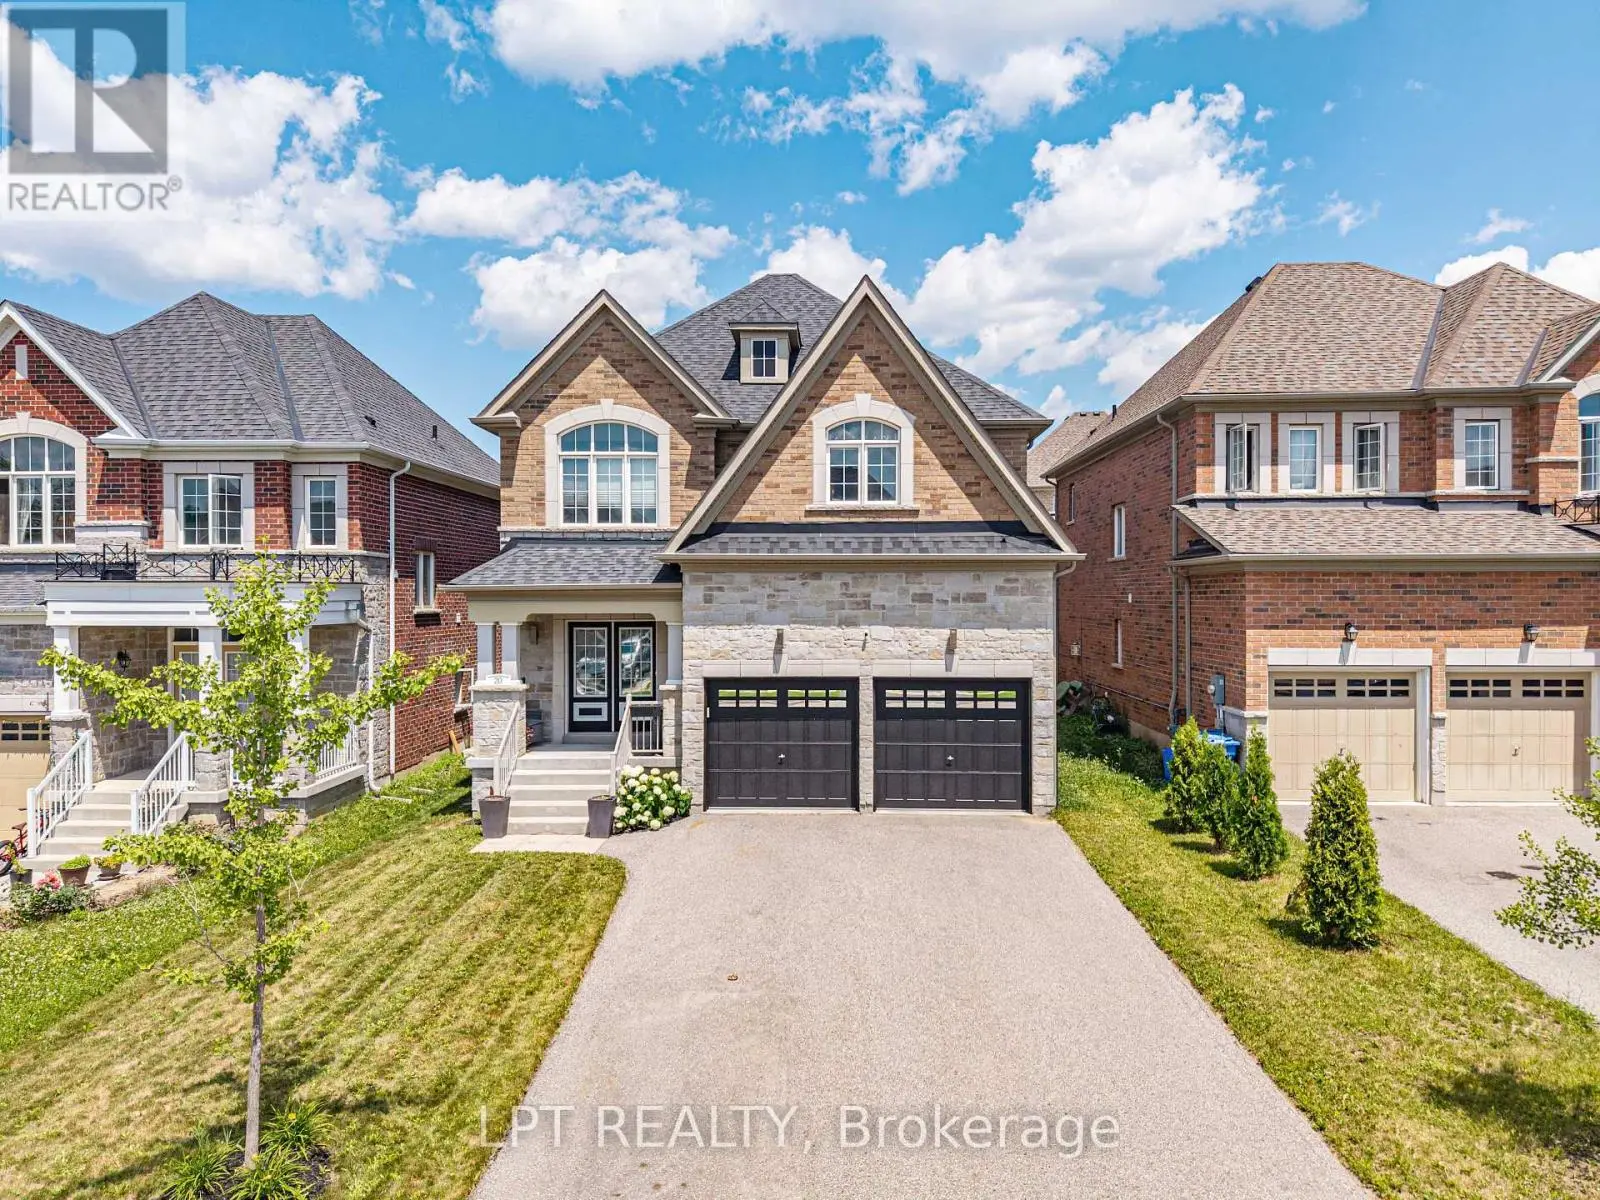
$1,499,000
East Gwillimbury
Times shown are local to the property.
64 Manor Glen Crescent, East Gwillimbury (Mt Albert), Ontario, L0G1M0
This 5-bedroom, 5-bathroom home in East Gwillimbury is for sale offering roughly 4,250 sq ft of space. It has been on the market 21 days, fresher than the East Gwillimbury average of 40 days.
Exceptional space, beautiful finishes and open country views come together in one of Mount Albert's most impressive family homes. Offering over 3,500 sq. ft. of living space, five bedrooms, five bathrooms and a three-car tandem garage, this home has been designed with both luxury and everyday family living in mind. Inside, 10-foot ceilings on the main floor and 9-foot ceilings upstairs, hardwood flooring and large windows create a bright, airy feel throughout. The kitchen is beautifully appointed with high-end integrated appliances, quality finishes and plenty of space for everything from busy family mornings to evenings spent entertaining. Across the back of the home, expansive windows overlook the neighbouring farmer's fields, bringing in incredible natural light and giving the home a peaceful sense of privacy. Upstairs, the primary suite is something special. A tray ceiling with pot lights, large walk-in closet and gorgeous ensuite create a true retreat. The ensuite features a freestanding soaker tub, oversized glass shower, double sinks and a separate water closet. Four additional bedrooms with ensuites provide plenty of room for family, guests or a dedicated home office. Main-floor laundry adds everyday convenience, while the unfinished basement with above-grade windows offers an incredible amount of additional space and the potential to finish it exactly the way your family needs. Located in Mount Albert, close to parks, trails, schools and the Ross Family Complex, with Newmarket just minutes away, approximately 10 minutes to the East Gwillimbury GO Station and easy access to Highway 404. Exceptional in both its size and setting, this is a home that gives you the space your family needs with the finishes, light and views you'll love coming home to. (id:66096)
Room details as supplied by the listing brokerage. Dimensions are shown in the unit the listing states, and are approximate.
Features and services as supplied by the listing brokerage.
Active: 21 days on market, against an average age of 40 days across the listings currently for sale in this city
Homes here sell faster than most markets
Sold homes in this market spent an average of 36 days on the market over the past year, against a median of 48 days across the markets we publish.
This 5-bed single family in East Gwillimbury (Mt Albert) has been listed for 21 days, which is 19 days fresher than the city average of 40. Act while there is still low competition.
Approximate location — exact address confirmed upon showing
This home lists at $1,499,000, about 12.7× the local median household income of $118,000.
Carrying it typically needs a household income of about $292,807 (20% down, 25-yr amortization, stress-tested) — roughly 148% above the area median.
Source: Statistics Canada, 2021 Census (FSA L0G)
Pick a time that suits you. A verified local agent confirms within 24h.
Loading rates, 30-yr amortization
Cash Needed to Close
Rates via our partner mortgage brokers at iShopRates · Estimates only, not financial advice


Estimate the monthly cashflow if you bought this home as a rental. Every figure below is an editable estimate. This is education only, not financial advice.
Enter the monthly rent you expect, or adjust our estimate.
Enter an estimated monthly rent to see the cashflow.
Estimates only, not a mortgage approval or financial advice. Rate, taxes, and allowances are assumptions you can edit above.